

18785 TalismanHesperia, CA 92345
Mortgage Calculator
Monthly Payment (Est.)
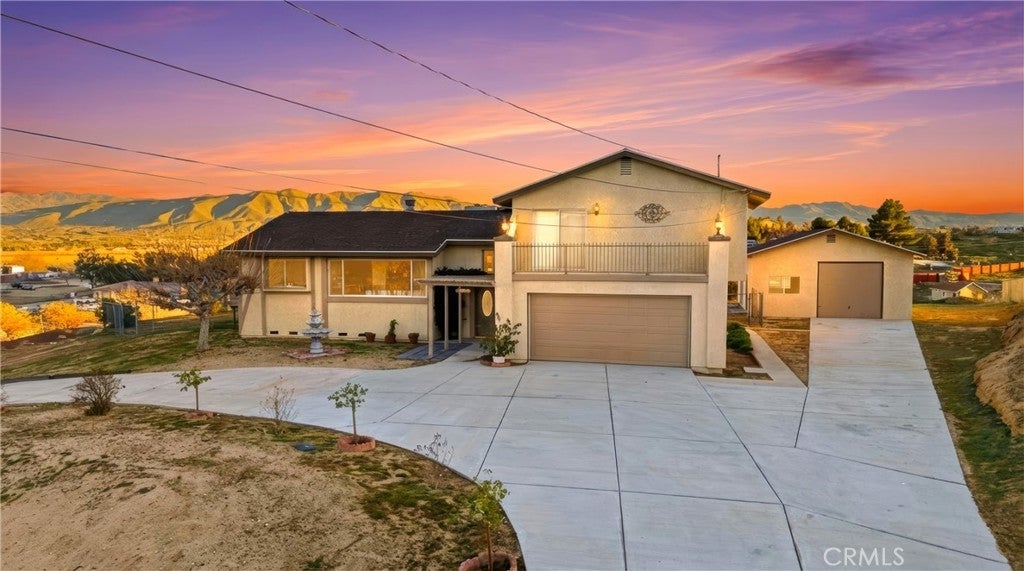
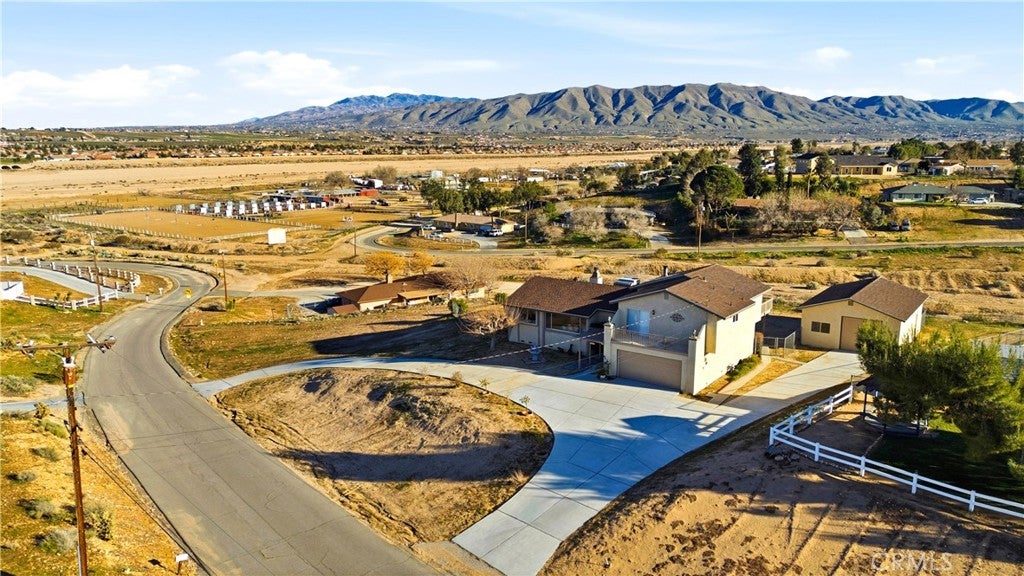
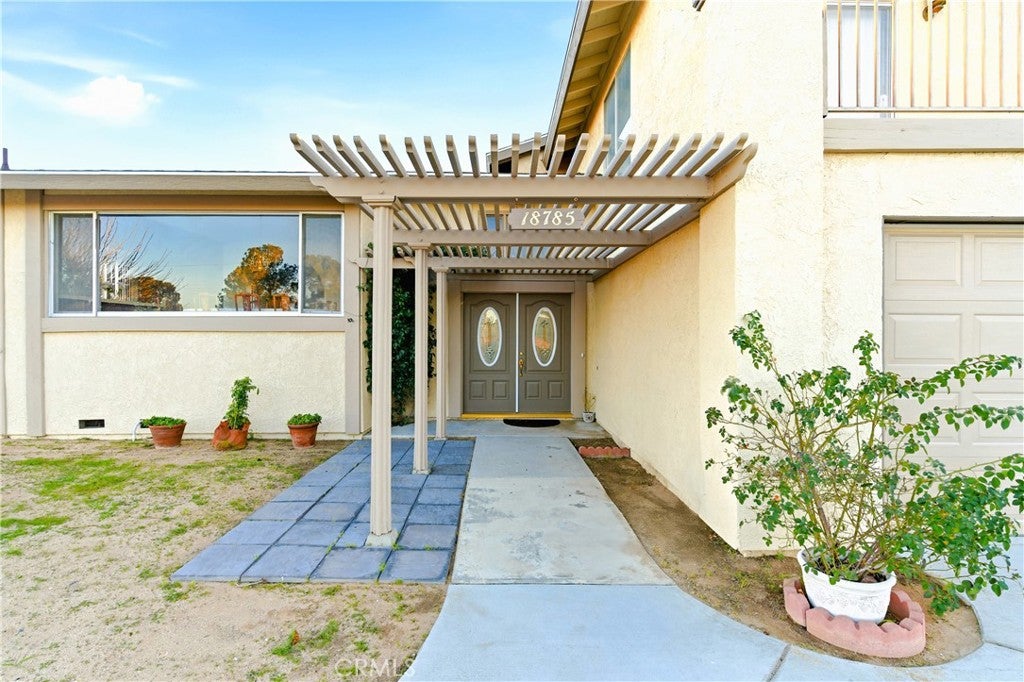
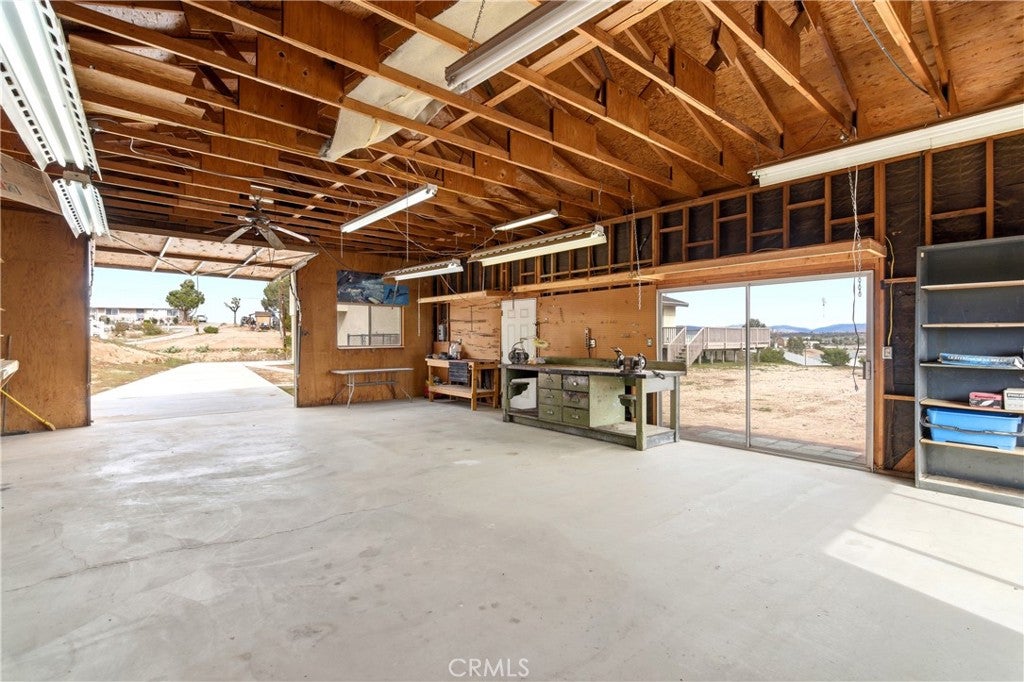
Enter an interest rate to see your estimated monthly payment.One of a kind, and it shows the moment you turn up the circular driveway: a custom tri-level built to take in nearly panoramic views of the Mojave Riverbed and Mariana Mountains, on a quiet, low-traffic street where horses are allowed and the loudest thing you'll hear most days is the wind — yet Jess Ranch, Home Depot, Lowe's, restaurants, and the movie theater are all about four minutes away. Inside, oversized picture windows frame the view from the main-level living and dining rooms, and a versatile bonus room opens straight onto the wraparound deck — office, gym, sunroom, hobby space, or potential 4th bedroom, whatever the next owner needs it to be. At approximately 2,384 square feet with 3 bedrooms and 2.5 baths, the layout gives you room to actually use. Photos capture the view, but they genuinely don't do it justice — you have to stand on the deck yourself, at sunrise or sunset, to understand why this lot is one of a kind. Upstairs, the primary suite has its own private balcony, and a second bedroom opens onto an upper deck built for sunrise. Downstairs, the family room's open-beam ceiling and wood-burning stove lead straight out to the patio and garage — space made for hosting a crowd, or just spreading out on your own. Outside is where this property earns its name: multiple decks, balconies, and a covered patio for entertaining or taking in the view, plus a detached RV-style garage/workshop — approximately 35 feet deep, 24 feet wide, with a roughly 104-inch clearance opening, a side glass slider, and shelving throughout. Vehicles, equipment, projects, storage — bring what you've got. Set on 0.85 acres with a brand-new roof, horses allowed, and seller financing available, this is quiet, private, one-of-a-kind living with everyday convenience still four minutes away. See it in person — that's the only way the view really lands.
| 3 days ago | Status changed to Active | |
| 3 days ago | Listing updated with changes from the MLS | |
| 9 months ago | Listing first seen on site |

This information is for your personal, non-commercial use and may not be used for any purpose other than to identify prospective properties you may be interested in purchasing. The display of MLS data is usually deemed reliable but is NOT guaranteed accurate by the MLS. Buyers are responsible for verifying the accuracy of all information and should investigate the data themselves or retain appropriate professionals. Information from sources other than the Listing Agent may have been included in the MLS data. Unless otherwise specified in writing, the Broker/Agent has not and will not verify any information obtained from other sources. The Broker/Agent providing the information contained herein may or may not have been the Listing and/or Selling Agent.

Did you know? You can invite friends and family to your search. They can join your search, rate and discuss listings with you.