11863 Trailwood Ct, Corona, CA, 92883

Save
Ask
Tour
Hide
Share
$699,999
216 Days On Site

11863 Trailwood Ct
Corona, CA 92883

For Sale|Single Family Residence|Active
2
Beds
2
Total Baths
2
Full Baths
1,746
SqFt
$401
/SqFt
2020
Built
Subdivision:
Irontree
County:
Riverside
Listed by James Miller of J. A. MILLER & ASSOCIATES CAMELBACKFINANCIAL@MSN.COM
Call Now: 951-203-4426
Is this the listing for you? We can help make it yours.
951-203-4426
Upcoming Open Houses
Sun, Sep 20, 12:00 PM - 3:00 PM
11863 Trailwood Ct11863 Trailwood Ct11863 Trailwood Ct11863 Trailwood Ct
Save
Ask
Tour
Hide
Share

Mortgage Calculator

Monthly Payment (Est.)

$3,194
Calculator powered by Showcase IDX, a Constellation1 Company. Copyright ©2026 Information is deemed reliable but not guaranteed.


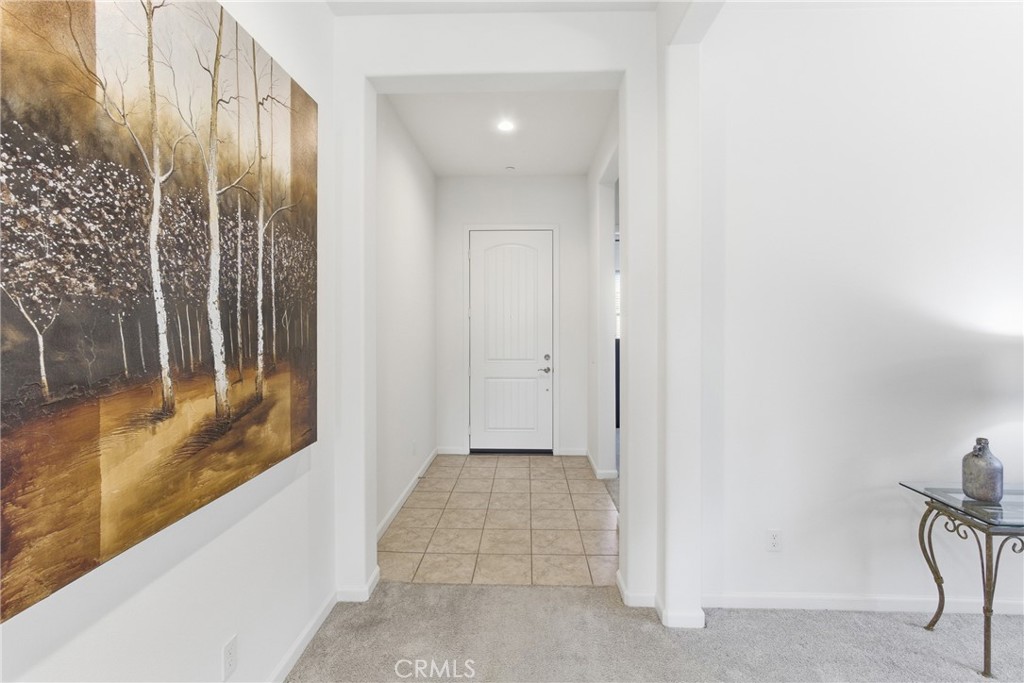
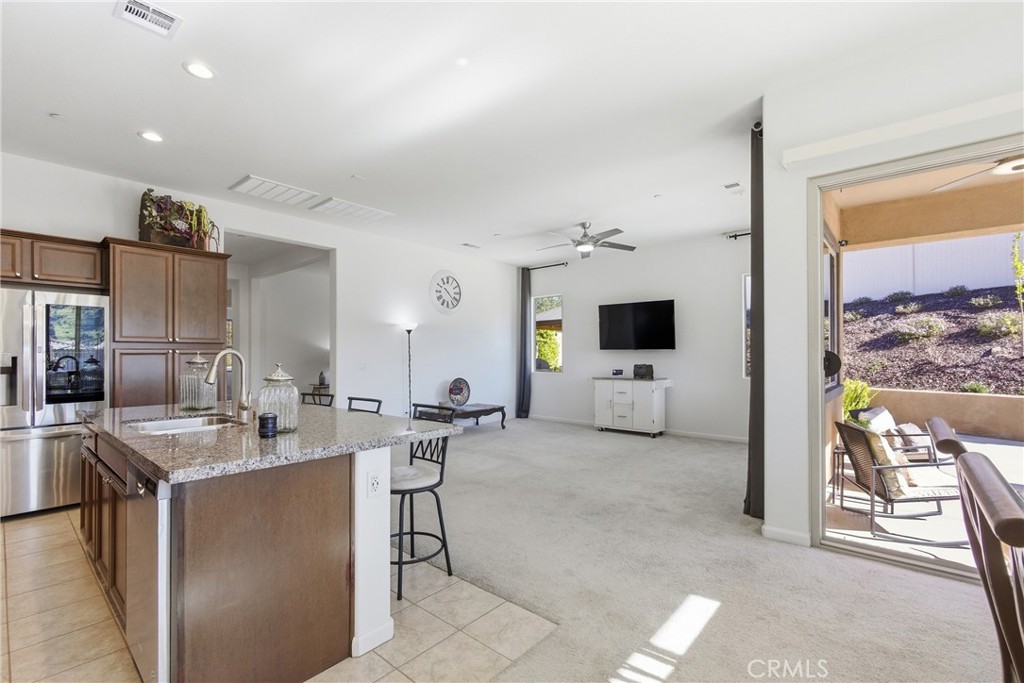
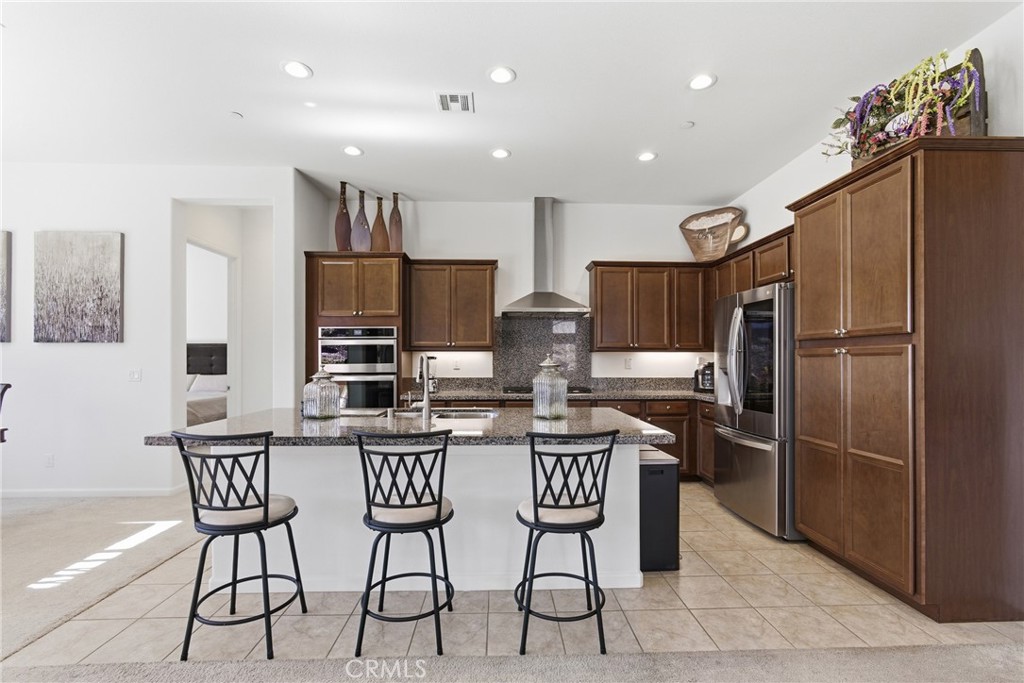
Price Improvement! Welcome to Terramor, one of the most sought-after 55+ guard-gated communities in the Temescal Valley where you will enjoy resort style living as you enjoy all of the amazing amenities it has to offer. This beautifully maintained single story 1,746 sq ft home offers 2 bedrooms, 2 baths, plus a spacious Flex Room you can use for a den, home office or library. This gorgeous home features 10 ft ceilings with an open-concept floor plan throughout combining a perfect blend of comfort & style on an 8,000 sq ft lot. As you enter the Kitchen you will notice the eye-catching granite countertop, 5-burner gas range, stainless steel oven & microwave plus a gorgeous Island and breakfast bar blending function & style. The well-designed master bedroom offers beautiful views with a generously sized walk-in closet. As you step through the dining room sliding doors you will enter your backyard oasis, designed for relaxation & entertaining. The prestigious Terramor amenities include; 2 clubhouses, your exclusive membership in the Terrace Club with a full service bar & entertainment lounge to socialize & meet your neighbors along with 3 indoor/outdoor pools, jacuzzi, sauna, picket ball, tennis, bocce ball, 24/7 gym, walking trails, outdoor kitchens, game room and craft studio. There is a cozy fire pit to relax & enjoy the sunsets and breathtaking views of the Santa Ana Mountains. Don't miss this opportunity!

Save
Ask
Tour
Hide
Share
Listing Snapshot
Price 
$699,999
Days On Site 
216 Days
Bedrooms 
2
Inside Area (SqFt) 
1,746 sqft
Total Baths 
2
Full Baths 
2
Partial Baths 
N/A
Lot Size 
0.1928 Acres
Year Built 
2020
MLS® Number 
CV26032190
Status 
Active
Property Tax 
N/A
HOA/Condo/Coop Fees 
$380 monthly
Sq Ft Source 
Assessor
Friends & Family
Recent Activity
a month agoPrice changed to $699,999
a month agoListing updated with changes from the MLS®
7 months agoListing first seen on site
General Features
Acres 
0.1928
Attached Garage 
Yes
Direction Faces 
Northwest
Disclosures 
CovenantsRestrictionsDisclosureHoaDisclosure
Energy Features 
Solar
Foundation 
Slab
Garage 
Yes
Garage Spaces 
2
Green Energy Efficient 
AppliancesHVACWater HeaterWindows
Land Lease 
No
Levels 
One
Number Of Stories 
1
Parking 
AttachedConcreteDrivewayGarage Faces FrontGarageGarage Door Opener
Parking Spaces 
4
Pets 
Yes
Property Sub Type 
Single Family Residence
Security 
Fire Sprinkler SystemGated with GuardGated CommunitySmoke Detector(s)
Sewer 
Public Sewer
Special Circumstances 
Standard
Style 
Contemporary
Utilities 
Cable AvailableNatural Gas ConnectedPhone AvailableSewer ConnectedWater Connected
Water Source 
Public
Interior Features
Appliances 
Built-In RangeDishwasherElectric OvenGas CooktopDisposalGas RangeGas Water HeaterMicrowaveRefrigeratorRange HoodSelf Cleaning OvenTankless Water Heater
Cooling 
Central AirElectricENERGY STAR Qualified EquipmentGas
Fireplace Features 
None
Flooring 
CarpetTile
Heating 
Active SolarCentralENERGY STAR Qualified EquipmentNatural GasSolar
Interior 
Breakfast BarCeiling Fan(s)Granite CountersHigh CeilingsOpen FloorplanRecessed LightingWalk-In Closet(s)Master Downstairs
Laundry Features 
Gas Dryer HookupLaundry Room
Main Level Bedrooms 
2
Spa 
Yes
Window Features 
BlindsDouble Pane WindowsENERGY STAR Qualified WindowsInsulated WindowsScreens
Attic 
Bathroom 
Features - Granite Counters, Low Flow Plumbing Fixtures
Bedroom 
Den 
Dining Room 
EntryFoyer 
Great Room 
Kitchen 
Features - Granite Counters, Kitchen Island
Laundry 
Master Bathroom 
Master Bedroom 
Save
Ask
Tour
Hide
Share
Exterior Features
Construction Details 
BlockSpray Foam Insulation
Exterior 
Rain Gutters
Fencing 
BlockBrickSecurityVinylWrought Iron
Lot Features 
Back YardClose to ClubhouseFront YardGreenbeltGentle SlopingIrregular LotLandscapedLevelRectangular Lot
Other Structures 
GazeboShed(s)Cabana
Patio And Porch 
Rear PorchFront PorchPatioPorch
Pool Features 
CommunityIndoorIn GroundAssociation
Roof 
Spanish TileTile
Spa 
Yes
Spa Features 
Community
View 
Mountain(s)Neighborhood
Waterview 
Mountain(s)Neighborhood
Windows/Doors 
BlindsDouble Pane WindowsENERGY STAR Qualified WindowsInsulated WindowsScreens
Community Features
Accessibility Features 
Accessible DoorsAccessible Hallway(s)
Association Amenities 
Billiard RoomClubhouseDog ParkFitness CenterMaintenance GroundsGame RoomMeeting RoomManagementBarbecuePicnic AreaPlaygroundPoolRecreation RoomSpa/Hot Tub
Association Fee 
$380.0
Association Fee Frequency 
Monthly
Community Features 
CurbsParkStreet LightsSidewalksGatedPool
MLS Area 
248 - Corona
School District 
Corona-Norco Unified
Senior Community 
Yes
Financing Terms Available 
CashConventionalFHA
Building Access 
Front
Schools
School District
Corona-Norco Unified
Elementary School
Temescal Valley
Middle School
Unknown
High School
Centennial


This information is for your personal, non-commercial use and may not be used for any purpose other than to identify prospective properties you may be interested in purchasing. The display of MLS data is usually deemed reliable but is NOT guaranteed accurate by the MLS. Buyers are responsible for verifying the accuracy of all information and should investigate the data themselves or retain appropriate professionals. Information from sources other than the Listing Agent may have been included in the MLS data. Unless otherwise specified in writing, the Broker/Agent has not and will not verify any information obtained from other sources. The Broker/Agent providing the information contained herein may or may not have been the Listing and/or Selling Agent.

Neighborhood & Commute
Source: Walkscore
Disclosure: Community information and market data powered by Constellation Data Labs. Information is deemed reliable but not guaranteed.
Save
Ask
Tour
Hide
Share