

Save
Ask
Tour
Hide
$278,000
203 Days On Site
1341 Beach Club DriveThermal, CA 92274
Single Family Residence|Pending
4
Beds
2
Total Baths
2
Full Baths
1,259
SqFt
$221
/SqFt
2006
Built
Subdivision:
Vista Santa Rosa (31601)
County:
Imperial
Listed by THE MARK AND AL TEAM of CENTURY 21 MASTERS offers@markandal.com
Call Now: 951-203-4426
Is this the listing for you? We can help make it yours.
951-203-4426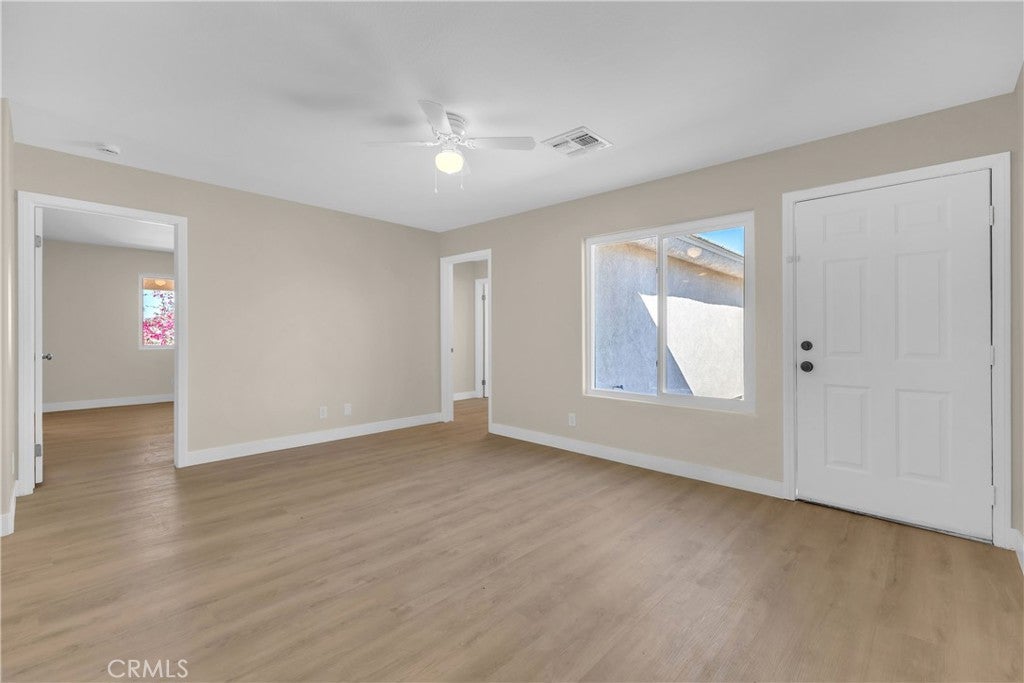
Save
Ask
Tour
Hide
Mortgage Calculator
Monthly Payment (Est.)
Enter an interest rate to see your estimated monthly payment.Calculator powered by Showcase IDX, a Constellation1 Company. Copyright ©2026 Information is deemed reliable but not guaranteed.
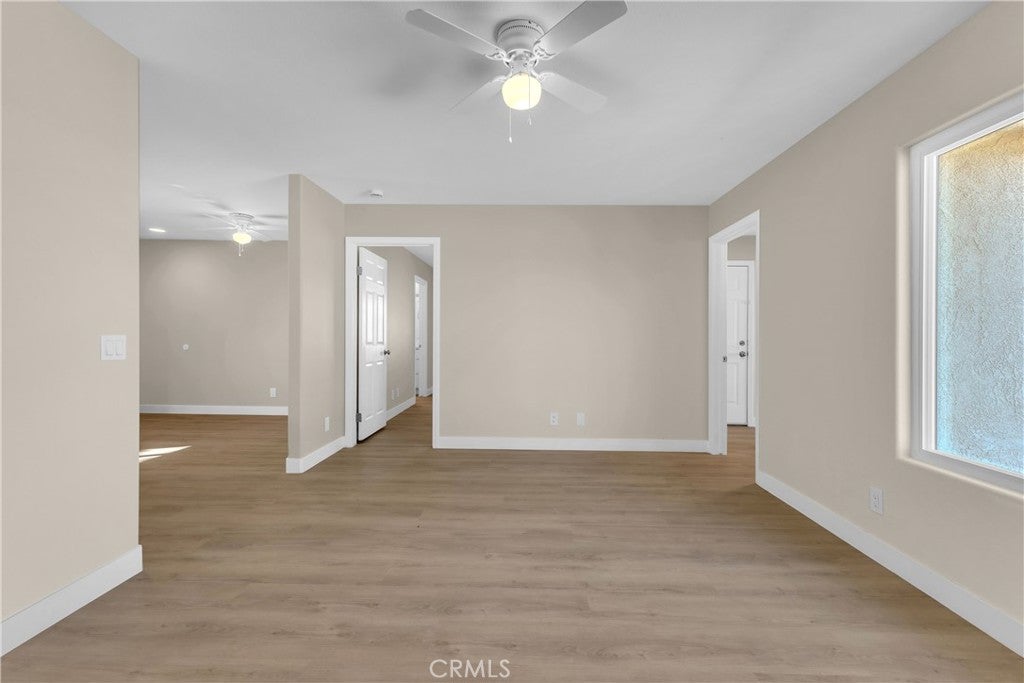
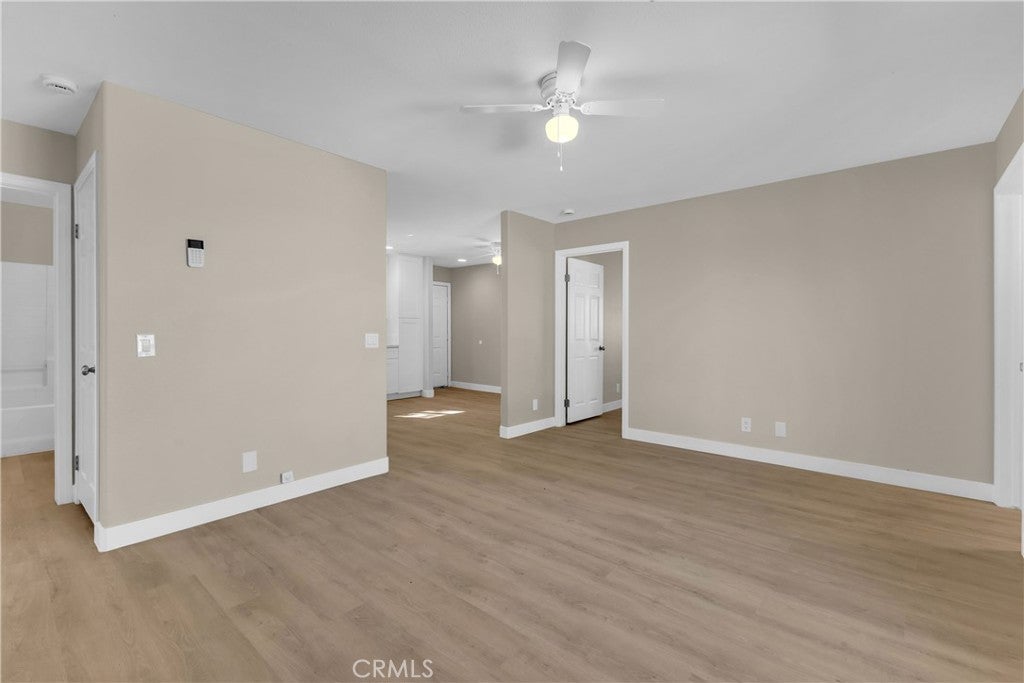
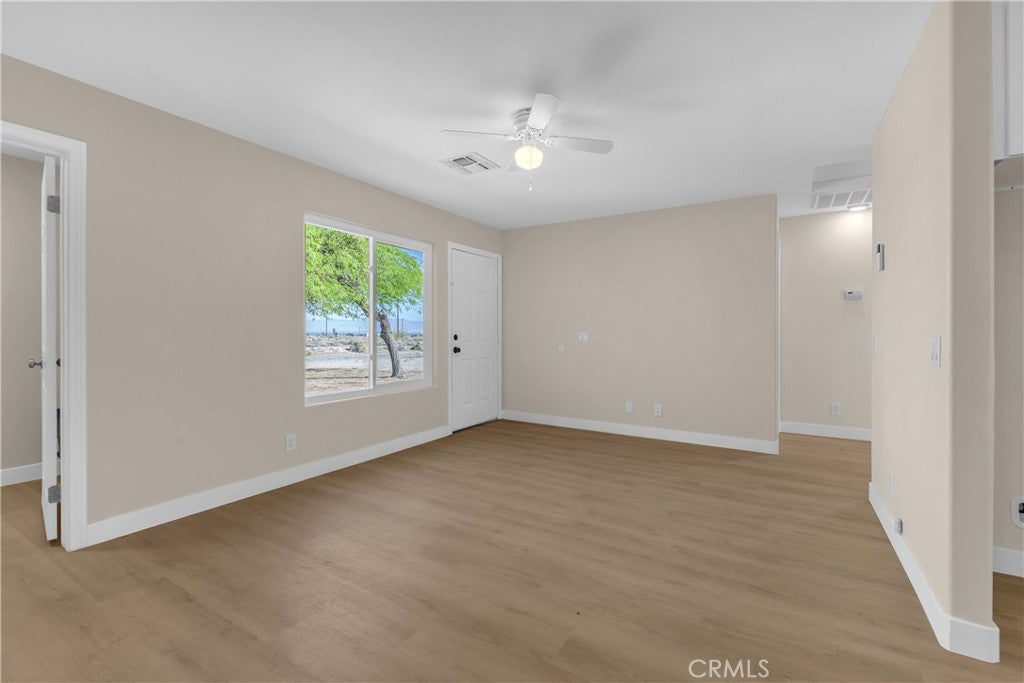
Wide open desert surrounds this Salton City retreat, where peace and quiet reign and the views are uninterrupted. On a nearly 9,500 sq ft lot, this freshly remodeled 4-bedroom, 2-bath home offers two separate bedroom wings, a primary suite, indoor laundry hookups, and a two-car attached garage. A crisp, contemporary look and brand new kitchen appliances give it an elevated, refreshed feel inside and out. This home enjoys access to the neighborhood clubhouse and pool, a great bonus in a setting that already feels like your own private retreat.
Save
Ask
Tour
Hide
Listing Snapshot
Price
$278,000
Days On Site
203 Days
Bedrooms
4
Inside Area (SqFt)
1,259 sqft
Total Baths
2
Full Baths
2
Partial Baths
N/A
Lot Size
0.2177 Acres
Year Built
2006
MLS® Number
CV26060501
Status
Pending
Property Tax
N/A
HOA/Condo/Coop Fees
$14.58 monthly
Sq Ft Source
Assessor
Friends & Family
Recent Activity
| a month ago | Status changed to Pending | |
| a month ago | Listing updated with changes from the MLS® | |
| 3 months ago | Price changed to $278,000 | |
| 7 months ago | Listing first seen on site |
General Features
Acres
0.2177
Attached Garage
Yes
Garage
Yes
Garage Spaces
2
Land Lease
No
Levels
One
Number Of Stories
1
Parking
AttachedDrivewayGarage Faces FrontGarage
Parking Spaces
4
Property Condition
Updated/Remodeled
Property Sub Type
Single Family Residence
Sewer
Septic Tank
Special Circumstances
Standard
Style
Ranch
Water Source
See Remarks
Interior Features
Appliances
DishwasherElectric OvenElectric RangeElectric Water Heater
Cooling
Central Air
Fireplace Features
None
Heating
Central
Interior
Ceiling Fan(s)Recessed LightingMaster Downstairs
Laundry Features
Inside
Main Level Bedrooms
4
Bathroom
Bedroom
Kitchen
Master Bathroom
Master Bedroom
Office
Save
Ask
Tour
Hide
Exterior Features
Lot Features
Back YardFront Yard
Patio And Porch
Rear Porch
Pool Features
CommunityIn GroundAssociation
Spa Features
None
View
DesertMountain(s)
Waterview
DesertMountain(s)
Community Features
Association Amenities
ClubhousePool
Association Fee
$175.0
Association Fee Frequency
Annually
Community Features
Pool
MLS Area
316 - Thermal
School District
Coachella Valley Unified
Financing Terms Available
Submit
Building Access
Front
Schools
School District
Coachella Valley Unified
Elementary School
Sea View
Middle School
Unknown
High School
Unknown

This information is for your personal, non-commercial use and may not be used for any purpose other than to identify prospective properties you may be interested in purchasing. The display of MLS data is usually deemed reliable but is NOT guaranteed accurate by the MLS. Buyers are responsible for verifying the accuracy of all information and should investigate the data themselves or retain appropriate professionals. Information from sources other than the Listing Agent may have been included in the MLS data. Unless otherwise specified in writing, the Broker/Agent has not and will not verify any information obtained from other sources. The Broker/Agent providing the information contained herein may or may not have been the Listing and/or Selling Agent.
Neighborhood & Commute
Source: Walkscore
Disclosure: Community information and market data powered by Constellation Data Labs. Information is deemed reliable but not guaranteed.
Save
Ask
Tour
Hide

Did you know? You can invite friends and family to your search. They can join your search, rate and discuss listings with you.