6300 N Camino Miraval, Other, AZ, 85718

Save
Ask
Tour
Hide
Share
$1,098,000
175 Days On Site

6300 N Camino Miraval
Other, AZ 85718

For Sale|Single Family Residence|Active
5
Beds
6
Total Baths
6
Full Baths
5,439
SqFt
$202
/SqFt
1987
Built
County:
Other State
Listed by Michael Barragan of AMERIPRIDE PROPERTIES michaelabarragan@gmail.com
Call Now: 951-203-4426
Is this the listing for you? We can help make it yours.
951-203-4426
6300 N Camino Miraval6300 N Camino Miraval6300 N Camino Miraval6300 N Camino Miraval
Save
Ask
Tour
Hide
Share

Mortgage Calculator

Monthly Payment (Est.)

$5,010
Calculator powered by Showcase IDX, a Constellation1 Company. Copyright ©2026 Information is deemed reliable but not guaranteed.

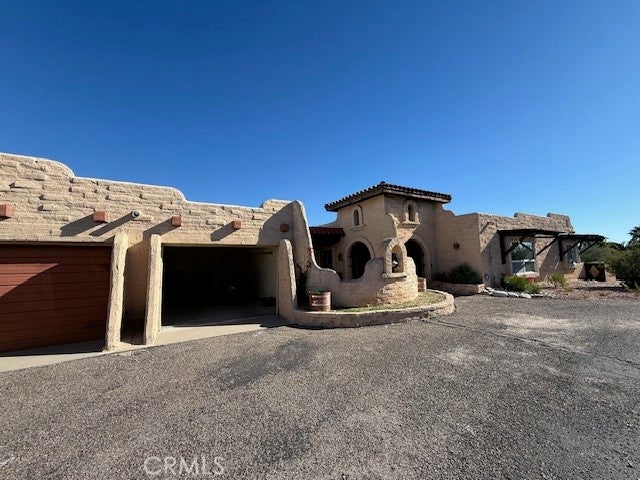
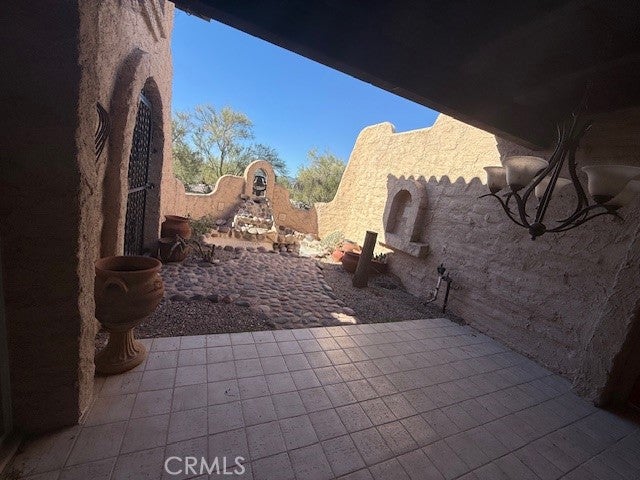
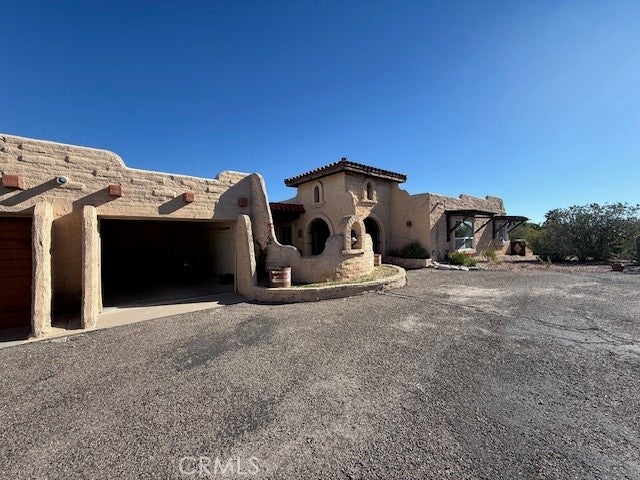
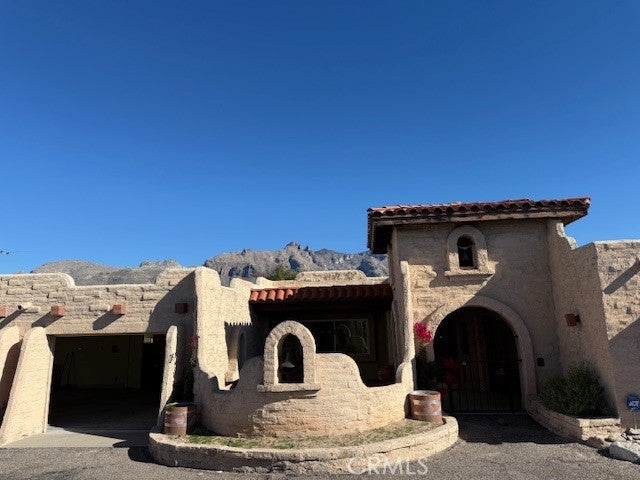
ATTENTION INVESTORS OR CASH BUYERS IN CATALINA FOOTHILL ESTATES. Exquisite 5439 total Square feet. This exquisite home has a total of 5 bedrooms and 6 bathrooms, an atrium, large open living room with rock fireplace, formal dining, family room, large master suite, Indoor swimming pool, 4 car garage with 3 large storage rooms, cozy courtyards, rounded driveway. In Addition, there is an attached guest home that has 2 large bedrooms each with their own private bathrooms, a family with fireplace, and kitchen. This is truly a unique home with exceptional possibilities. The exterior has panoramic views on over an acre of land. Located near the La Encantada Mall where you will find fine dining and upscale shopping. Modern renovations will make this home an absolute Gem!

Save
Ask
Tour
Hide
Share
Listing Snapshot
Price 
$1,098,000
Days On Site 
175 Days
Bedrooms 
5
Inside Area (SqFt) 
5,439 sqft
Total Baths 
6
Full Baths 
6
Partial Baths 
N/A
Lot Size 
1.14 Acres
Year Built 
1987
MLS® Number 
CV26067372
Status 
Active
Property Tax 
N/A
HOA/Condo/Coop Fees 
$22.92 monthly
Sq Ft Source 
Public Records
Friends & Family
Recent Activity
6 months agoListing first seen on site
6 months agoListing updated with changes from the MLS®
General Features
Acres 
1.14
Attached Garage 
Yes
Disclosures 
CovenantsRestrictionsDisclosure
Garage 
Yes
Garage Spaces 
4
Land Lease 
No
Levels 
One
Number Of Stories 
1
Parking 
AttachedGarageRV Access/ParkingWorkshop in Garage
Parking Spaces 
4
Property Sub Type 
Single Family Residence
Sewer 
Public Sewer
Special Circumstances 
Standard
Style 
Spanish
Water Source 
Public
Interior Features
Appliances 
Built-In RangeDouble OvenDishwasherFreezerDisposalGas OvenIce MakerRefrigerator
Cooling 
Central Air
Electric 
220 Volts in Garage
Fireplace 
Yes
Fireplace Features 
Living Room
Flooring 
CarpetTile
Heating 
Central
Interior 
Beamed CeilingsCeiling Fan(s)Central VacuumHigh CeilingsOpen FloorplanPantryStorageEntrance FoyerWalk-In Closet(s)Master Downstairs
Laundry Features 
Laundry Room
Main Level Bedrooms 
5
Spa 
Yes
Atrium 
Bathroom 
Bedroom 
Bonus Room 
Foyer 
Kitchen 
Features - Kitchen Island
Laundry 
Master Bathroom 
Master Bedroom 
Save
Ask
Tour
Hide
Share
Exterior Features
Construction Details 
Adobe
Fencing 
Block
Lot Features 
Desert BackDesert Front
Other Structures 
Workshop
Patio And Porch 
Enclosed
Pool Features 
PrivateIndoorIn Ground
Private Pool 
Yes
Road Frontage 
City Street
Roof 
Tile
Spa 
Yes
Spa Features 
HeatedIn GroundPrivate
View 
City LightsDesertHillsMountain(s)
Waterview 
City LightsDesertHillsMountain(s)
Community Features
Accessibility Features 
Safe Emergency Egress from Home
Association Amenities 
Other
Association Fee 
$275.0
Association Fee Frequency 
Annually
MLS Area 
699 - Not Defined
School District 
Other
Financing Terms Available 
Submit
Building Access 
front
Roads 
Paved
Schools
School District
Other
Elementary School
Unknown
Middle School
Unknown
High School
Unknown


This information is for your personal, non-commercial use and may not be used for any purpose other than to identify prospective properties you may be interested in purchasing. The display of MLS data is usually deemed reliable but is NOT guaranteed accurate by the MLS. Buyers are responsible for verifying the accuracy of all information and should investigate the data themselves or retain appropriate professionals. Information from sources other than the Listing Agent may have been included in the MLS data. Unless otherwise specified in writing, the Broker/Agent has not and will not verify any information obtained from other sources. The Broker/Agent providing the information contained herein may or may not have been the Listing and/or Selling Agent.

Neighborhood & Commute
Source: Walkscore
Disclosure: Community information and market data powered by Constellation Data Labs. Information is deemed reliable but not guaranteed.
Save
Ask
Tour
Hide
Share