

8575 Stockton AvenueHesperia, CA 92344
Mortgage Calculator
Monthly Payment (Est.)
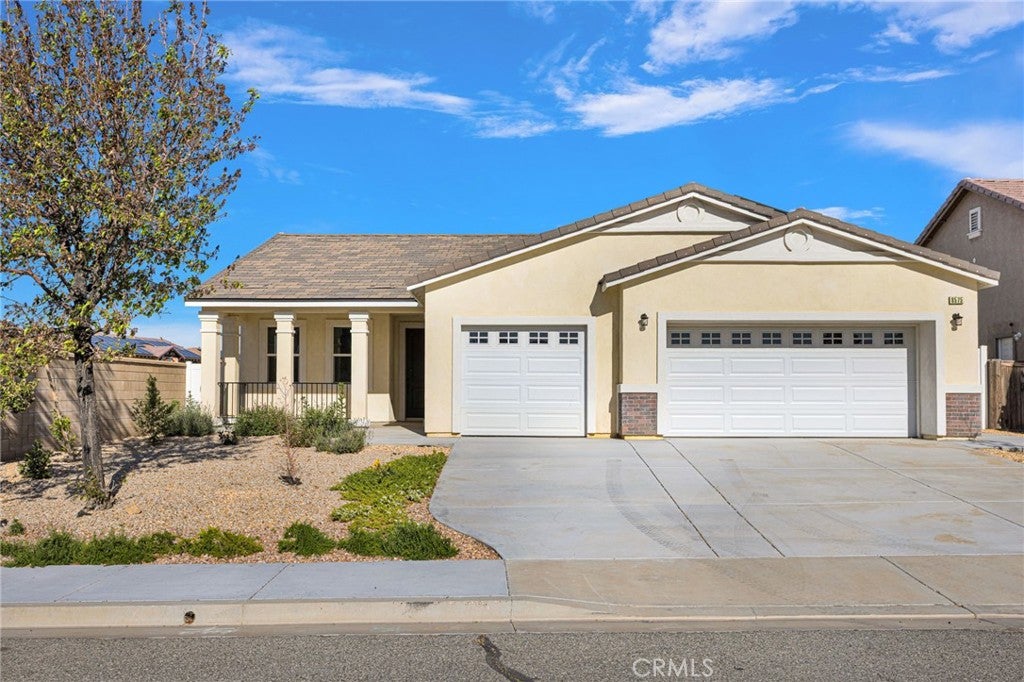
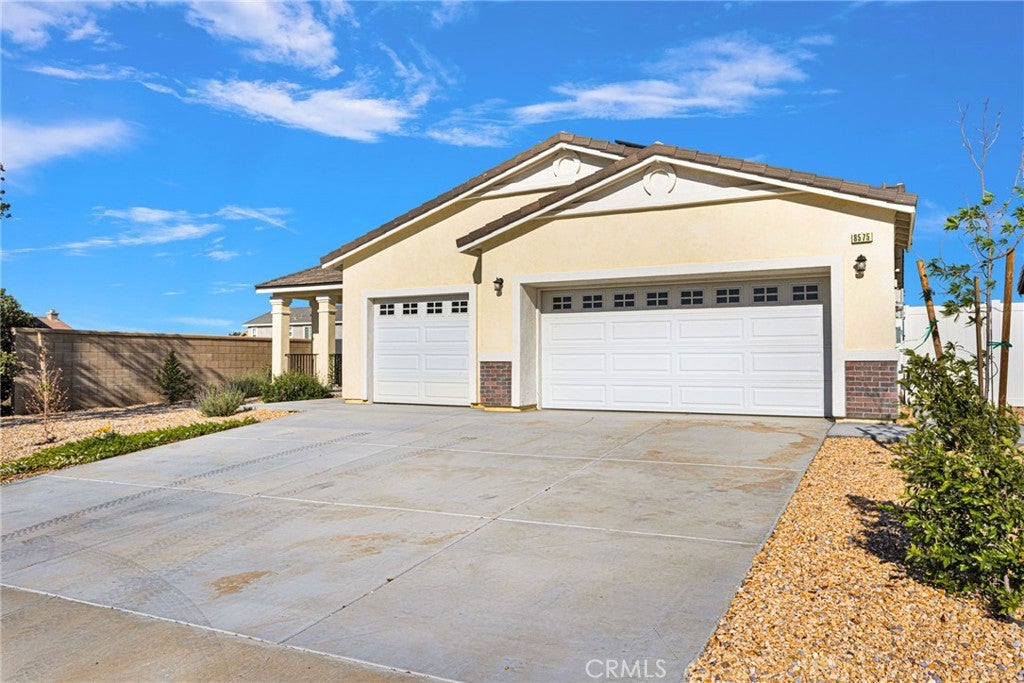
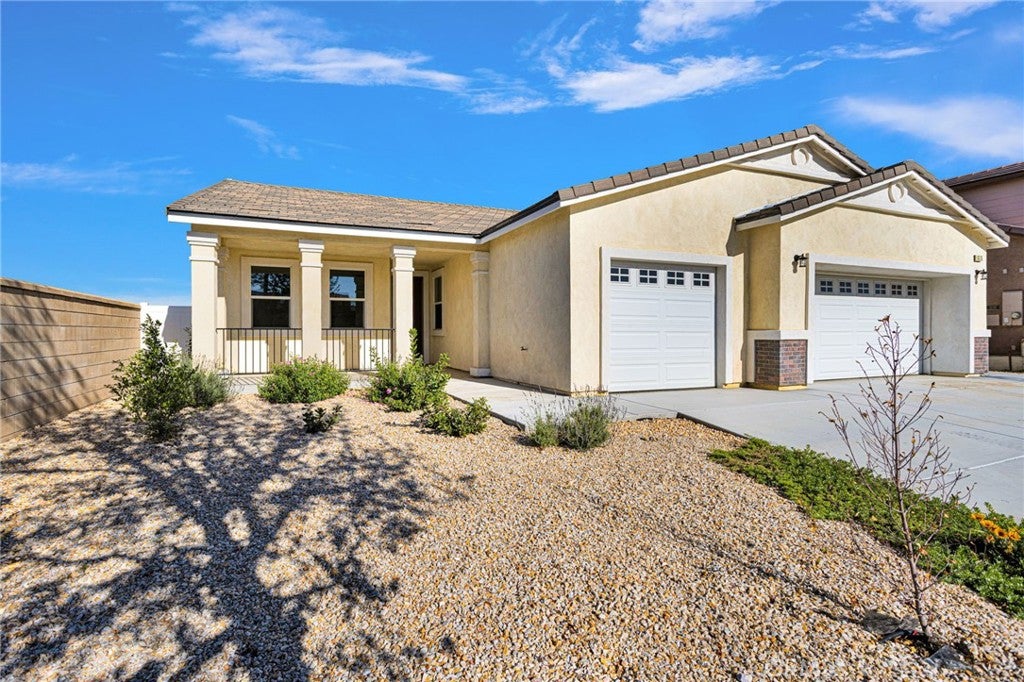
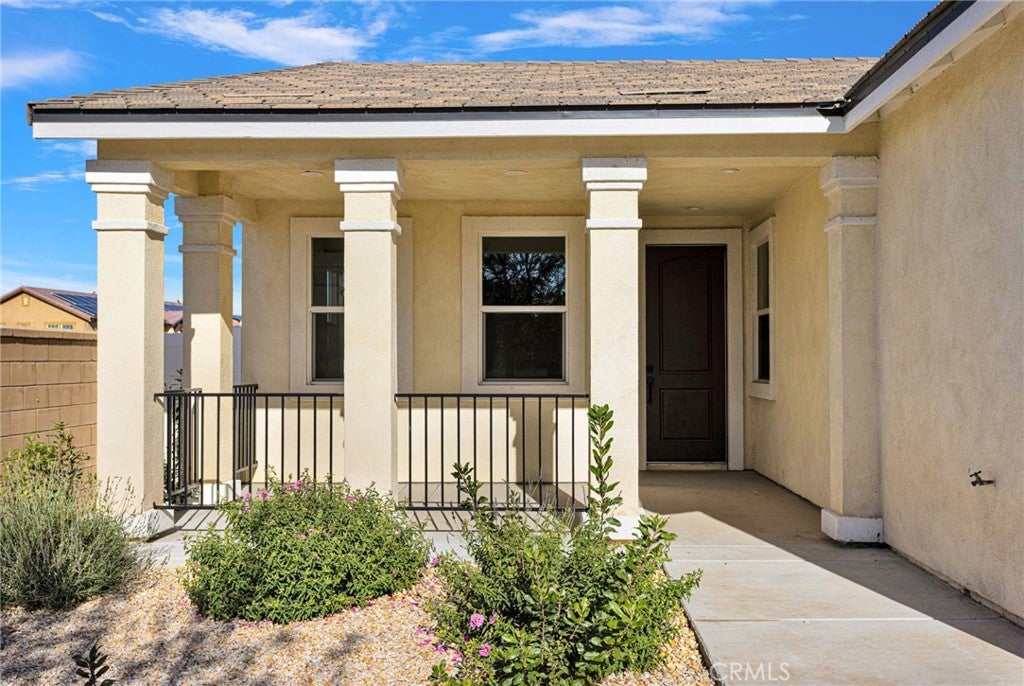
$2,509Welcome to 8575 Stockton Avenue, a beautifully crafted newer construction home offering modern design, energy efficiency, and everyday comfort. Situated on a desirable corner lot, this residence features attractive curb appeal, a spacious driveway, and solar panels for enhanced energy savings. Inside, you’re greeted by a bright and open floor plan with high ceilings, recessed lighting, and an abundance of natural light. The expansive living space flows seamlessly into a stunning kitchen, showcasing sleek white cabinetry, quartz countertops, stainless steel appliances, and a large center island with bold contrasting cabinetry, perfect for entertaining and daily living alike. The thoughtfully designed layout offers generously sized bedrooms, while the primary suite serves as a private retreat with a spa-inspired bathroom featuring dual vanities, a soaking tub, and a separate glass-enclosed shower, along with a spacious walk-in closet. Additional highlights include a dedicated laundry room, ample storage, and a finished two-car garage. The backyard offers plenty of potential to create your ideal outdoor oasis. Combining modern finishes, energy-efficient solar, and a prime location, this home delivers the perfect blend of style, comfort, and convenience.
| 5 months ago | Listing first seen on site | |
| 5 months ago | Listing updated with changes from the MLS® |

This information is for your personal, non-commercial use and may not be used for any purpose other than to identify prospective properties you may be interested in purchasing. The display of MLS data is usually deemed reliable but is NOT guaranteed accurate by the MLS. Buyers are responsible for verifying the accuracy of all information and should investigate the data themselves or retain appropriate professionals. Information from sources other than the Listing Agent may have been included in the MLS data. Unless otherwise specified in writing, the Broker/Agent has not and will not verify any information obtained from other sources. The Broker/Agent providing the information contained herein may or may not have been the Listing and/or Selling Agent.

Did you know? You can invite friends and family to your search. They can join your search, rate and discuss listings with you.