

1650 S Campus Avenue 53Ontario, CA 91761
Mortgage Calculator
Monthly Payment (Est.)
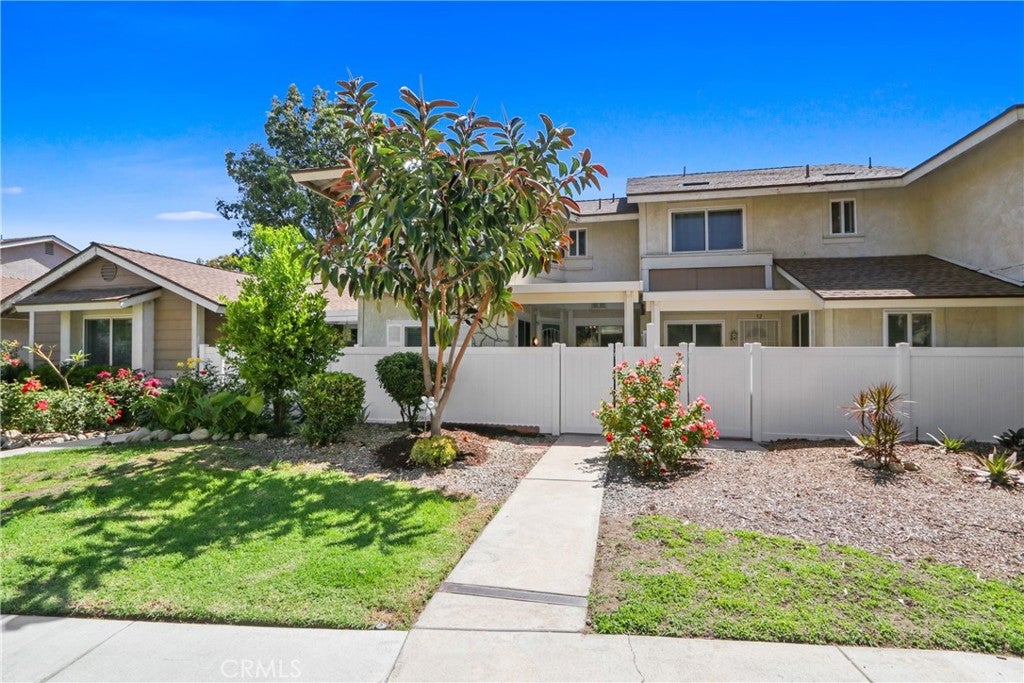
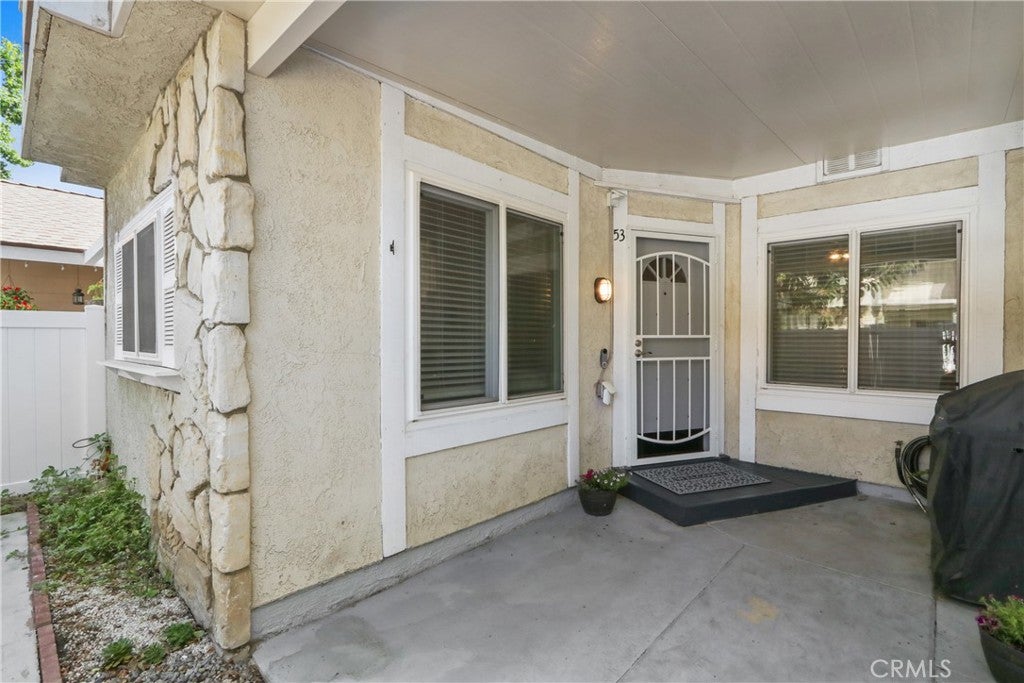
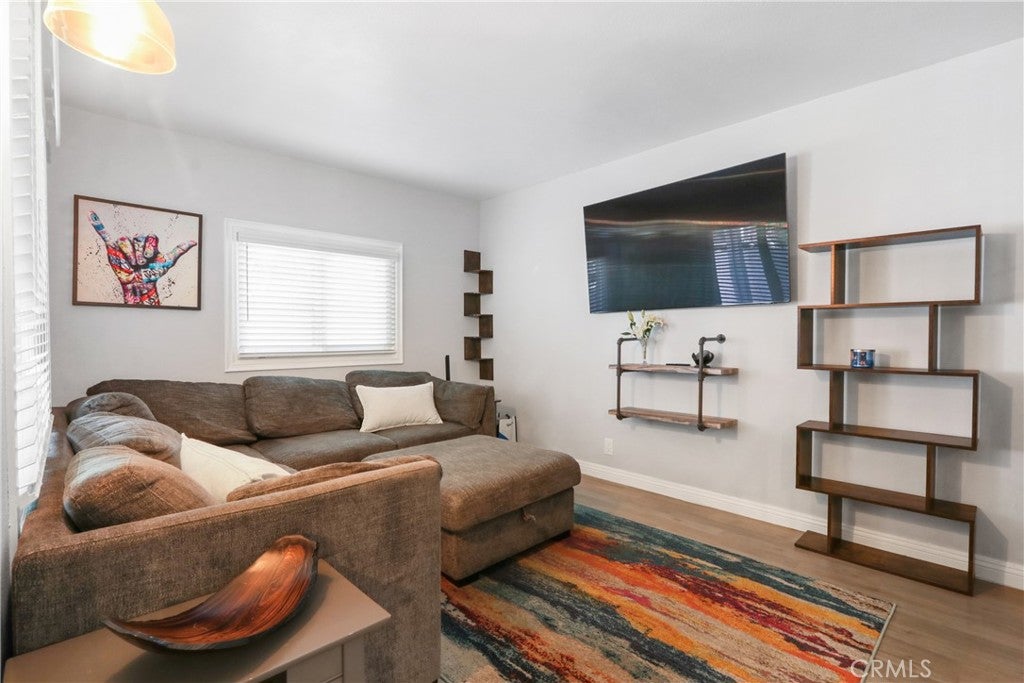
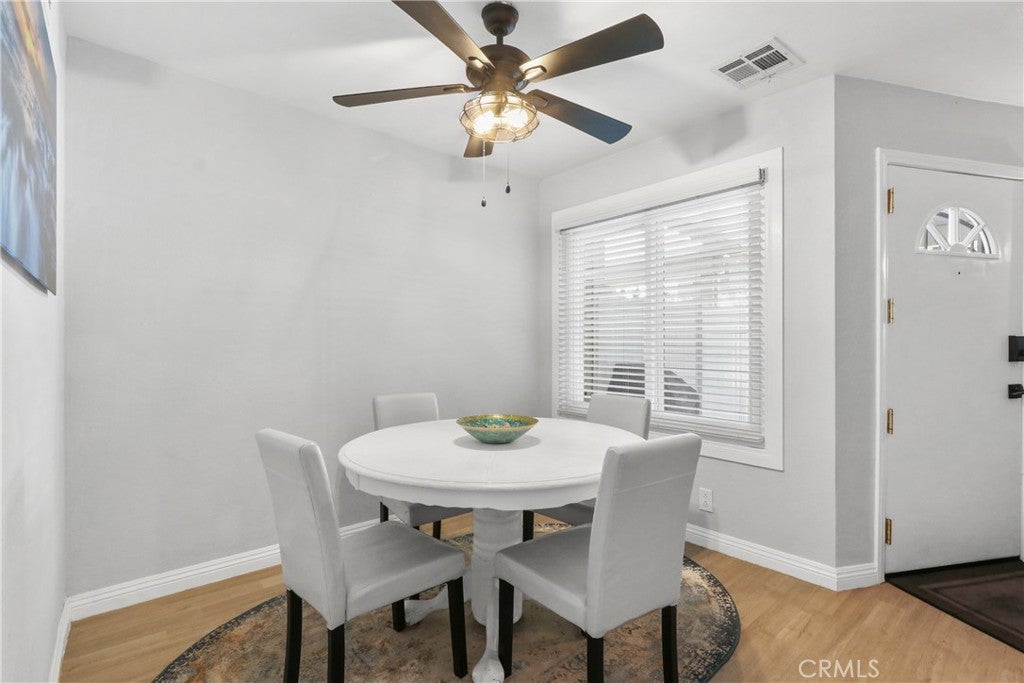
$2,085PRICE ADJUSTMENT! Welcome to this gorgeous 2-story townhome located in the desirable gated community of Park Court Place in Ontario. Offering approximately 1,000 sq. ft. of thoughtfully designed living space, this move-in-ready home features 2 spacious bedrooms and 2 updated bathrooms, combining comfort, style, and convenience. Step inside to an inviting living room with Pergo flooring, perfect for relaxing or entertaining. The updated kitchen features granite countertops, stainless steel Frigidaire appliances, and a separate dining area. Throughout the home, you’ll find quality wood blinds, automatic shades upstairs, and a Google Nest thermostat for added comfort. Upstairs, the spacious primary suite offers a walk-in closet, separate sink and vanity, a private shower area, and a separate toilet with an additional vanity. The second bedroom is generously sized, with convenient storage located along the hallway. The attached 2-car garage is an added bonus, featuring epoxy flooring, a wall-mounted HVAC unit, workbench, storage racks, and direct access into the home—ideal for organization, hobbies, or extra workspace. Enjoy the peaceful, well-maintained gated community with a low HOA that includes trash service. The community landscaping is currently undergoing a transformation with new landscapers, and watering will resume as scheduled. Ideally located near the 10 and 60 freeways, shopping, dining, and historic Euclid Avenue, this home offers easy access to everything Ontario has to offer. Whether you’re a first-time buyer or looking for a great investment opportunity, this beautiful townhome is ready to welcome you home!
| 3 days ago | Status changed to Pending | |
| 3 days ago | Listing updated with changes from the MLS® | |
| a month ago | Price changed to $456,888 | |
| 5 months ago | Listing first seen on site |

This information is for your personal, non-commercial use and may not be used for any purpose other than to identify prospective properties you may be interested in purchasing. The display of MLS data is usually deemed reliable but is NOT guaranteed accurate by the MLS. Buyers are responsible for verifying the accuracy of all information and should investigate the data themselves or retain appropriate professionals. Information from sources other than the Listing Agent may have been included in the MLS data. Unless otherwise specified in writing, the Broker/Agent has not and will not verify any information obtained from other sources. The Broker/Agent providing the information contained herein may or may not have been the Listing and/or Selling Agent.

Did you know? You can invite friends and family to your search. They can join your search, rate and discuss listings with you.