

4328 Whitney DriveSan Bernardino, CA 92407
Mortgage Calculator
Monthly Payment (Est.)
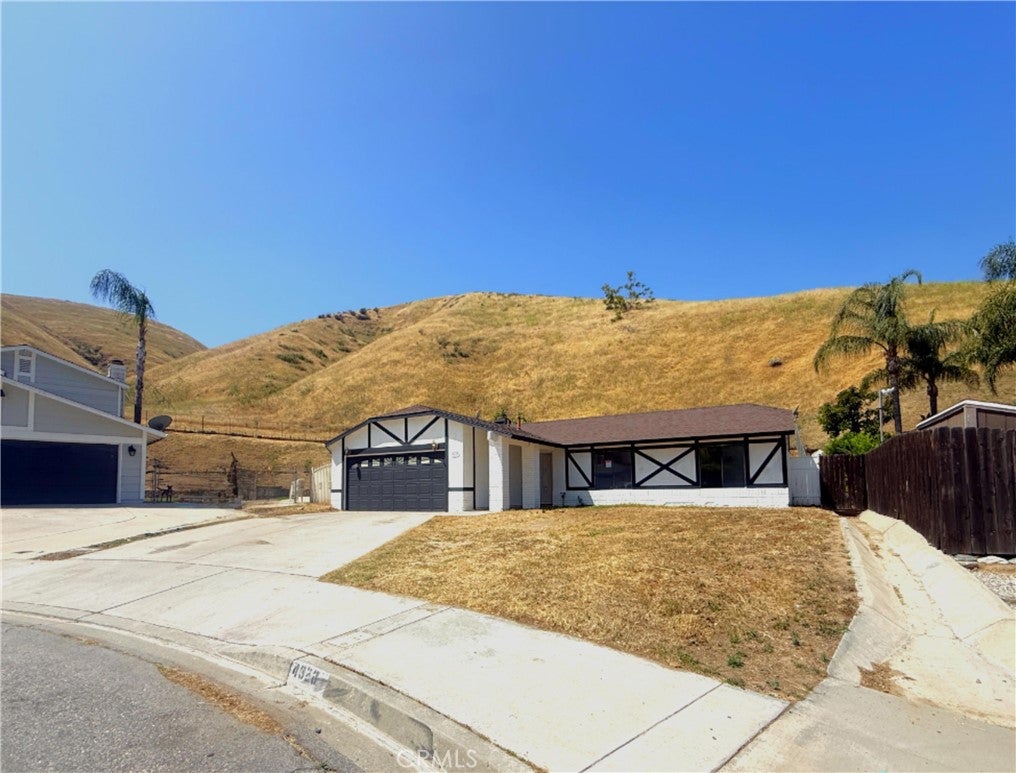
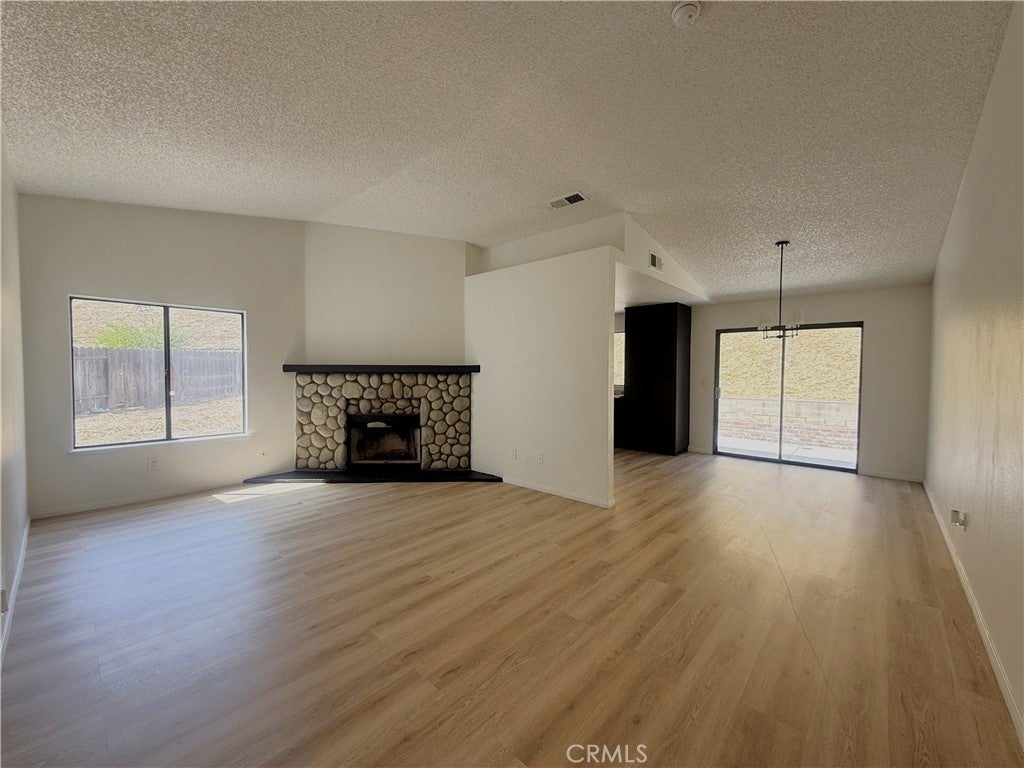
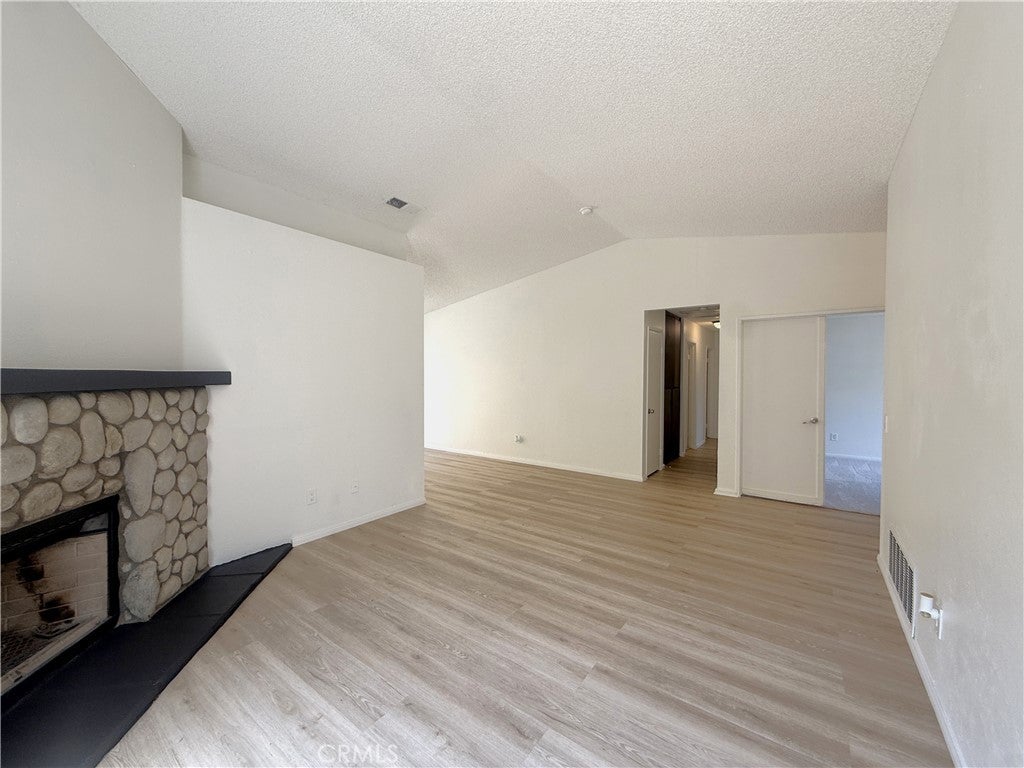
$2,372Welcome to this beautifully updated 3-bedroom, 2-bathroom home with a versatile bonus room in San Bernardino—perfect for a home office or potential 4th bedroom! Recent upgrades include fresh interior and exterior paint, refreshed landscaping, WRL laminate flooring, new carpet in bedrooms and bonus room, reglazed shower, updated door hardware and closet doors, and pest control treatment. Enjoy a cozy living room with fireplace, a dining area, and a well-appointed kitchen featuring newer-style cabinets, countertops, and appliances. The bedrooms and bathrooms are conveniently located down the hall, including a primary suite with an attached bathroom. The spacious backyard offers a patio area and plenty of room to entertain or customize. Complete with an attached two-car garage and driveway, this home is move-in ready and full of potential!
| 3 weeks ago | Status changed to Pending | |
| 3 weeks ago | Listing updated with changes from the MLS® | |
| 3 months ago | Price changed to $519,900 | |
| 5 months ago | Listing first seen on site |

This information is for your personal, non-commercial use and may not be used for any purpose other than to identify prospective properties you may be interested in purchasing. The display of MLS data is usually deemed reliable but is NOT guaranteed accurate by the MLS. Buyers are responsible for verifying the accuracy of all information and should investigate the data themselves or retain appropriate professionals. Information from sources other than the Listing Agent may have been included in the MLS data. Unless otherwise specified in writing, the Broker/Agent has not and will not verify any information obtained from other sources. The Broker/Agent providing the information contained herein may or may not have been the Listing and/or Selling Agent.

Did you know? You can invite friends and family to your search. They can join your search, rate and discuss listings with you.