

30000 Hasley Canyon Road 90Castaic, CA 91384
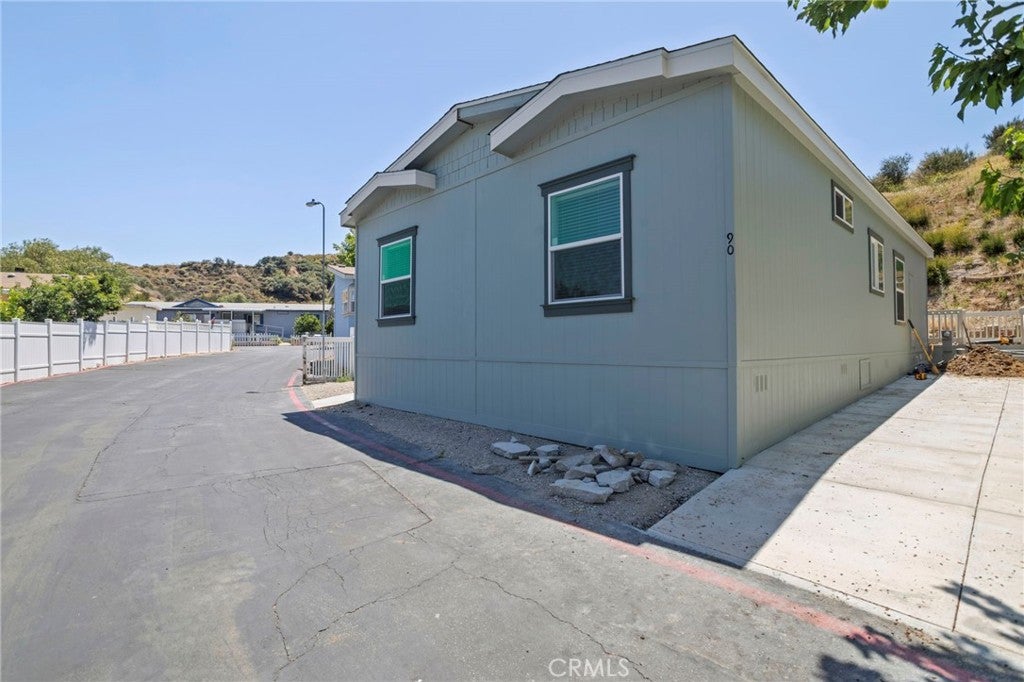
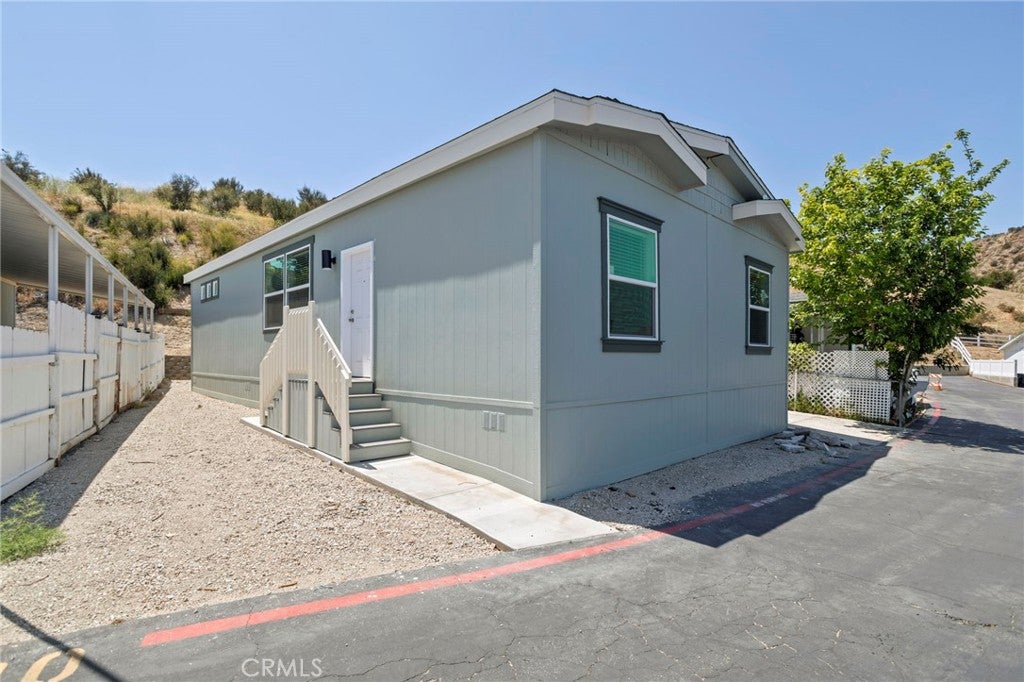
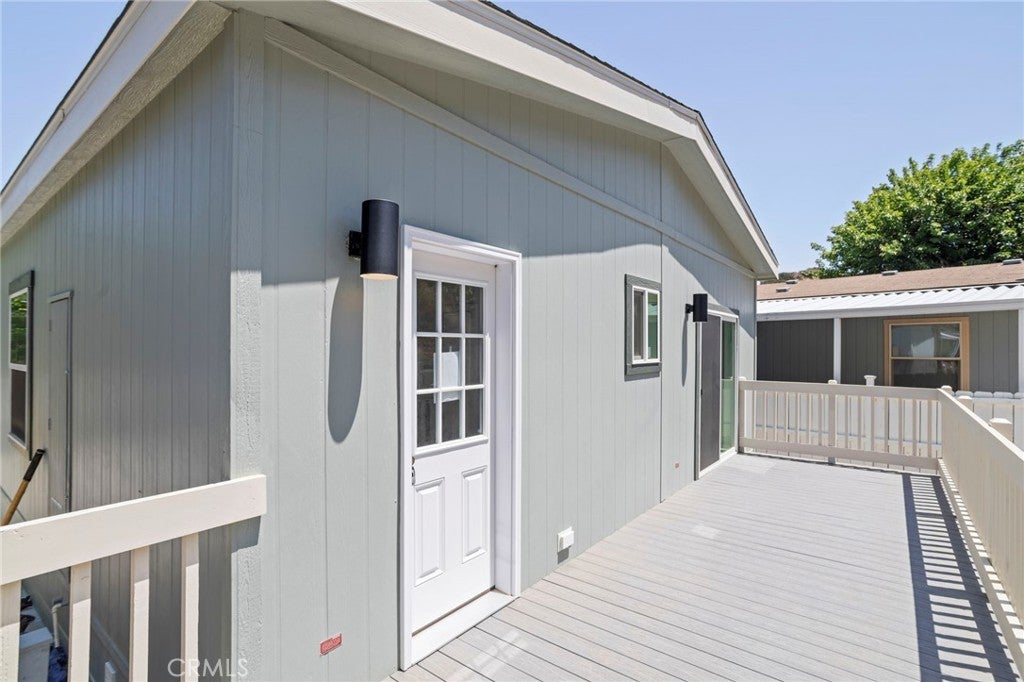
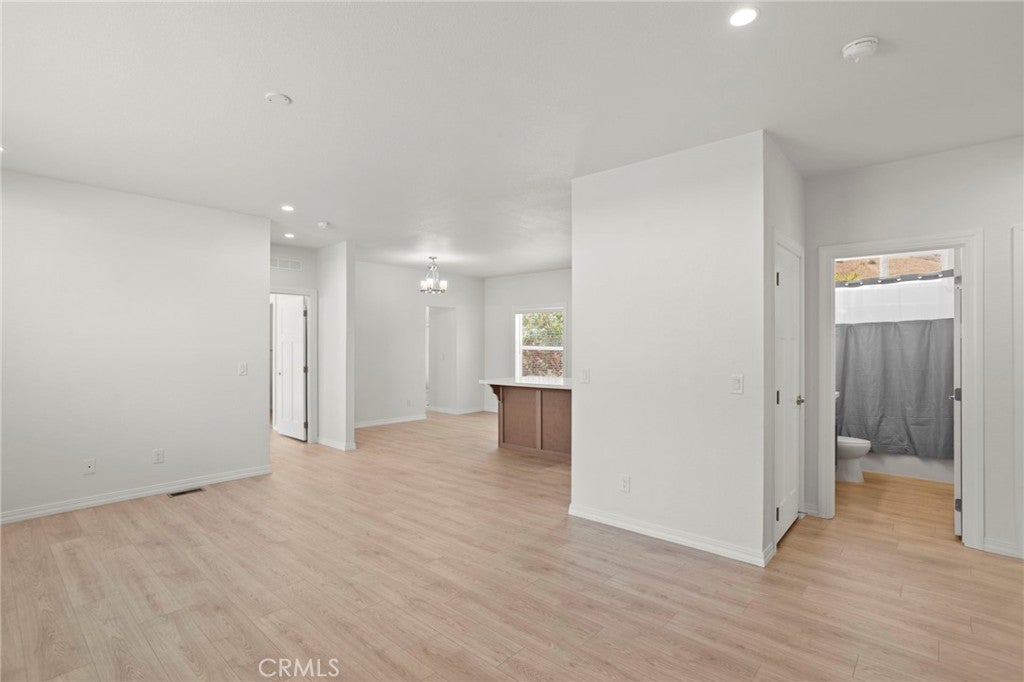
Beautiful 2026 Skyline manufactured home located in the desirable Hasley Canyon Mobile Estates community in Castaic, CA. This spacious 3-bedroom, 2-bathroom residence offers a rare blend of comfort, functionality, and scenic canyon living. The interior showcases an open-concept floor plan filled with natural light, laminate flooring, quartz countertops, and clean, modern finishes throughout. The expansive living and dining areas flow seamlessly into the kitchen, creating an ideal layout for both everyday living and entertainment. The kitchen features stainless steel Whirlpool appliances, abundant cabinetry, a center island with additional storage, and generous counter space. The primary suite offers a private retreat with a spacious ensuite bathroom, a large vanity, and a walk-in shower. Two additional bedrooms provide flexibility for guests, a home office, or additional living space, and are conveniently located near the secondary bathroom. Additional highlights include an indoor laundry room with a washer and dryer included, energy-efficient dual-pane windows, recessed lighting, and ample storage throughout. Step outside to enjoy a rear deck and private outdoor space, perfect for relaxing and taking in the peaceful surroundings. Hasley Canyon Mobile Estates is a well-maintained community known for its quiet atmosphere and proximity to nature, while still offering easy access to the I-5 freeway, local shopping, dining, and all that the Santa Clarita Valley has to offer. Move-in ready and thoughtfully designed, this home delivers modern comfort in a tranquil, well-located community.
| 4 days ago | Listing updated with changes from the MLS® |

This information is for your personal, non-commercial use and may not be used for any purpose other than to identify prospective properties you may be interested in purchasing. The display of MLS data is usually deemed reliable but is NOT guaranteed accurate by the MLS. Buyers are responsible for verifying the accuracy of all information and should investigate the data themselves or retain appropriate professionals. Information from sources other than the Listing Agent may have been included in the MLS data. Unless otherwise specified in writing, the Broker/Agent has not and will not verify any information obtained from other sources. The Broker/Agent providing the information contained herein may or may not have been the Listing and/or Selling Agent.

Did you know? You can invite friends and family to your search. They can join your search, rate and discuss listings with you.