

1251 S Meadow 120Colton, CA 92324
Mortgage Calculator
Monthly Payment (Est.)
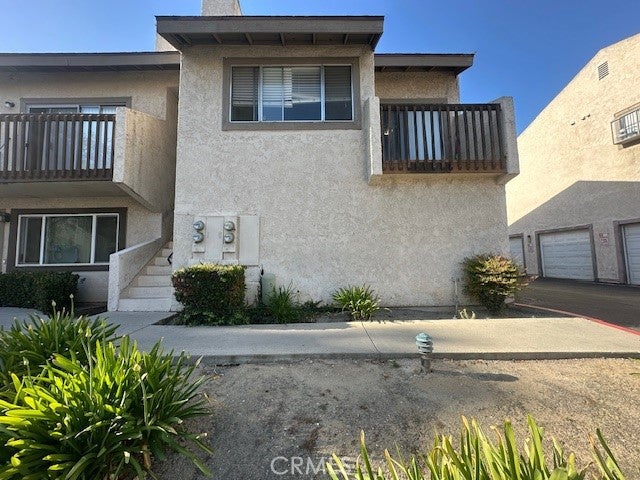
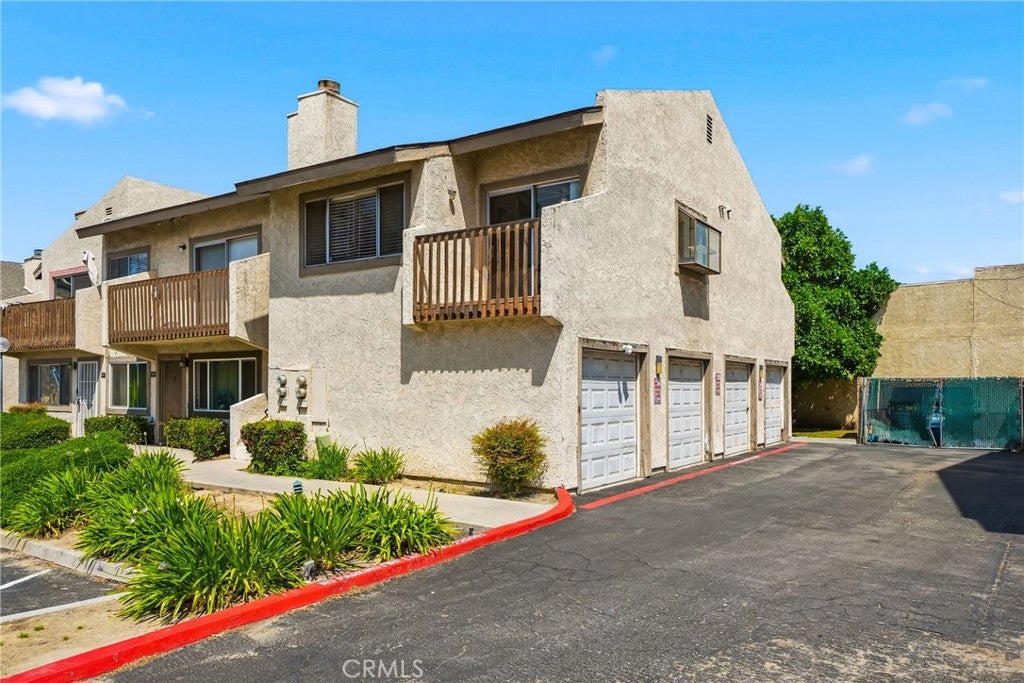
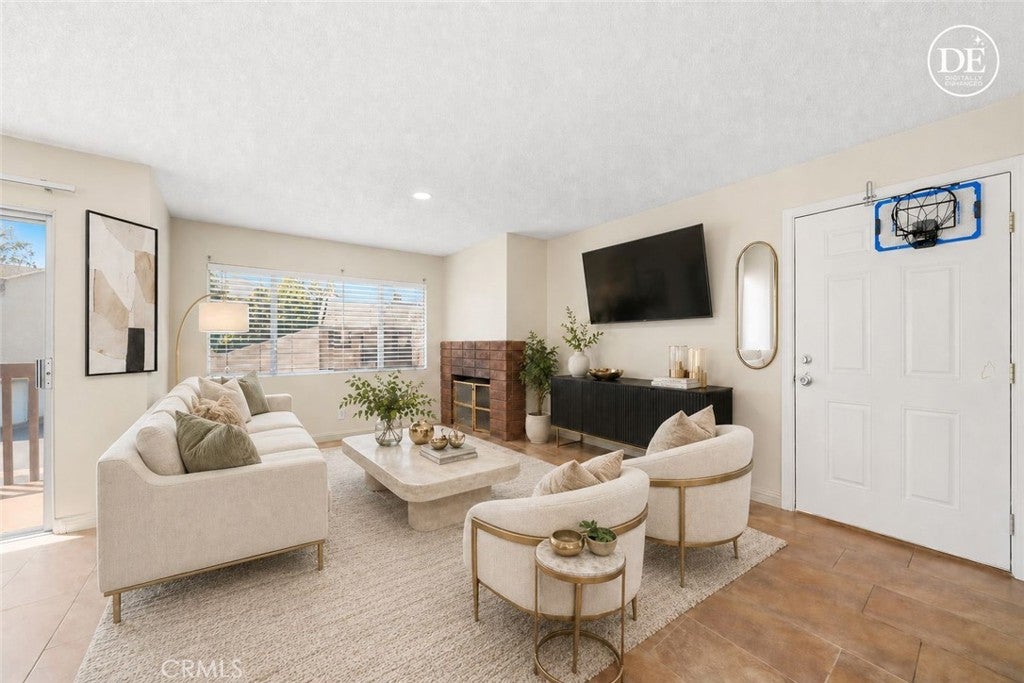
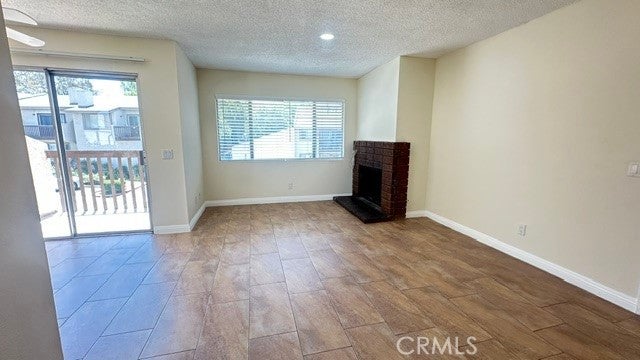
$1,369Huge price reduced condo in 1251 S. Meadow #120 in Colton with Freshly painted 2-bedrooms, 2-bathrooms end-unit at Willow Wood the gated. This home offers a bright open layout, 2 upgraded trendy full bathrooms with newer vanities, upgraded AC, & a spacious primary suite with a walk-in closet. Enjoy morning coffee on your private patio overlooking peaceful greenbelt views. Inside-unit laundry, an assigned parking space, and a private one car garage add everyday convenience. The community features a sparkling pool, relaxing spa, tennis courts, and beautifully maintained grounds — all included in the HOA. Water and trash service are also covered. This home is conveniently just few minutes to Loma Linda University, LLU Medical Center, URC, shopping, schools, and the 10 & 215 freeways. The home is great for first-time buyers, medical professionals, students, or anyone seeking low-maintenance living in a secure, gated neighborhood. What we love about this home: "The community is quiet, safe, and truly neighbor-friendly. Everyone looks out for each other, and it feels like a supportive, connected place to live. The patio is peaceful in the mornings, and having laundry inside the unit is a game-changer. The pool and spa are perfect in summer, & everything ”.Sliding doors in every room for light and view! Price to sell!
| 6 days ago | Status changed to Pending | |
| 6 days ago | Listing updated with changes from the MLS® | |
| 3 weeks ago | Price changed to $299,999 | |
| 5 months ago | Listing first seen on site |

This information is for your personal, non-commercial use and may not be used for any purpose other than to identify prospective properties you may be interested in purchasing. The display of MLS data is usually deemed reliable but is NOT guaranteed accurate by the MLS. Buyers are responsible for verifying the accuracy of all information and should investigate the data themselves or retain appropriate professionals. Information from sources other than the Listing Agent may have been included in the MLS data. Unless otherwise specified in writing, the Broker/Agent has not and will not verify any information obtained from other sources. The Broker/Agent providing the information contained herein may or may not have been the Listing and/or Selling Agent.

Did you know? You can invite friends and family to your search. They can join your search, rate and discuss listings with you.