

1802 Russell PlacePomona, CA 91767
Mortgage Calculator
Monthly Payment (Est.)
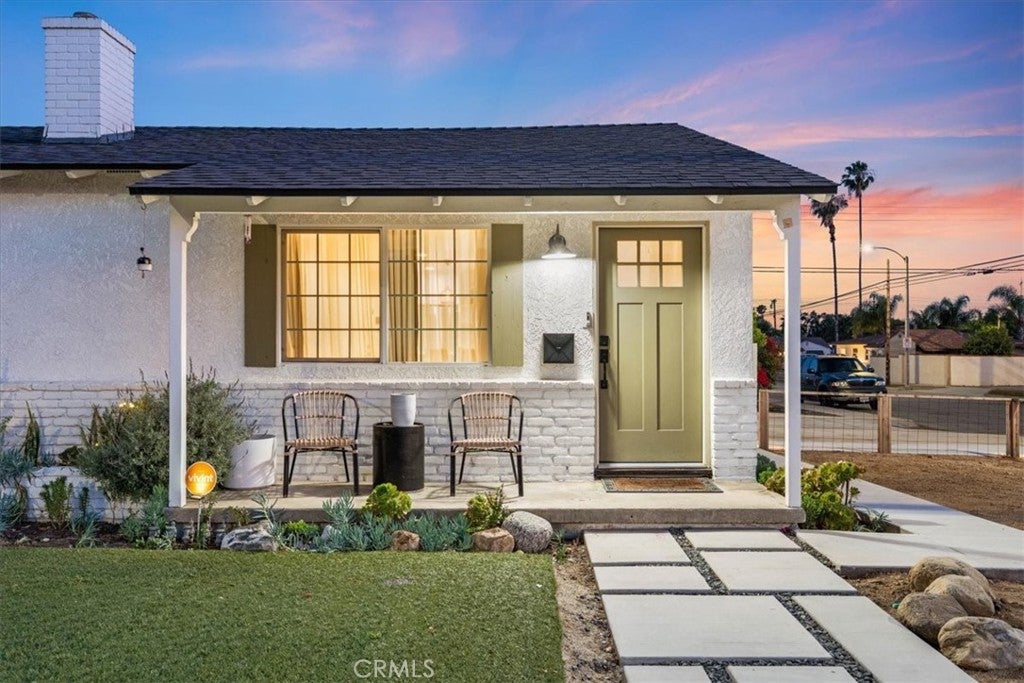
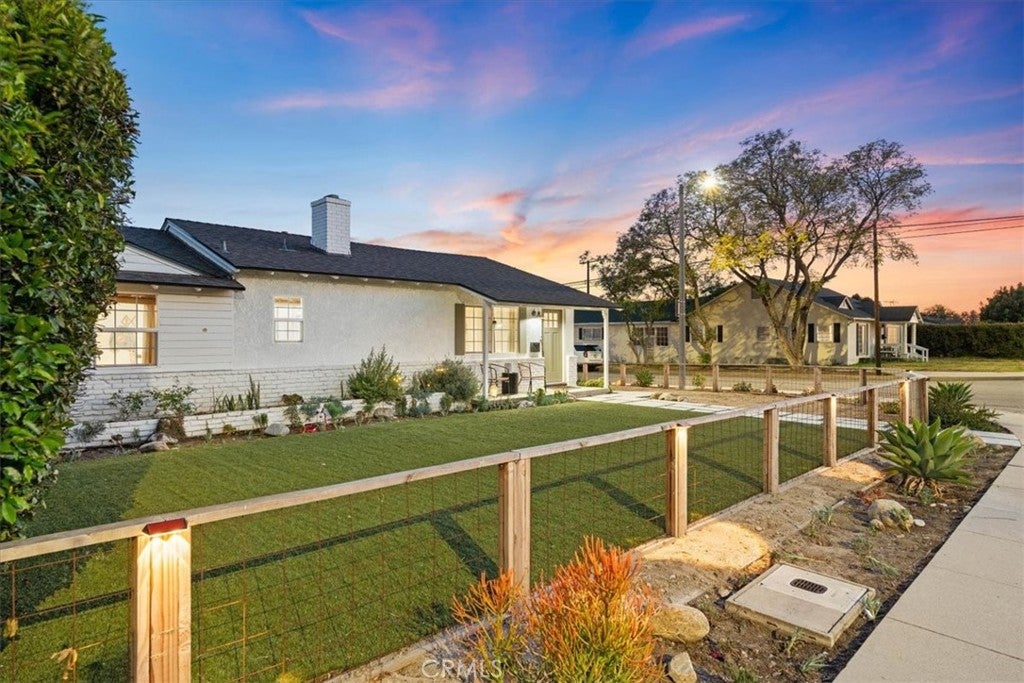
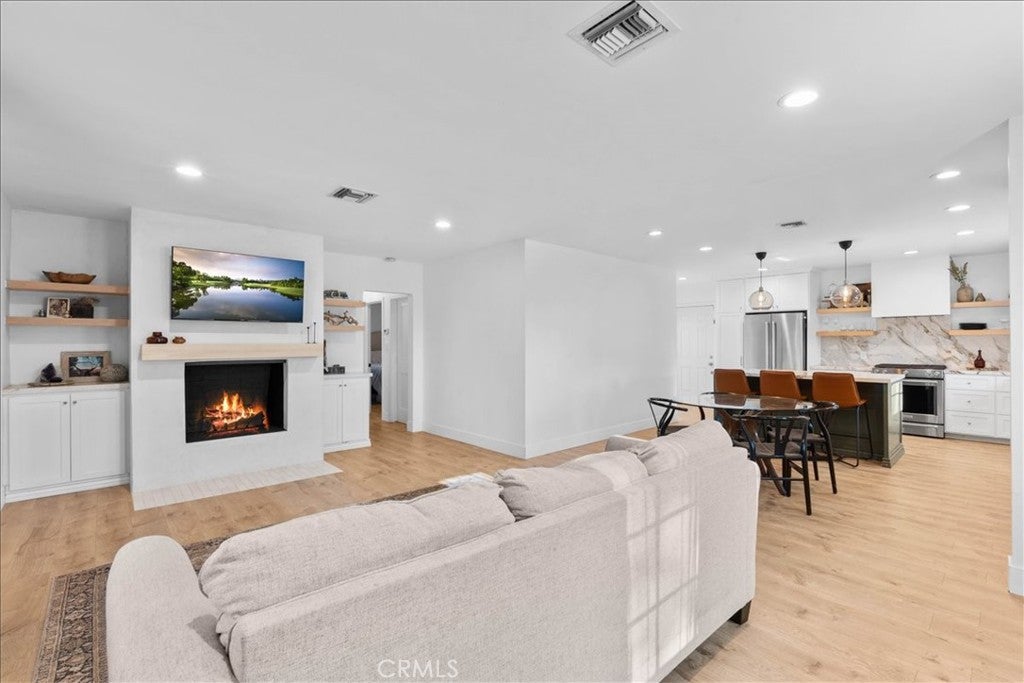
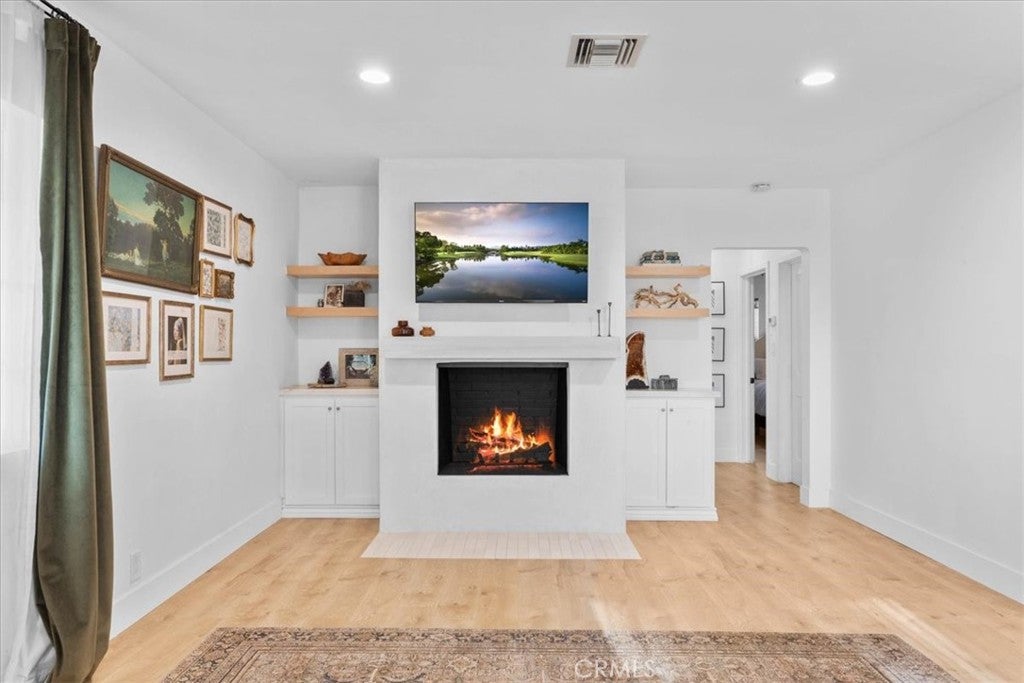
$3,331There's a reason homes like this rarely come available—and once you step inside, you'll understand why. Situated on a corner lot near the Pomona-Claremont border, this beautifully remodeled 3-bedroom, 2-bath home showcases designer finishes, thoughtful upgrades, and exceptional versatility. From the moment you arrive, you'll appreciate the contemporary fencing, attractive landscaping, and inviting front porch. Inside, the light-filled open floor plan features wide-plank flooring, recessed lighting, brand new windows, custom window coverings, and a stunning custom concrete fireplace that anchors the main living space. The chef-inspired kitchen is the centerpiece of the home, featuring Michelangelo Dolomite countertops, custom cabinetry, stainless steel appliances, a farmhouse sink, designer lighting, and an oversized island with seating. The open layout flows effortlessly between the kitchen, dining, and living areas, making it ideal for everyday living and entertaining. Both bathrooms have been tastefully updated with modern finishes, while extensive improvements completed in 2020 include updated plumbing, a 200-amp electrical panel, and numerous interior upgrades. The roof was replaced within the last year, providing added peace of mind. The backyard is designed for relaxing and entertaining with a covered patio, generous yard, and an approximately 12' x 24' Tuff Shed equipped with electricity, roll-up access, and convenient alley access—perfect for a workshop, gym, studio, hobby space, or additional storage. The garage retains water, electricity, and laundry hookups, offering flexibility for a workshop, home office, guest space, or potential future conversion for multi-generational living. Buyers are advised to independently verify all permits, zoning requirements, and development possibilities with the City of Pomona. Conveniently located near shopping, dining, parks, schools, Claremont Village, and the 10 Freeway, this move-in-ready home offers the perfect blend of style, comfort, and functionality. Don't miss your opportunity to own one of the area's most distinctive homes—schedule your private showing today before it's gone!
| 4 days ago | Status changed to Active | |
| 4 days ago | Listing updated with changes from the MLS® | |
| 2 months ago | Price changed to $730,000 | |
| 3 months ago | Listing first seen on site |

This information is for your personal, non-commercial use and may not be used for any purpose other than to identify prospective properties you may be interested in purchasing. The display of MLS data is usually deemed reliable but is NOT guaranteed accurate by the MLS. Buyers are responsible for verifying the accuracy of all information and should investigate the data themselves or retain appropriate professionals. Information from sources other than the Listing Agent may have been included in the MLS data. Unless otherwise specified in writing, the Broker/Agent has not and will not verify any information obtained from other sources. The Broker/Agent providing the information contained herein may or may not have been the Listing and/or Selling Agent.

Did you know? You can invite friends and family to your search. They can join your search, rate and discuss listings with you.