

668 N QuinceRialto, CA 92376
Mortgage Calculator
Monthly Payment (Est.)
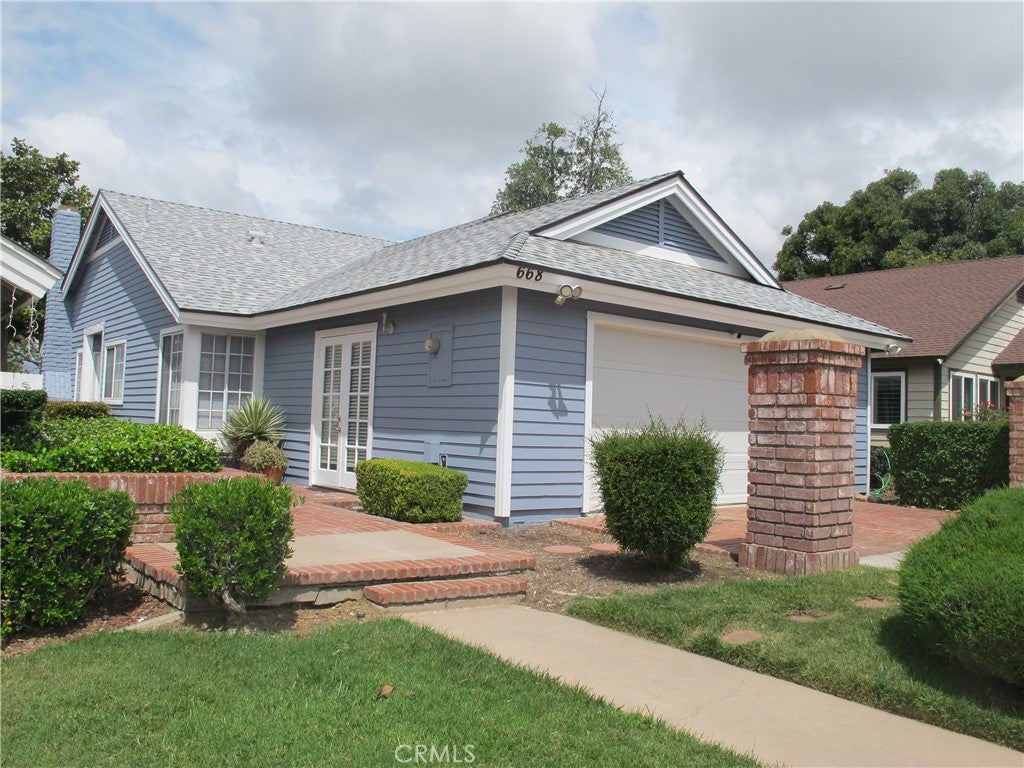
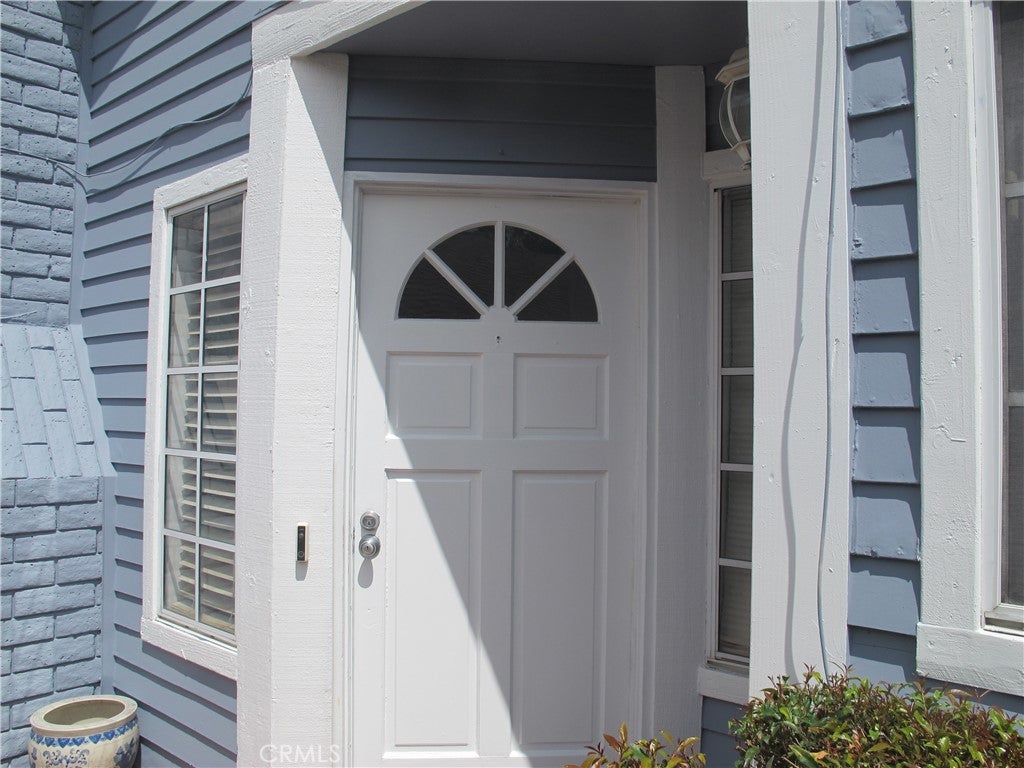
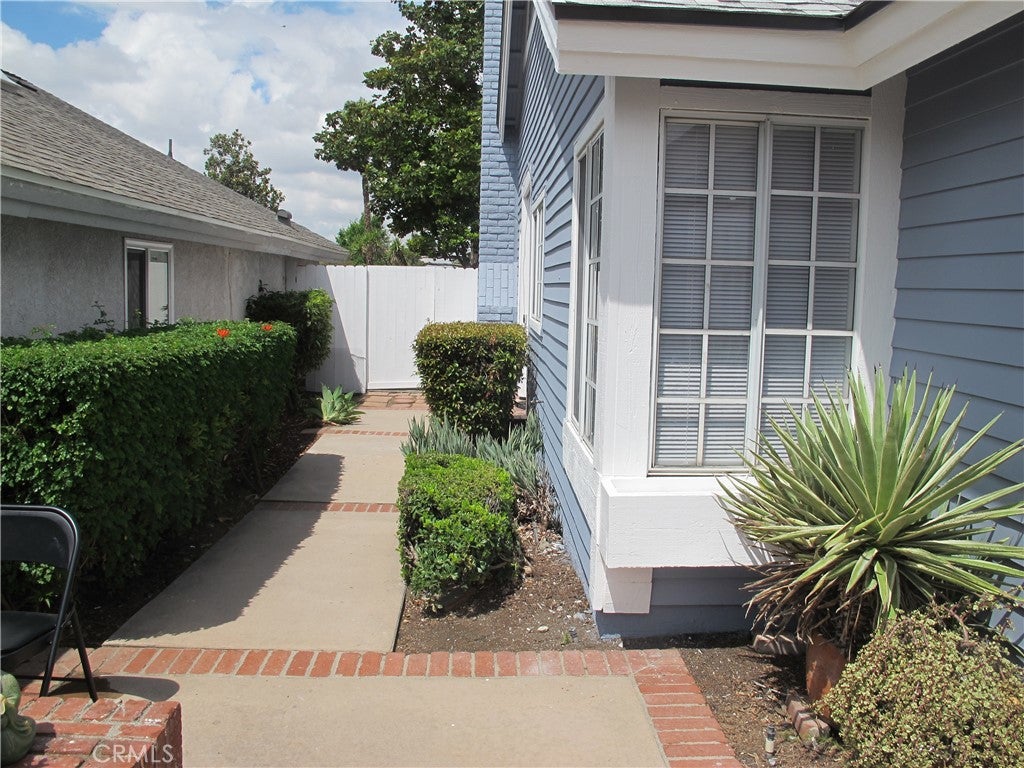
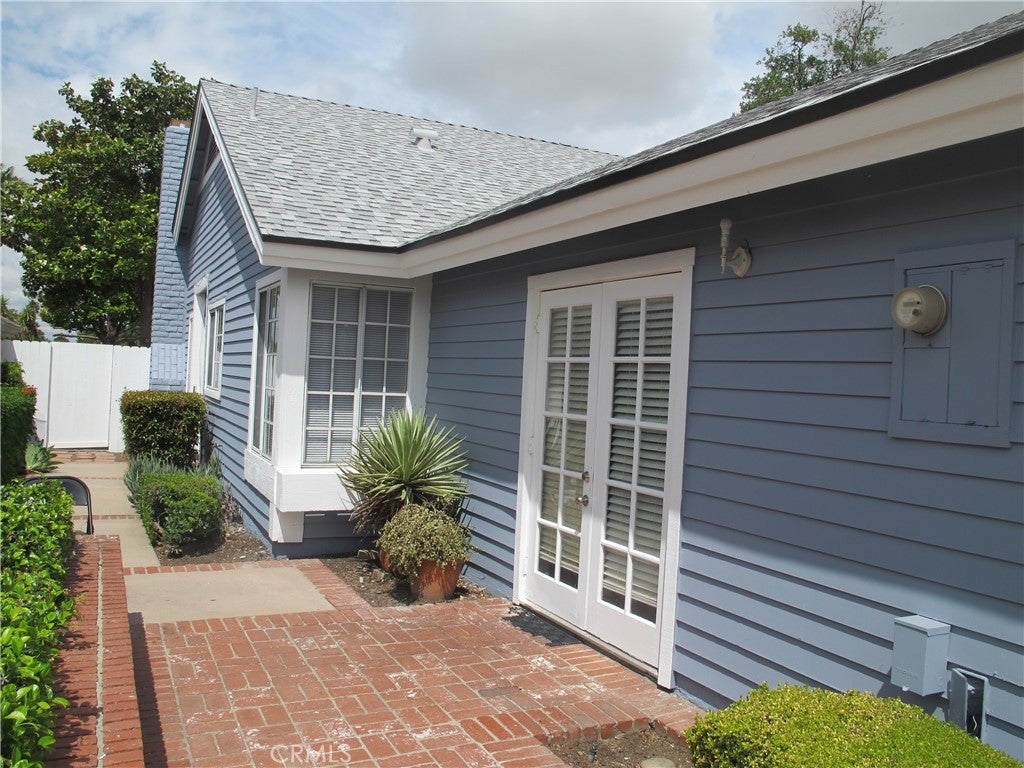
$2,418BACK ON MARKET! PRICE IMPROVEMENT! Previous buyer was unable to perform, and the property is now available for a new buyer! Single-story home full of potential, located in a quiet Rialto neighborhood. This 3-bedroom, 2-bathroom property features a functional layout with an abundance of natural light and a spacious living and dining area, perfect for everyday living. One of the bathrooms is conveniently located within the primary bedroom. Newly painted exterior and interior. Recently installed a new roof, offering peace of mind for the next owner. The kitchen offers ample cabinet space, and all bedrooms are generously sized. Washer and dryer are included and located in the garage for added convenience. Outside, enjoy access to a community pool as part of the HOA—perfect for hot summer days without the maintenance of a private pool. With an attached garage, mature landscaping, and a location close to schools, parks, shopping, and major freeways, this home is a great opportunity to make it your own while enjoying immediate value.
| a month ago | Status changed to Active | |
| a month ago | Listing updated with changes from the MLS® | |
| a month ago | Price changed to $530,000 | |
| 4 months ago | Listing first seen on site |

This information is for your personal, non-commercial use and may not be used for any purpose other than to identify prospective properties you may be interested in purchasing. The display of MLS data is usually deemed reliable but is NOT guaranteed accurate by the MLS. Buyers are responsible for verifying the accuracy of all information and should investigate the data themselves or retain appropriate professionals. Information from sources other than the Listing Agent may have been included in the MLS data. Unless otherwise specified in writing, the Broker/Agent has not and will not verify any information obtained from other sources. The Broker/Agent providing the information contained herein may or may not have been the Listing and/or Selling Agent.

Did you know? You can invite friends and family to your search. They can join your search, rate and discuss listings with you.