

1155 S Grand 426Los Angeles, CA 90015
Mortgage Calculator
Monthly Payment (Est.)
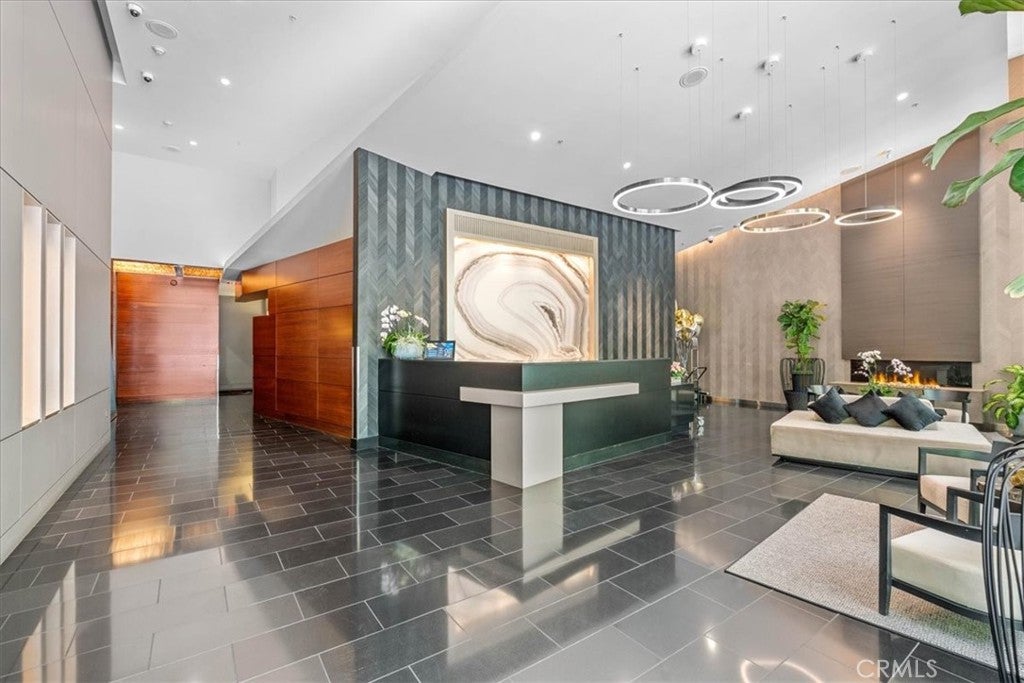
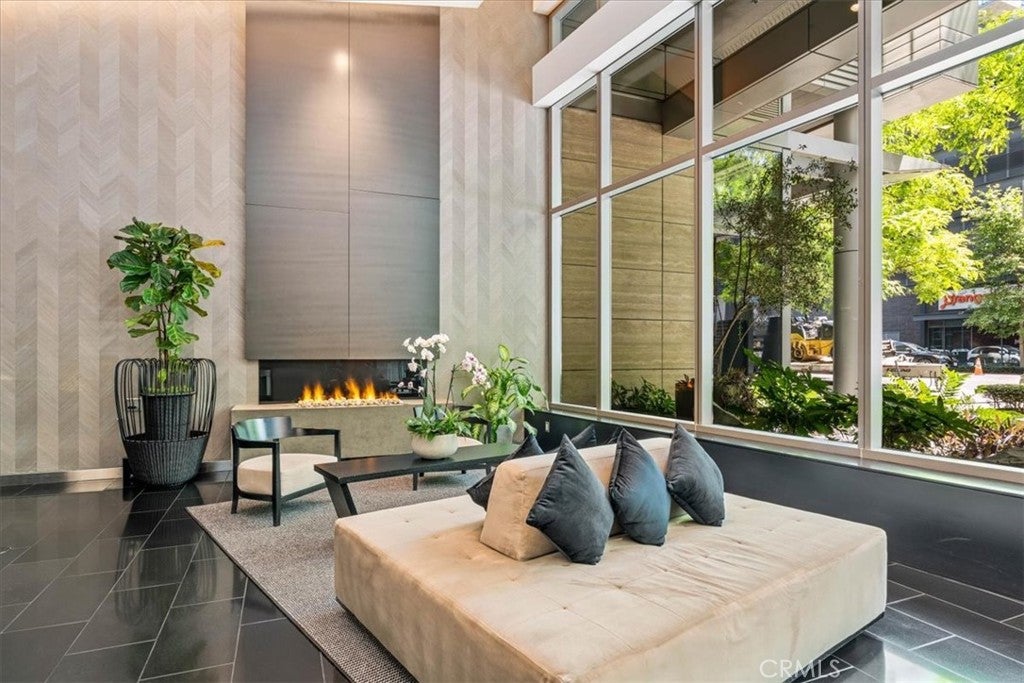
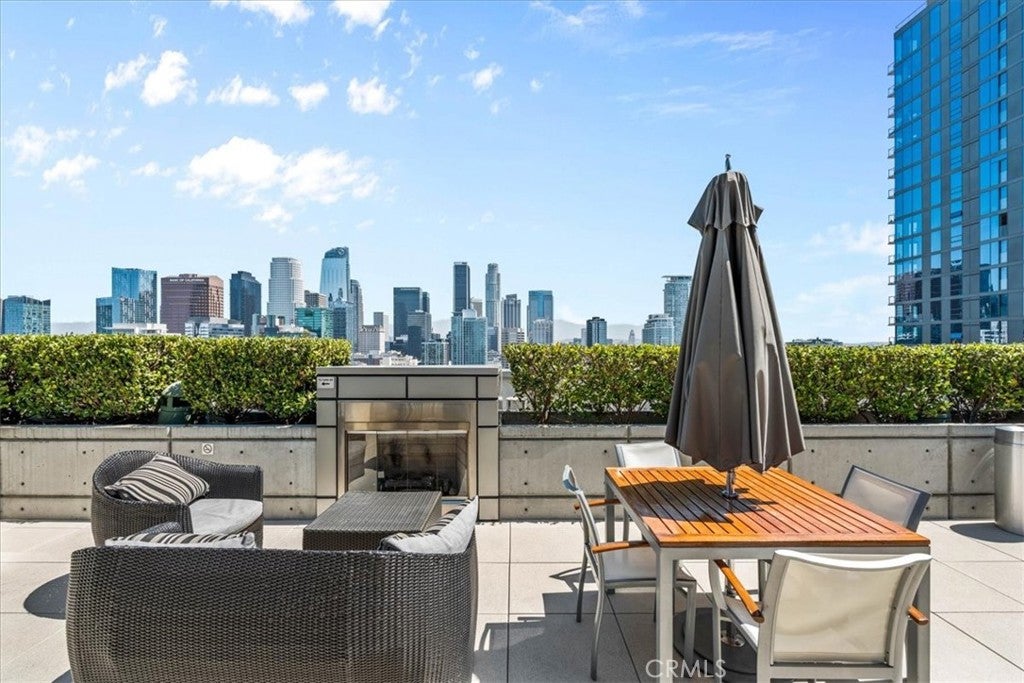
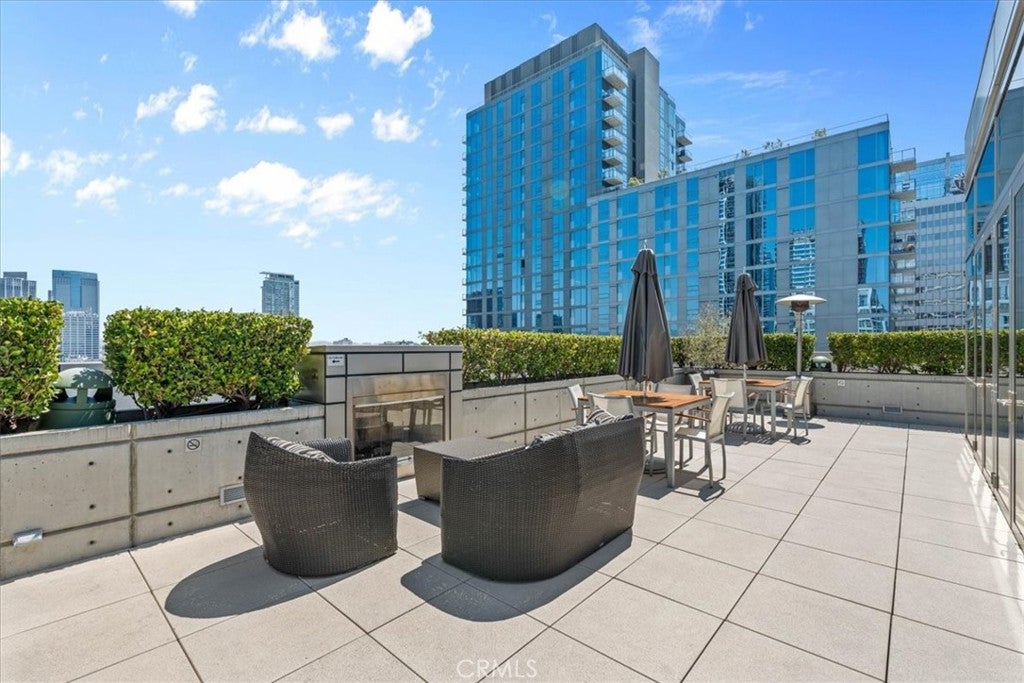
$3,080Welcome to modern urban living at its finest in the EVO High-Rise Building, located in the vibrant heart of Downtown Los Angeles. This LEED-certified energy-efficient condo offers a sophisticated blend of luxury, sustainability, and convenience with an exceptional walkability score, placing dining, entertainment, shopping, and nightlife just moments from your door. Residents of EVO enjoy an impressive collection of resort-style amenities, including controlled access, secure subterranean parking with EV charging stations, and the spectacular 24th-floor fitness center where you can exercise at the top of the world while taking in panoramic views stretching from the Downtown Los Angeles skyline to the coast. The 24th-floor resident lounge offers an inviting space to relax or gather with friends and colleagues, complete with a fireplace, comfortable indoor and outdoor seating areas, and breathtaking city views that create the perfect setting for meetings or evening entertaining. The sixth-floor entertainment deck provides a true resort experience with a sparkling pool and spa, expansive lounge areas, and an outdoor kitchen equipped with two barbecues and televisions — ideal for hosting guests, relaxing weekends, or enjoying the vibrant Downtown LA atmosphere. Located on the fourth floor, this desirable corner-unit residence features a spacious one-bedroom, one-and-a half-bath layout thoughtfully updated with modern finishes throughout. The stylish interior showcases new cabinetry, rich dark stone countertops, laminate flooring, ambient lighting, and dramatic floor-to-ceiling windows that fill the home with natural light. The well-appointed primary suite offers a luxurious spa-inspired bathroom complete with double sinks, a soaking tub, and a separate walk-in shower. Additional highlights include in-unit laundry and an open-concept living space designed for comfortable city living. Information deem reliable, buyer to verify.
| a month ago | Price changed to $675,000 | |
| a month ago | Listing updated with changes from the MLS® | |
| 4 months ago | Listing first seen on site |

This information is for your personal, non-commercial use and may not be used for any purpose other than to identify prospective properties you may be interested in purchasing. The display of MLS data is usually deemed reliable but is NOT guaranteed accurate by the MLS. Buyers are responsible for verifying the accuracy of all information and should investigate the data themselves or retain appropriate professionals. Information from sources other than the Listing Agent may have been included in the MLS data. Unless otherwise specified in writing, the Broker/Agent has not and will not verify any information obtained from other sources. The Broker/Agent providing the information contained herein may or may not have been the Listing and/or Selling Agent.

Did you know? You can invite friends and family to your search. They can join your search, rate and discuss listings with you.