

34138 CrenshawBeaumont, CA 92223
Mortgage Calculator
Monthly Payment (Est.)
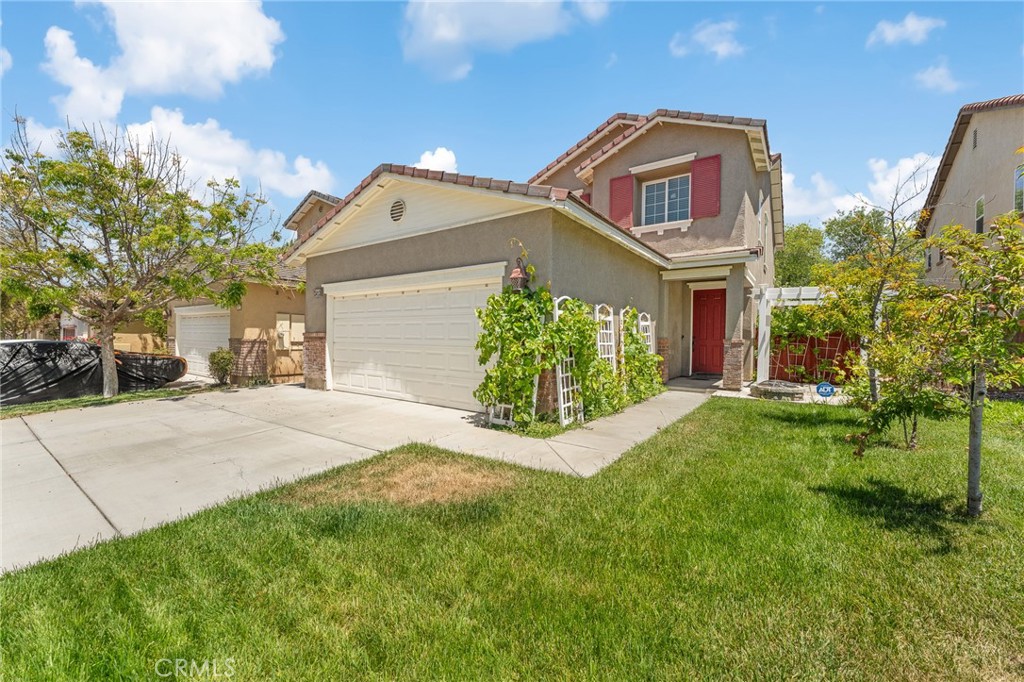
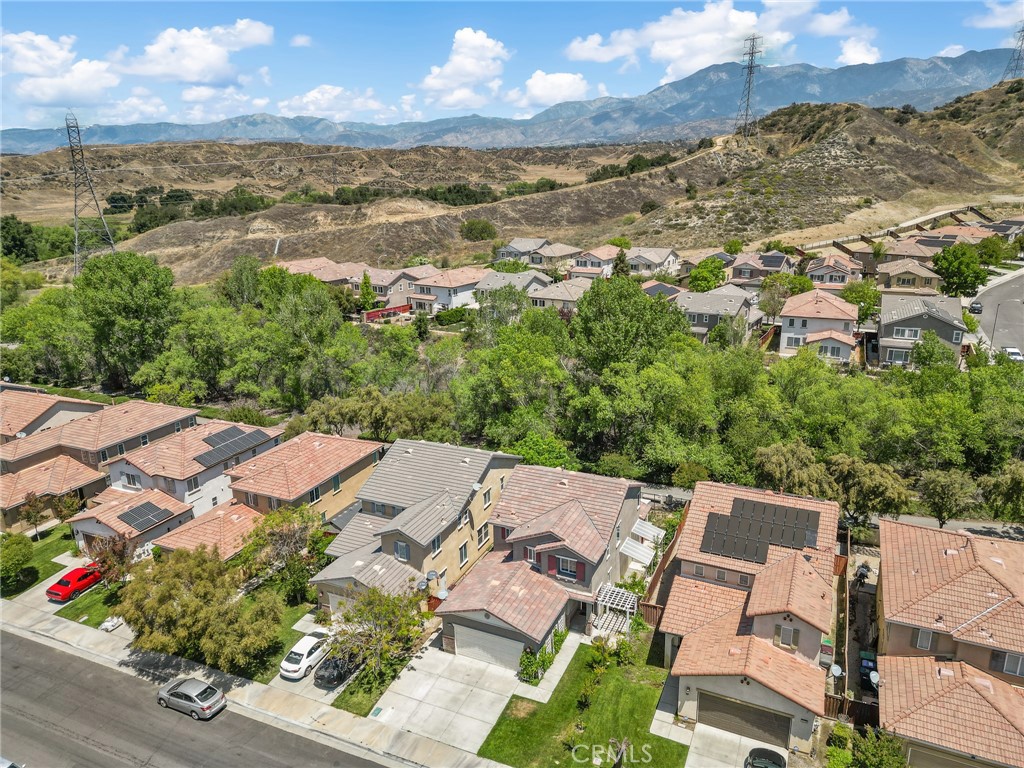
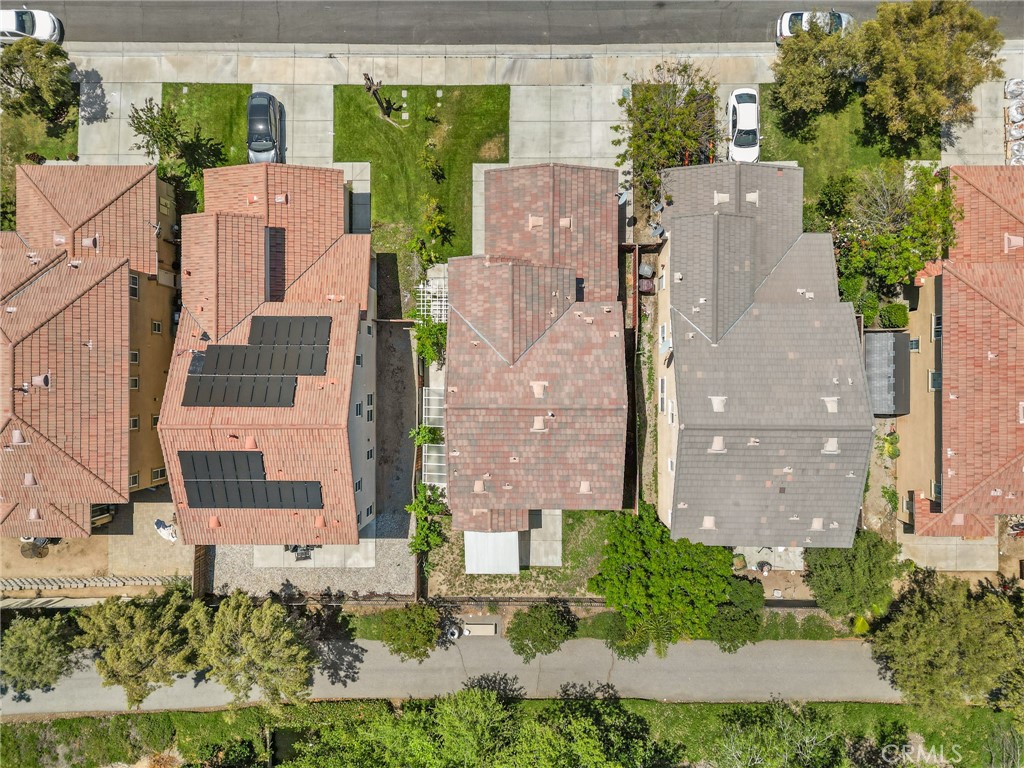
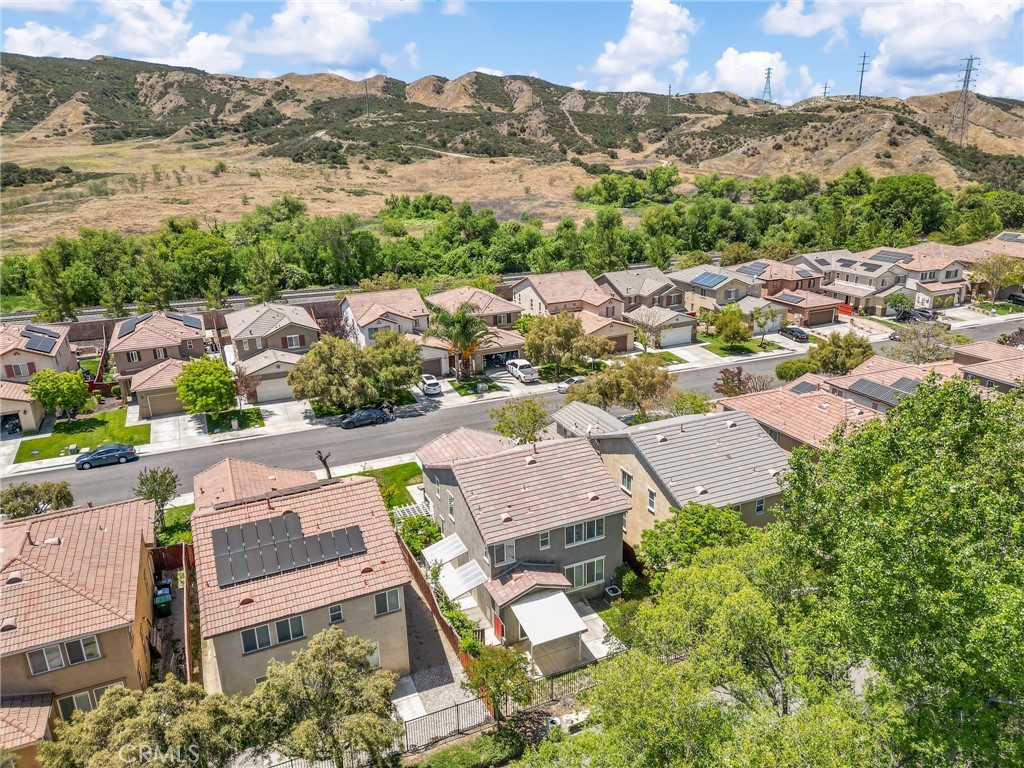
$2,327Welcome to 34138 Crenshaw Street in the highly desirable Fairway Canyon community of Beaumont! This beautifully maintained 3-bedroom, 2.5-bath home offers approximately 1,938 square feet of comfortable living space with a functional layout designed for both everyday living and entertaining. Step inside to inviting living spaces, a cozy fireplace, and an open-concept design that creates seamless flow throughout the main living areas. The spacious kitchen features a large center island, ample cabinetry, generous counter space, and opens beautifully to the dining and living areas, making it ideal for hosting and daily living alike. Upstairs, you’ll find spacious bedrooms offering comfort and privacy, along with a thoughtfully designed floor plan that makes this home practical, welcoming, and move-in ready. Additional conveniences include an attached 2-car garage, indoor laundry, and a backyard space ready to enjoy and personalize. Located in the sought-after Fairway Canyon neighborhood, this home offers convenient access to parks, golf, shopping, dining, schools, and easy freeway access for commuters. Rare opportunity for qualified buyers to explore a potential FHA assumable loan at an attractive 2.875% interest rate, subject to lender approval and buyer qualification. A valuable advantage in today’s market. Whether you're a first-time buyer, relocating, or looking for more space in a growing Beaumont community, this home offers comfort, convenience, and an incredible financing opportunity.
| 3 months ago | Status changed to Pending | |
| 3 months ago | Listing updated with changes from the MLS® | |
| 4 months ago | Listing first seen on site |

This information is for your personal, non-commercial use and may not be used for any purpose other than to identify prospective properties you may be interested in purchasing. The display of MLS data is usually deemed reliable but is NOT guaranteed accurate by the MLS. Buyers are responsible for verifying the accuracy of all information and should investigate the data themselves or retain appropriate professionals. Information from sources other than the Listing Agent may have been included in the MLS data. Unless otherwise specified in writing, the Broker/Agent has not and will not verify any information obtained from other sources. The Broker/Agent providing the information contained herein may or may not have been the Listing and/or Selling Agent.

Did you know? You can invite friends and family to your search. They can join your search, rate and discuss listings with you.