

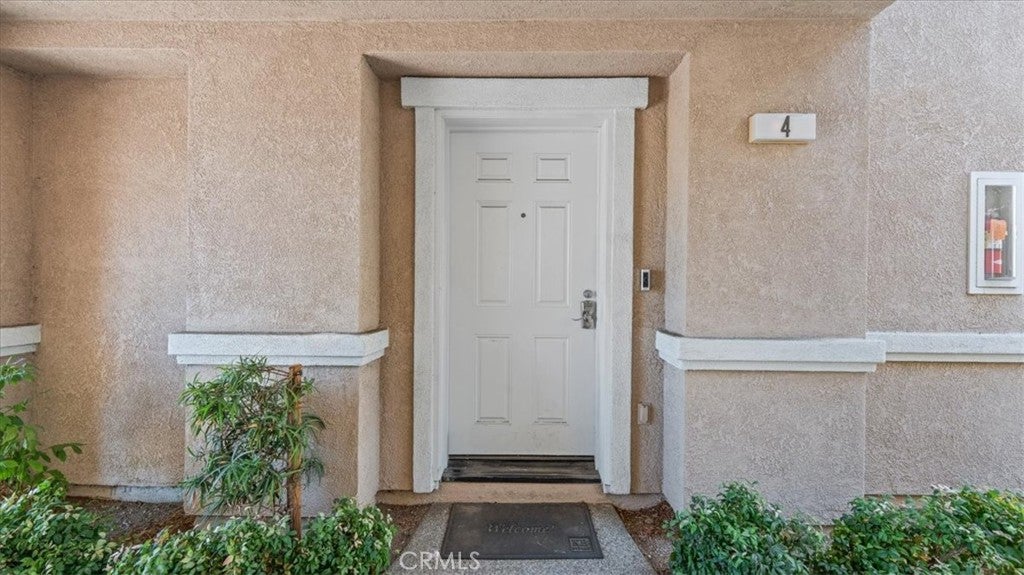
11450 Church Street 4Rancho Cucamonga, CA 91730
Mortgage Calculator
Monthly Payment (Est.)
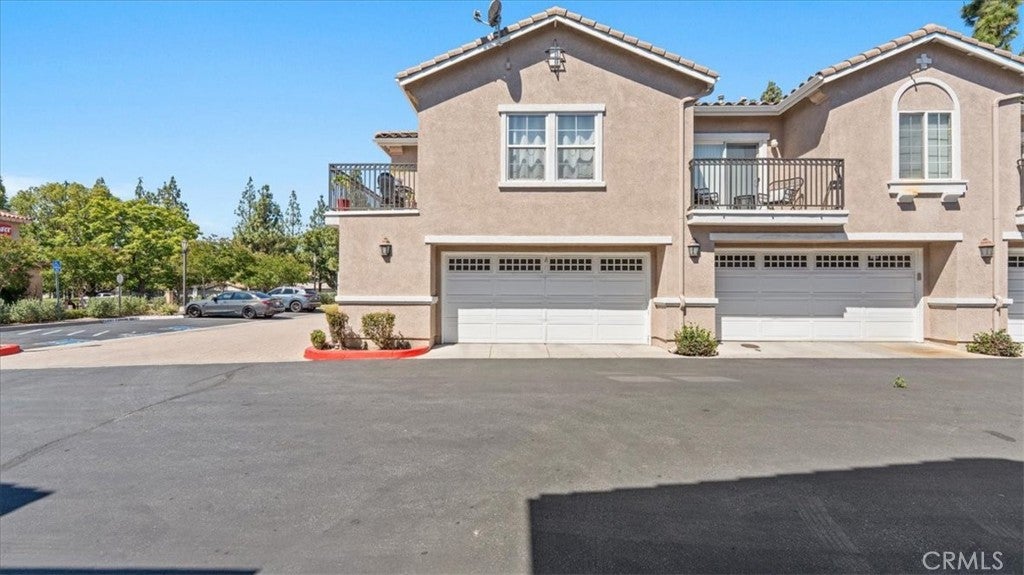
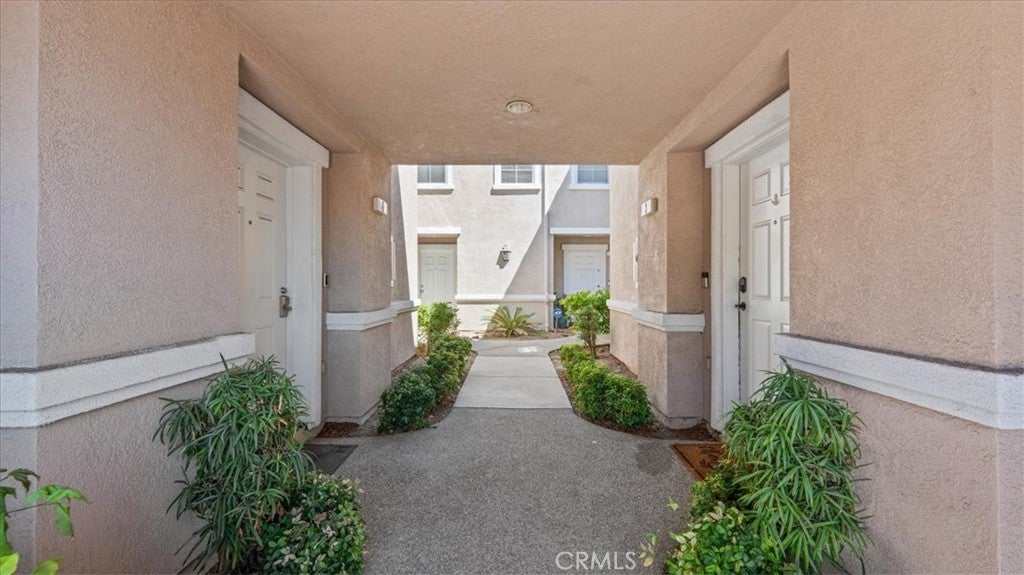
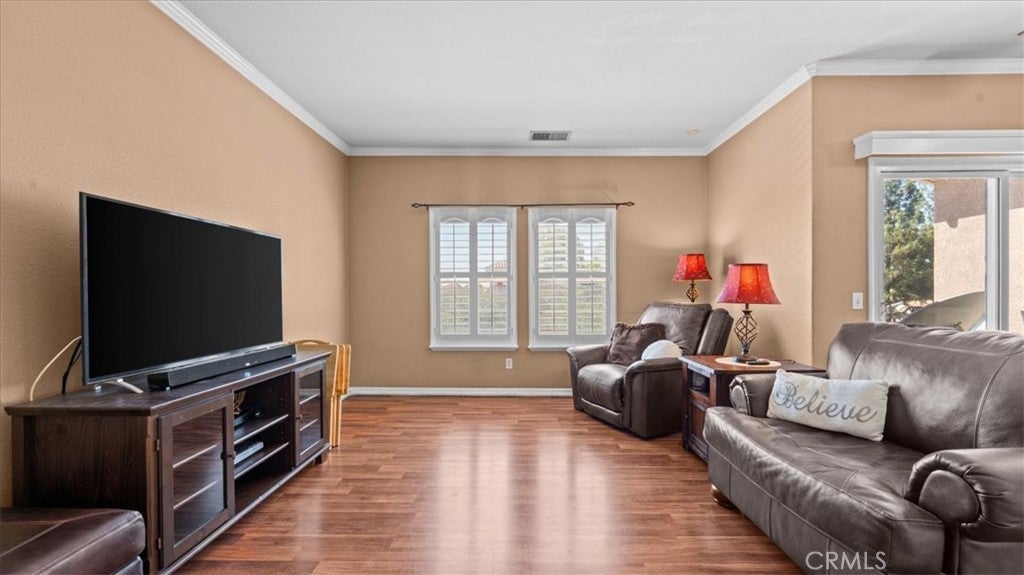
$2,395Welcome to this beautifully maintained upper-level condo located in the highly desirable city of Rancho Cucamonga! This spacious 2-bedroom, 2-bath home with a detached 2-car garage offers comfort, convenience, and an unbeatable location. Step inside to discover an open and airy floor plan featuring stylish wood flooring, abundant natural light, plantation shutters, crown molding, and a spacious living room perfect for relaxing or entertaining. The adjoining dining area opens to one of the home’s dual private balconies, while the second balcony extends from the spacious primary suite, creating the perfect indoor-outdoor lifestyle with beautiful mountain and neighborhood views. The kitchen offers ample cabinetry, tile countertops, stainless steel appliances, recessed lighting, and plenty of prep space for everyday cooking. The spacious primary suite features direct balcony access, a large walk-in closet, and a private ensuite bath. The secondary bedroom is ideal for guests, a home office, or fitness space. Additional highlights include an indoor laundry closet, bathrooms are thoughtfully designed layout maximizing both comfort and functionality. This well-maintained community offers resort-style amenities including a sparkling pool, spa, and beautifully landscaped grounds. Located in the heart of Rancho Cucamonga, you’ll enjoy close proximity to Victoria Gardens, Ontario Mills, Terra Vista Town Center, shopping, dining, entertainment, parks, and walking trails. Commuters will appreciate easy access to the 210, 10, and 15 Freeways, making travel throughout Southern California convenient and efficient. The property is located within the highly regarded Etiwanda School District (K-8) and Chaffey Joint Union High School District (9-12). Don’t miss this incredible opportunity to own a turnkey condo in one of Rancho Cucamonga’s most sought-after communities! ~Must See~!!!
| 4 months ago | Status changed to Active | |
| 4 months ago | Listing updated with changes from the MLS® | |
| 4 months ago | Listing first seen on site |

This information is for your personal, non-commercial use and may not be used for any purpose other than to identify prospective properties you may be interested in purchasing. The display of MLS data is usually deemed reliable but is NOT guaranteed accurate by the MLS. Buyers are responsible for verifying the accuracy of all information and should investigate the data themselves or retain appropriate professionals. Information from sources other than the Listing Agent may have been included in the MLS data. Unless otherwise specified in writing, the Broker/Agent has not and will not verify any information obtained from other sources. The Broker/Agent providing the information contained herein may or may not have been the Listing and/or Selling Agent.

Did you know? You can invite friends and family to your search. They can join your search, rate and discuss listings with you.