

579 E 40thSan Bernardino, CA 92404
Mortgage Calculator
Monthly Payment (Est.)
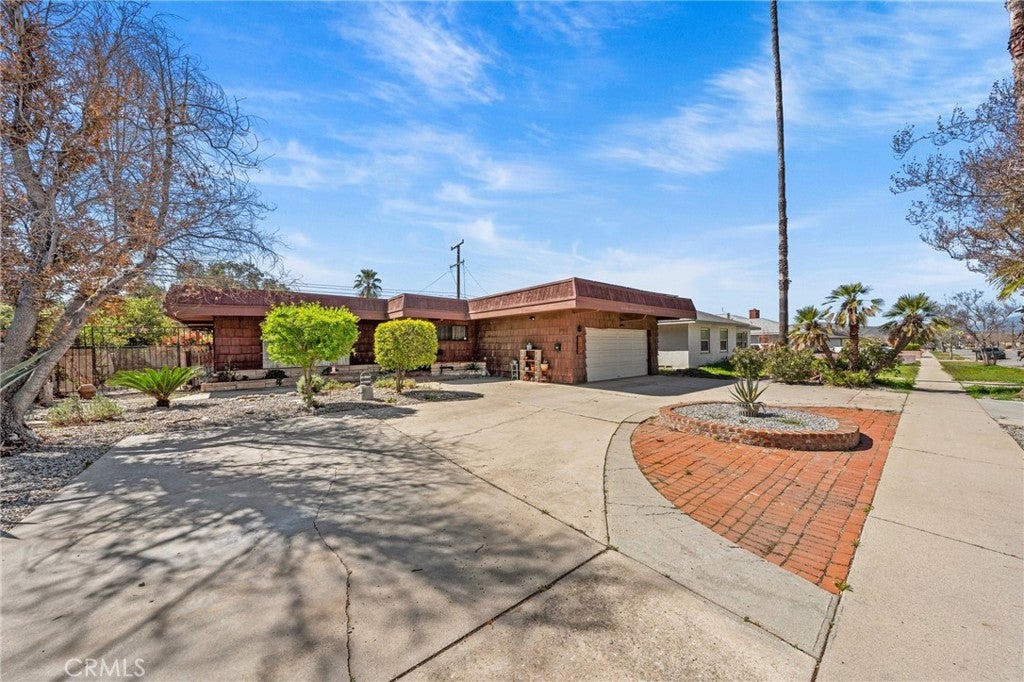
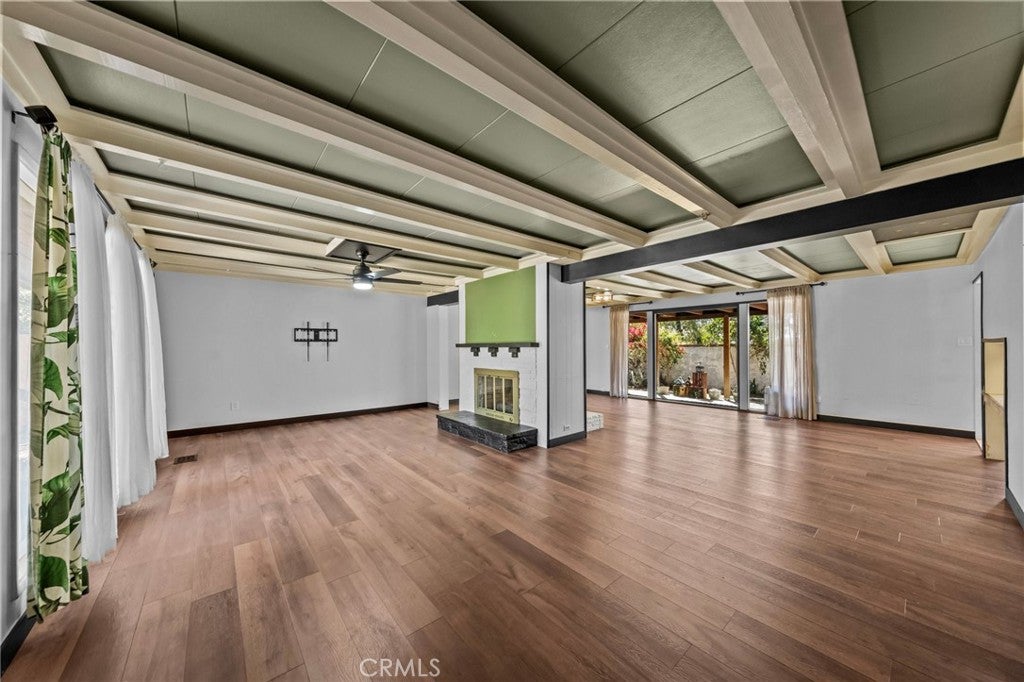
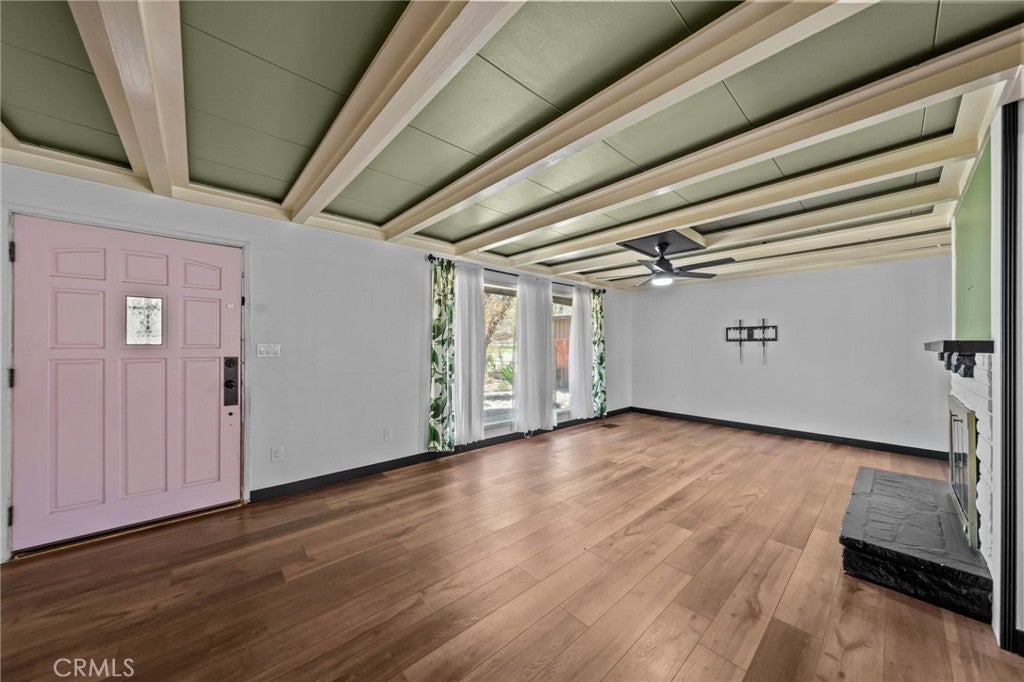
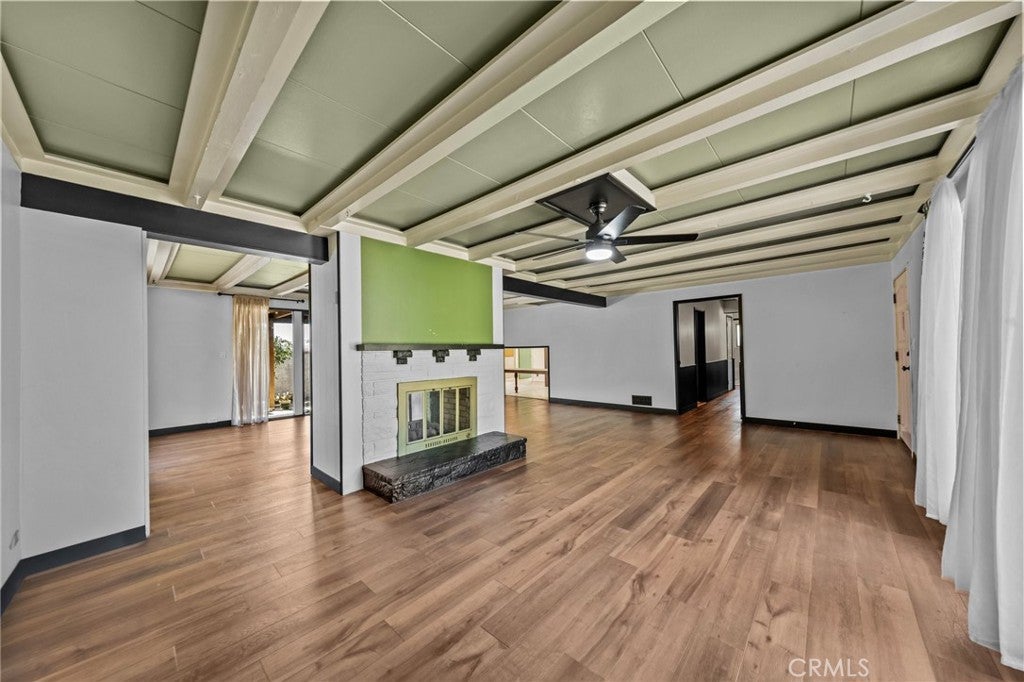
Enter an interest rate to see your estimated monthly payment.CHARMING, mid-century-modern, North San Bernardino home. This 3 bed 2 bath is a must see! Complete with a perfect blend of modern upgrades and 1955 character! Walk into a large open concept living and dining area that share a dramatic two-sided fire place. Wall to wall windows bring in plenty of natural light and an inviting view of the covered patio backyard. Down the hall is your master bedroom having a crafty built-in dresser and walk-in closet. The two additional bedrooms have exposed wood beam ceilings, fresh neutral paint, and new flooring. Both bathrooms have been brought back to life, recently restored/updated with unique features and style. Large indoor laundry room with ample storage space. Additional features include: LVP flooring, water softener and filtration system, new electrical and drain plumbing. Front of the home has a u shaped drive way for easy parking along with a two car garage. Conveniently located across from a park, picnic area, dog park and baseball field. Close to shopping and golf course. You'll also have a beautiful view of the San Gorgonio mountains. Come out and see for yourself!
| 2 months ago | Status changed to Pending | |
| 2 months ago | Listing updated with changes from the MLS® | |
| 2 months ago | Price changed to $480,000 | |
| 5 months ago | Listing first seen on site |

This information is for your personal, non-commercial use and may not be used for any purpose other than to identify prospective properties you may be interested in purchasing. The display of MLS data is usually deemed reliable but is NOT guaranteed accurate by the MLS. Buyers are responsible for verifying the accuracy of all information and should investigate the data themselves or retain appropriate professionals. Information from sources other than the Listing Agent may have been included in the MLS data. Unless otherwise specified in writing, the Broker/Agent has not and will not verify any information obtained from other sources. The Broker/Agent providing the information contained herein may or may not have been the Listing and/or Selling Agent.

Did you know? You can invite friends and family to your search. They can join your search, rate and discuss listings with you.