13219 Village 13, Camarillo, CA, 93012

Save
Ask
Tour
Hide
Share
$499,000
127 Days On Site

13219 Village 13
Camarillo, CA 93012

Townhouse|Pending
2
Beds
2
Total Baths
2
Full Baths
1,342
SqFt
$372
/SqFt
1976
Built
Subdivision:
Leisure Village 13 (248710)
County:
Ventura
Listed by Victoria Maliszewski of KALEO REAL ESTATE COMPANY vicky@kaleorealestate.com
Call Now: 951-203-4426
Is this the listing for you? We can help make it yours.
951-203-4426
13219 Village 1313219 Village 1313219 Village 1313219 Village 13
Save
Ask
Tour
Hide
Share

Mortgage Calculator

Monthly Payment (Est.)

$2,277
Calculator powered by Showcase IDX, a Constellation1 Company. Copyright ©2026 Information is deemed reliable but not guaranteed.

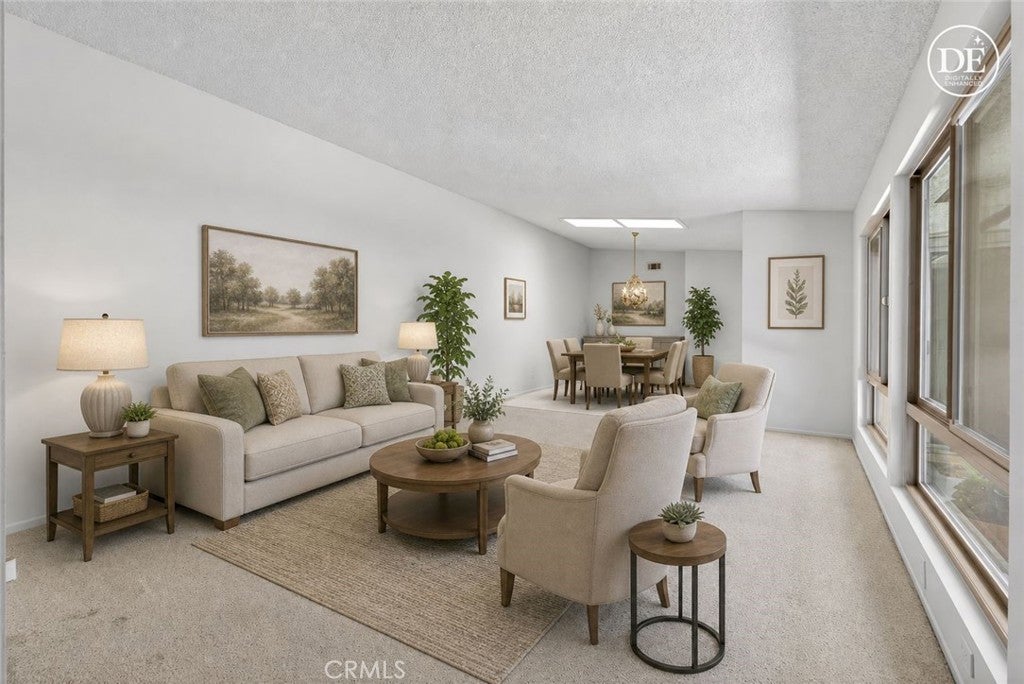
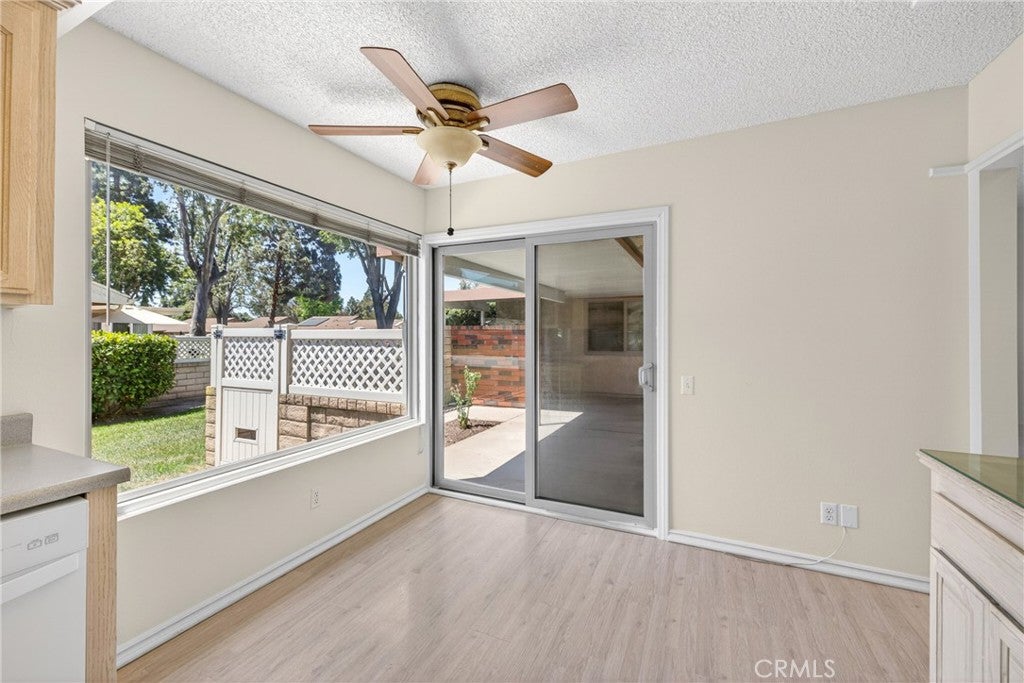
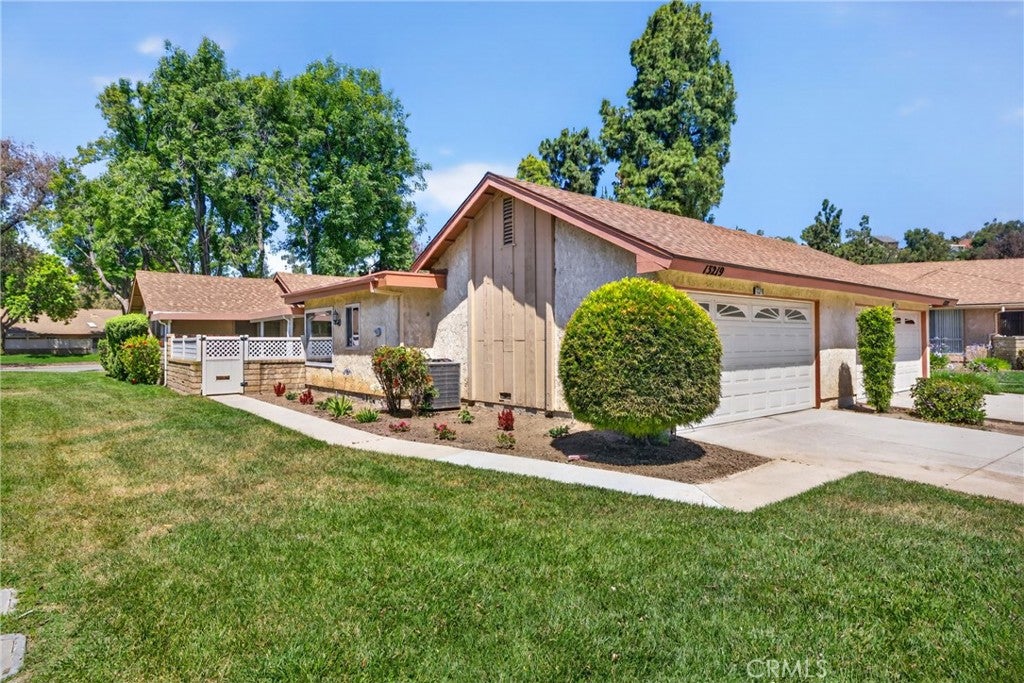
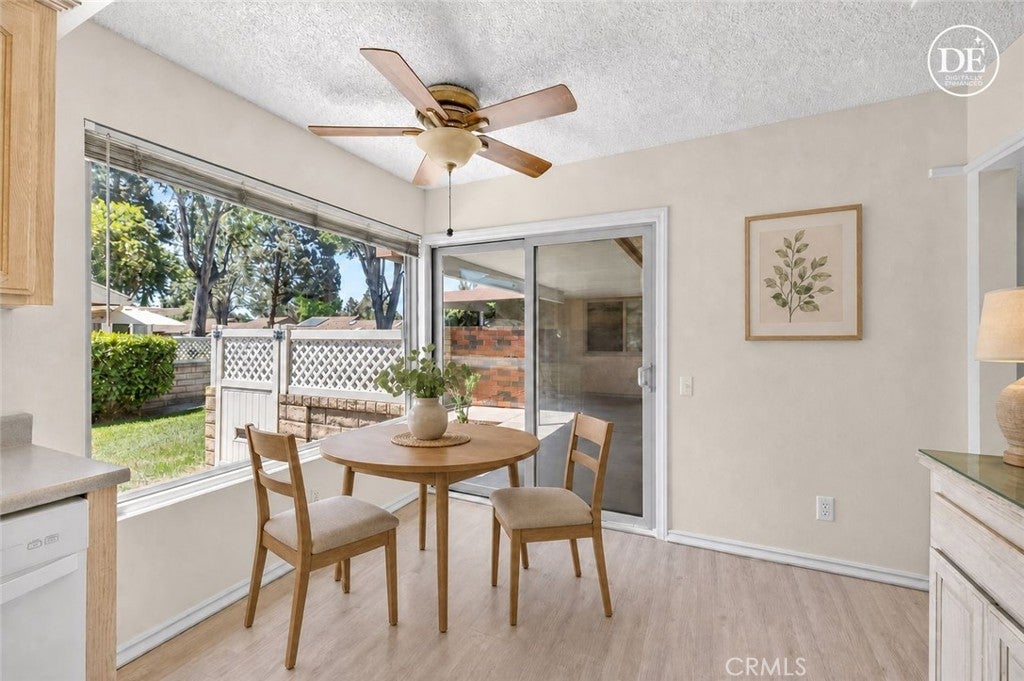
Stop scrolling. This is the one. Tucked inside guard-gated Leisure Village, this Fiesta Model is one of only a handful of homes in the entire community with a 2-car garage — and it just got $150,000 more attainable. Step inside and feel the difference: Vaulted ceilings stretch every one of the 1,342 square feet, making this home live twice its size. Fresh paint throughout means you can move in and start living — no projects, no delays. The eat-in kitchen and inside laundry keep daily life simple, while the primary suite (with en-suite bath) and flexible second bedroom give you room to host, work, or just spread out. Step out front to your private patio — coffee at sunrise, wine at sunset, yours alone. Then there's the lifestyle. Leisure Village isn't just where you live — it's how you live: golf, pickleball, tennis, paddle tennis, and bocce courts. A resort-style pool and spa. Fitness center, billiard and card rooms, fire pit, BBQ areas, even RV parking — all behind 24/7 guard-gated security. The HOA covers water, sewer, trash, basic cable, high-speed internet, exterior maintenance, and landscaping, so homeownership stays simple. Rare garage. Vaulted ceilings. Private patio. A price that finally makes sense. Swipe through the photos — then let's talk before this one's gone for good.

Save
Ask
Tour
Hide
Share
Listing Snapshot
Price 
$499,000
Days On Site 
127 Days
Bedrooms 
2
Inside Area (SqFt) 
1,342 sqft
Total Baths 
2
Full Baths 
2
Partial Baths 
N/A
Lot Size 
0.05 Acres
Year Built 
1976
MLS® Number 
CV26106366
Status 
Pending
Property Tax 
N/A
HOA/Condo/Coop Fees 
$882 monthly
Sq Ft Source 
Public Records
Friends & Family
Recent Activity
5 days agoStatus changed to Pending
5 days agoListing updated with changes from the MLS®
2 weeks agoPrice changed to $499,000
4 months agoListing first seen on site
General Features
Acres 
0.05
Attached Garage 
Yes
Direction Faces 
East
Disclosures 
CovenantsRestrictionsDisclosureHoaDisclosure
Foundation 
None
Garage 
Yes
Garage Spaces 
2
Land Lease 
No
Levels 
One
Number Of Stories 
1
Parking 
AttachedConcreteDirect AccessGarage Faces FrontGarage
Parking Spaces 
4
Pets 
Yes
Property Sub Type 
Townhouse
Security 
Carbon Monoxide Detector(s)Gated CommunityKey Card EntrySmoke Detector(s)24 Hour SecurityGated with Guard
Sewer 
Public Sewer
Special Circumstances 
Standard
Utilities 
Cable AvailableElectricity ConnectedNatural Gas ConnectedPhone AvailableSewer ConnectedWater Connected
Interior Features
Appliances 
DishwasherGas RangeGas Water HeaterMicrowaveWater Heater
Cooling 
Central Air
Fireplace Features 
None
Flooring 
CarpetLaminate
Heating 
Central
Interior 
Cathedral Ceiling(s)Eat-in KitchenWalk-In Closet(s)Master Downstairs
Laundry Features 
Laundry Room
Main Level Bedrooms 
2
Bathroom 
Bedroom 
Dining Room 
Living Room 
Master Bathroom 
Master Bedroom 
Other 
Features - Walk-In Closet(s)
Save
Ask
Tour
Hide
Share
Exterior Features
Fencing 
None
Patio And Porch 
Covered
Pool Features 
CommunityLapAssociation
View 
Golf CourseMountain(s)NeighborhoodTrees/Woods
Waterview 
Golf CourseMountain(s)NeighborhoodTrees/Woods
Community Features
Association Amenities 
Billiard RoomClubhouseGolf CourseMaintenance GroundsGame RoomInsuranceMeeting RoomBarbecuePicnic AreaPoolRecreation RoomRV ParkingSecurityDog Park
Association Fee 
$882.0
Association Fee Frequency 
Monthly
Community Features 
CurbsGolfStreet LightsSidewalksGatedPool
MLS Area 
VC45 - Mission Oaks
School District 
Oxnard Union
Senior Community 
Yes
Financing Terms Available 
CashConventional1031 Exchange
Building Access 
1
Roads 
Paved
Schools
School District
Oxnard Union
Elementary School
Unknown
Middle School
Unknown
High School
Unknown


This information is for your personal, non-commercial use and may not be used for any purpose other than to identify prospective properties you may be interested in purchasing. The display of MLS data is usually deemed reliable but is NOT guaranteed accurate by the MLS. Buyers are responsible for verifying the accuracy of all information and should investigate the data themselves or retain appropriate professionals. Information from sources other than the Listing Agent may have been included in the MLS data. Unless otherwise specified in writing, the Broker/Agent has not and will not verify any information obtained from other sources. The Broker/Agent providing the information contained herein may or may not have been the Listing and/or Selling Agent.

Neighborhood & Commute
Source: Walkscore
Disclosure: Community information and market data powered by Constellation Data Labs. Information is deemed reliable but not guaranteed.
Save
Ask
Tour
Hide
Share