

6114 Valentina Way 301Eastvale, CA 92880
Mortgage Calculator
Monthly Payment (Est.)
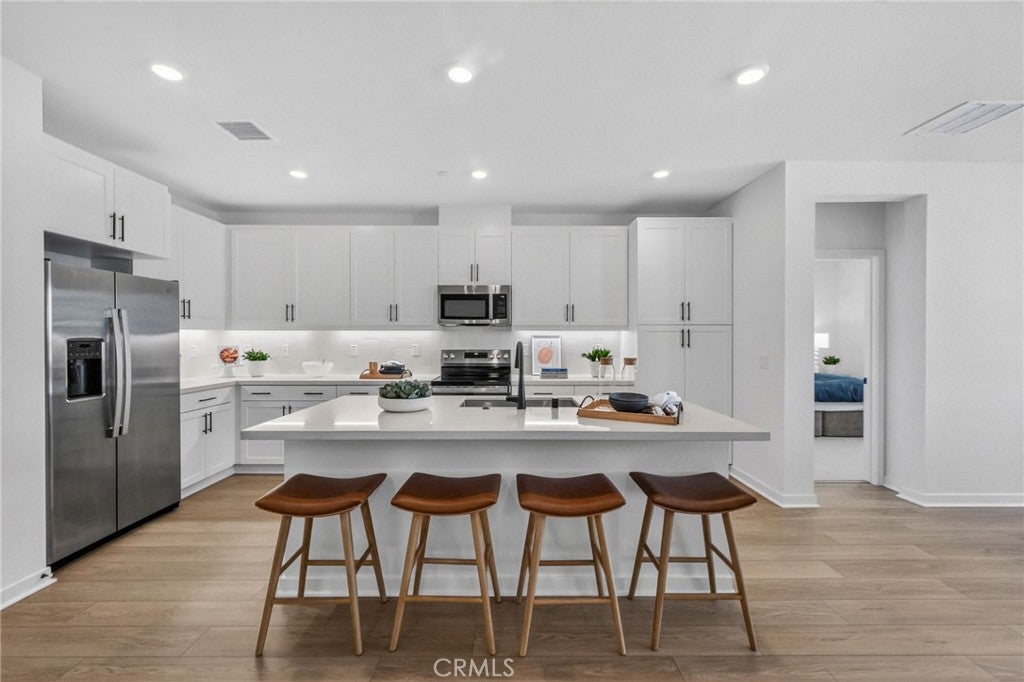
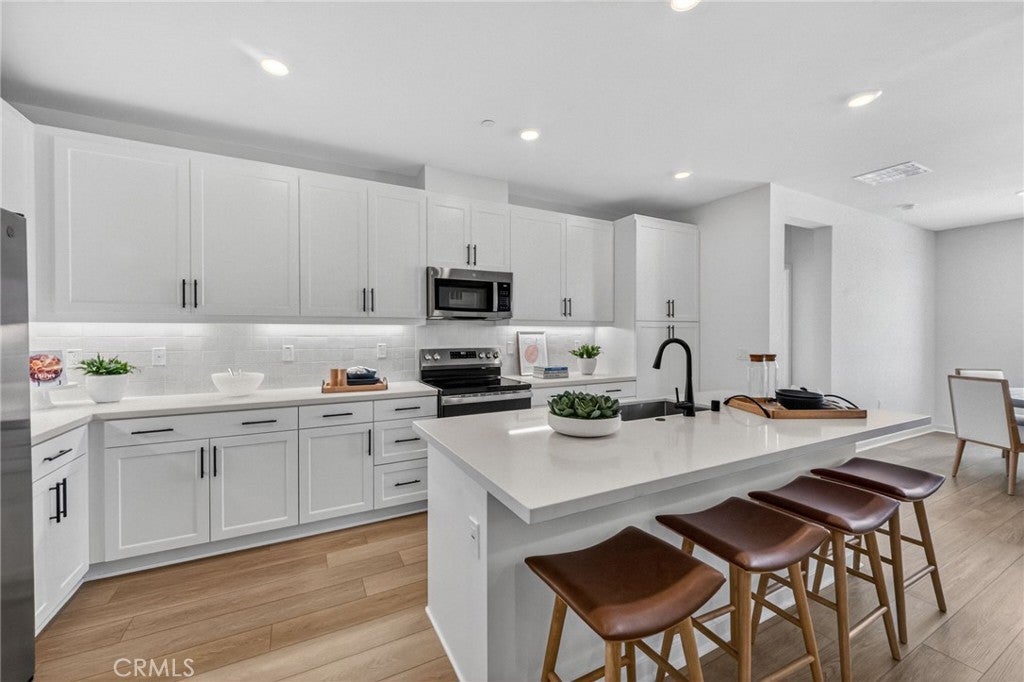
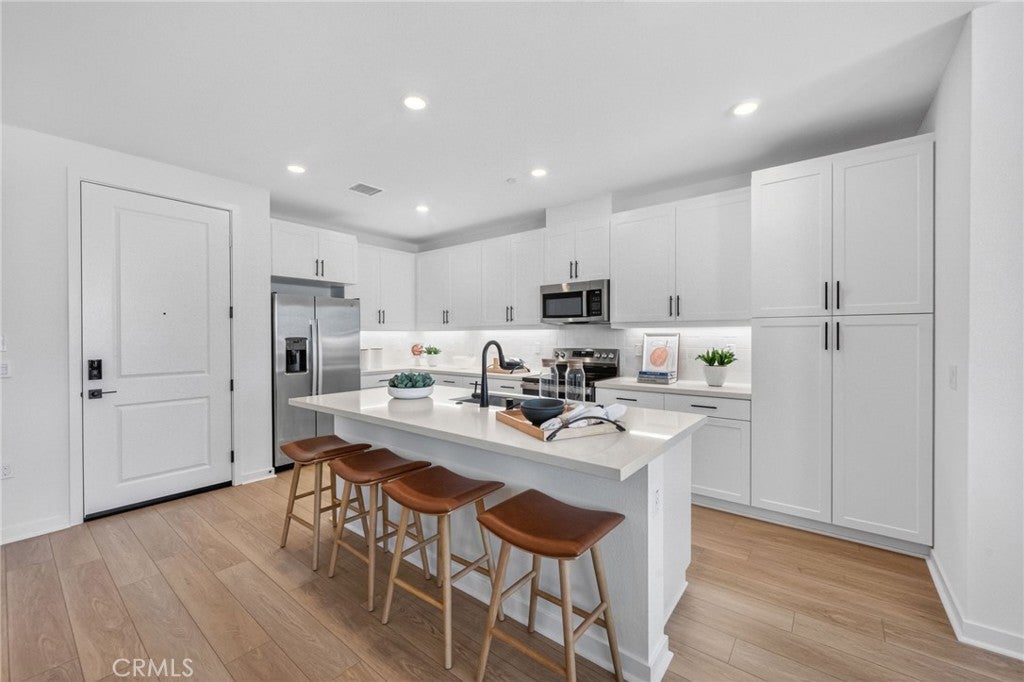
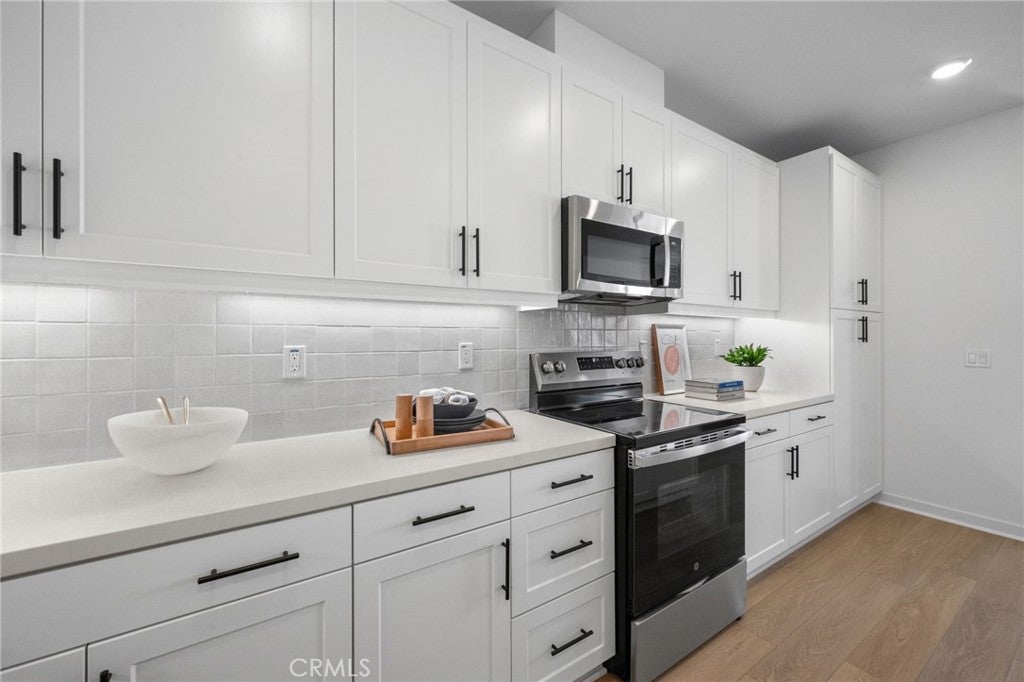
$2,304Experience elevated condo living at Westport at Eastvale Square in Eastvale! This stunning single-level Plan 4 residence offers a thoughtfully designed open floor plan filled with natural light and modern finishes throughout. The inviting great room opens effortlessly to the dining space and stylish kitchen featuring quartz countertops, designer backsplash, luxury vinyl plank flooring, upgraded carpet, and a full appliance package included. The covered outdoor deck creates the perfect space to relax, entertain, and enjoy Southern California living. Designed with convenience and functionality in mind, this energy-efficient all-electric home features spacious bedrooms, beautifully appointed bathrooms, ample storage, and a convenient indoor laundry area. The primary suite offers a peaceful retreat complete with a walk-in closet and private bath. A two-car tandem garage with additional storage adds even more practicality to this exceptional home. Residents of Westport at Eastvale Square will enjoy incredible resort-inspired amenities, including a pool, spa, fitness center, clubhouse, BBQ and firepit areas, playground, dog park, BMX track, half basketball court, lush green spaces, and picturesque walking paseos throughout the neighborhood. Modern comfort, designer finishes, and an unbeatable lifestyle await!
| 3 weeks ago | Status changed to Pending | |
| 3 weeks ago | Listing updated with changes from the MLS® | |
| 2 months ago | Price changed to $504,990 | |
| 4 months ago | Listing first seen on site |

This information is for your personal, non-commercial use and may not be used for any purpose other than to identify prospective properties you may be interested in purchasing. The display of MLS data is usually deemed reliable but is NOT guaranteed accurate by the MLS. Buyers are responsible for verifying the accuracy of all information and should investigate the data themselves or retain appropriate professionals. Information from sources other than the Listing Agent may have been included in the MLS data. Unless otherwise specified in writing, the Broker/Agent has not and will not verify any information obtained from other sources. The Broker/Agent providing the information contained herein may or may not have been the Listing and/or Selling Agent.

Did you know? You can invite friends and family to your search. They can join your search, rate and discuss listings with you.