66651 Thunderbird, Desert Hot Springs, CA, 92240

Save
Ask
Tour
Hide
Share
$455,888
99 Days On Site

66651 Thunderbird
Desert Hot Springs, CA 92240

For Sale|Single Family Residence|Active
3
Beds
2
Total Baths
2
Full Baths
1,544
SqFt
$295
/SqFt
2024
Built
County:
Riverside
Listed by Dawn Imes of FIRST CHOICE REALTY SOLUTIONS dawn@dawnshouses.com
Call Now: 951-203-4426
Is this the listing for you? We can help make it yours.
951-203-4426
66651 Thunderbird66651 Thunderbird66651 Thunderbird66651 Thunderbird
Save
Ask
Tour
Hide
Share

Mortgage Calculator

Monthly Payment (Est.)

$2,080
Calculator powered by Showcase IDX, a Constellation1 Company. Copyright ©2026 Information is deemed reliable but not guaranteed.

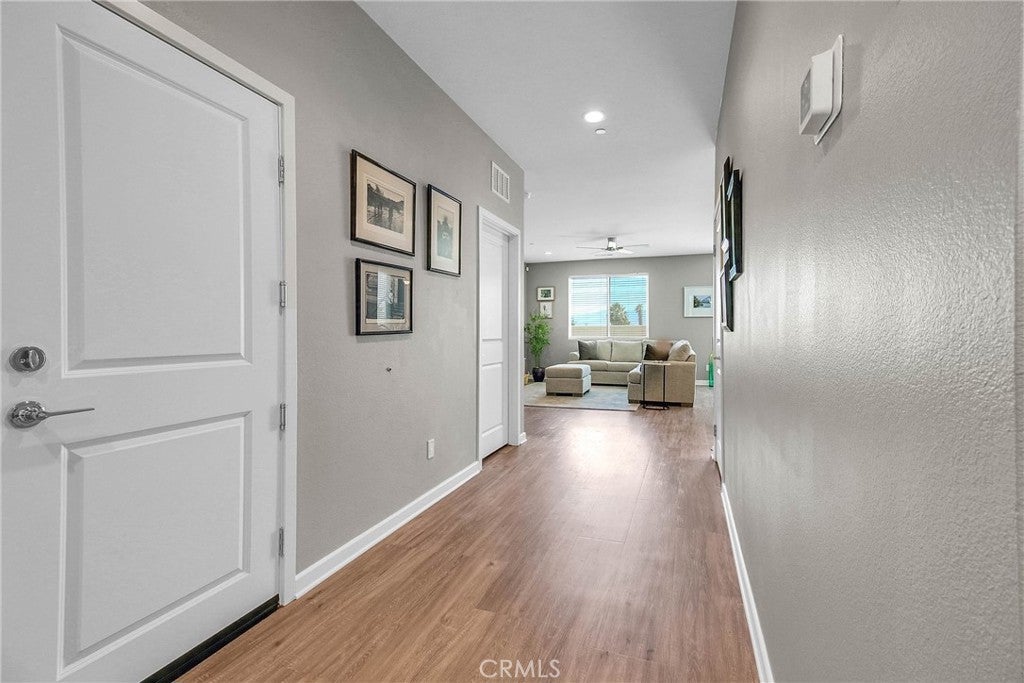
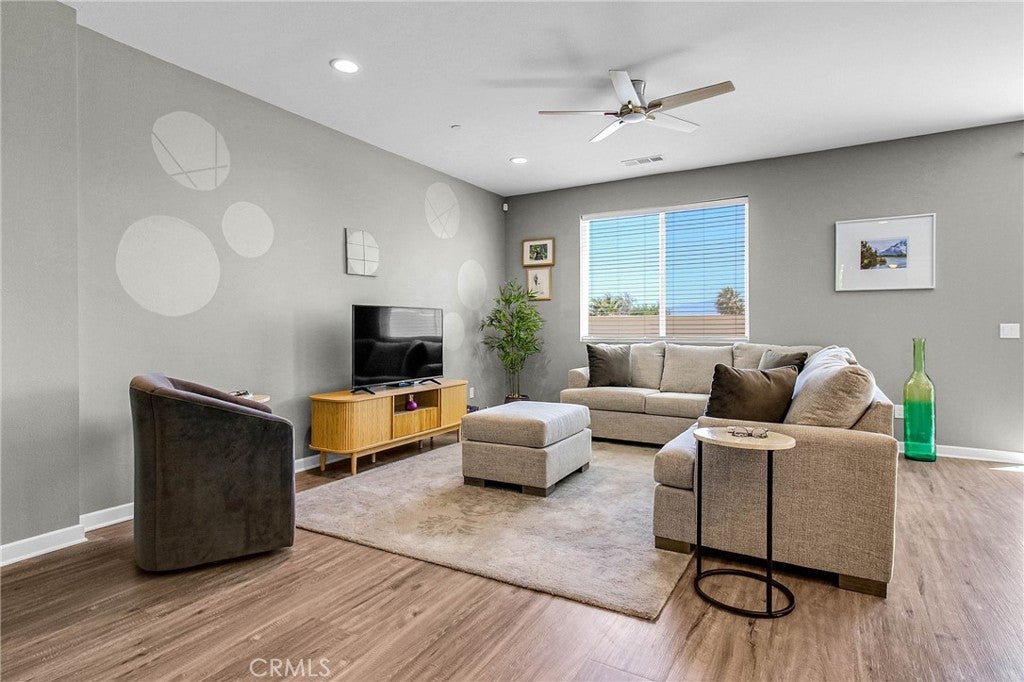
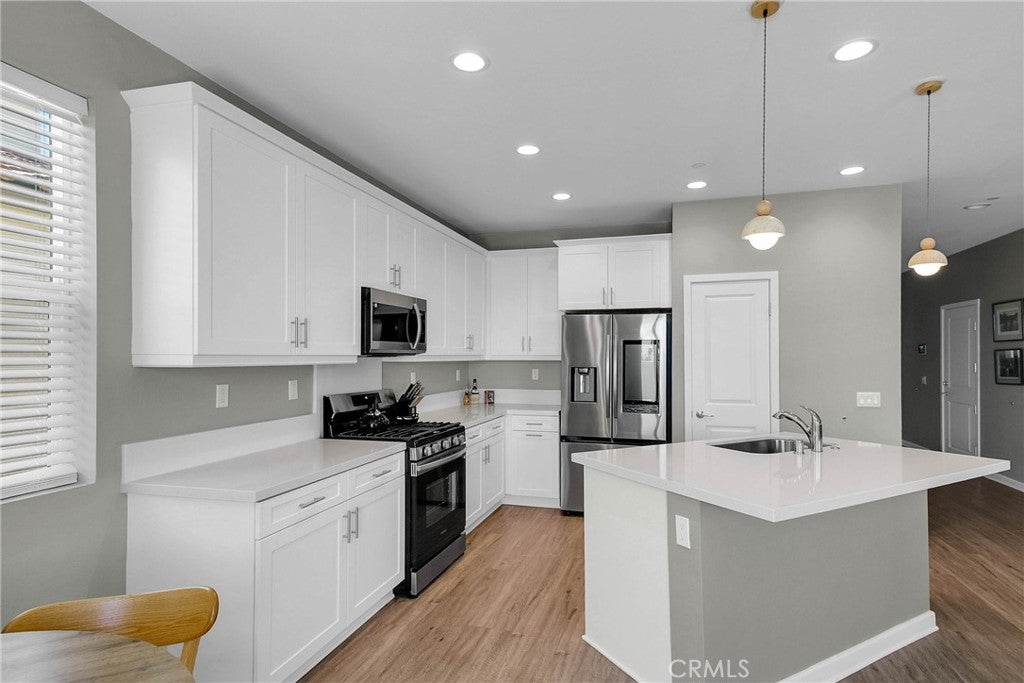
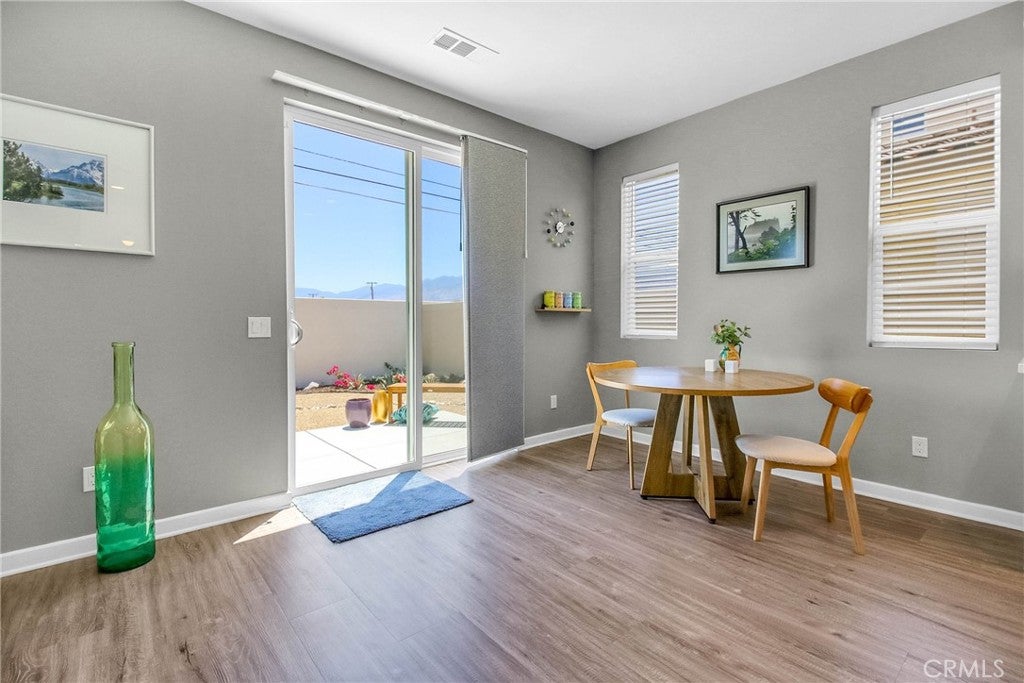
3 BEDROOM | 2 BATH | 2024-BUILT | GATED COMMUNITY | PAID-OFF SOLAR | ALL APPLIANCES INCLUDED Practically NEW and impeccably maintained, this beautiful 3-bedroom, 2-bath home offers modern living, energy efficiency, and an exceptional location near Downtown Palm Springs. Built in 2024 and barely lived in, this move-in-ready home delivers the feel of new construction without the wait. Step inside to an inviting open-concept floor plan filled with modern finishes and thoughtful details. The stylish kitchen features granite countertops and flows seamlessly into the living and dining areas, creating the perfect space for everyday living and entertaining. All appliances are included, making your move even easier. The spacious backyard is beautifully maintained and offers a private outdoor setting for relaxing, entertaining, or enjoying Palm Springs' year-round lifestyle. An enduring tile roof and paid-off solar system can provide valuable long-term benefits while helping reduce ongoing maintenance and energy expenses. Located in a newer gated community with convenient access to Downtown Palm Springs, grocery stores, restaurants, shopping, entertainment, and local attractions, this home puts you close to everything the area has to offer. Whether you're looking for a primary residence, second home, vacation property, or investment opportunity, this home offers versatility and strong lifestyle appeal. The surrounding area is experiencing continued development, including plans for additional shopping and new residential construction, adding to the area's future convenience and appeal. Don't miss this opportunity to own a nearly new Palm Springs-area home with paid-off solar, modern finishes, a gated-community setting, and appliances included. Furniture is also available. Schedule your private showing today!

Save
Ask
Tour
Hide
Share
Listing Snapshot
Price 
$455,888
Days On Site 
99 Days
Bedrooms 
3
Inside Area (SqFt) 
1,544 sqft
Total Baths 
2
Full Baths 
2
Partial Baths 
N/A
Lot Size 
0.12 Acres
Year Built 
2024
MLS® Number 
CV26109640
Status 
Active
Property Tax 
N/A
HOA/Condo/Coop Fees 
$176 monthly
Sq Ft Source 
Assessor
Friends & Family
Recent Activity
2 months agoPrice changed to $455,888
2 months agoListing updated with changes from the MLS®
3 months agoStatus changed to Active
3 months agoListing first seen on site
General Features
Acres 
0.12
Attached Garage 
Yes
Foundation 
Block
Garage 
Yes
Garage Spaces 
2
Green Energy Efficient 
HVACLightingThermostatWindowsAppliancesWater Heater
Land Lease 
No
Levels 
One
Number Of Stories 
1
Parking 
AttachedConcreteDrivewayGarage Faces FrontGarageGatedOff StreetPrivate
Parking Spaces 
2
Property Sub Type 
Single Family Residence
Security 
Security SystemCarbon Monoxide Detector(s)Firewall(s)Security GateGated CommunityKey Card EntrySmoke Detector(s)
Sewer 
Public Sewer
Special Circumstances 
Standard
Utilities 
Cable AvailableElectricity ConnectedNatural Gas ConnectedPhone AvailableSewer ConnectedSee RemarksWater Connected
Water Source 
Public
Interior Features
Appliances 
Convection OvenDishwasherENERGY STAR Qualified AppliancesENERGY STAR Qualified Water HeaterFree-Standing RangeDisposalIce MakerMicrowaveRefrigeratorRange HoodSelf Cleaning OvenWater HeaterWarming DrawerDryerWasher
Cooling 
Central AirENERGY STAR Qualified Equipment
Fireplace Features 
None
Flooring 
See Remarks
Heating 
Active SolarCentralENERGY STAR Qualified EquipmentSolarSee Remarks
Interior 
Breakfast BarCeiling Fan(s)Granite CountersOpen FloorplanPantryRecessed LightingSee RemarksWalk-In Closet(s)Master Downstairs
Laundry Features 
InsideLaundry Room
Main Level Bedrooms 
3
Spa 
Yes
Window Features 
ENERGY STAR Qualified Windows
Bathroom 
Features - Granite Counters, Low Flow Plumbing Fixtures
Bedroom 
Dining Room 
Family Room 
Kitchen 
Laundry 
Master Bedroom 
Other 
Utility Room 
Save
Ask
Tour
Hide
Share
Exterior Features
Fencing 
BlockVinyl
Lot Features 
Sprinklers In RearSprinklers In FrontLandscapedNear Public Transit
Patio And Porch 
Front PorchPatioPorchSee Remarks
Pool Features 
None
Roof 
Tile
Spa 
Yes
Spa Features 
See Remarks
View 
Mountain(s)Neighborhood
Waterview 
Mountain(s)Neighborhood
Windows/Doors 
ENERGY STAR Qualified Windows
Community Features
Accessibility Features 
Accessible DoorsAccessible Entrance
Association Fee 
$176.0
Association Fee Frequency 
Monthly
Community Features 
Street LightsSuburbanGated
MLS Area 
340 - Desert Hot Springs
School District 
Palm Springs Unified
Financing Terms Available 
CashConventionalFHASubmitUSDA LoanVA Loan1031 Exchange
Building Access 
Ground
Schools
School District
Palm Springs Unified
Elementary School
Unknown
Middle School
Unknown
High School
Unknown


This information is for your personal, non-commercial use and may not be used for any purpose other than to identify prospective properties you may be interested in purchasing. The display of MLS data is usually deemed reliable but is NOT guaranteed accurate by the MLS. Buyers are responsible for verifying the accuracy of all information and should investigate the data themselves or retain appropriate professionals. Information from sources other than the Listing Agent may have been included in the MLS data. Unless otherwise specified in writing, the Broker/Agent has not and will not verify any information obtained from other sources. The Broker/Agent providing the information contained herein may or may not have been the Listing and/or Selling Agent.

Neighborhood & Commute
Source: Walkscore
Disclosure: Community information and market data powered by Constellation Data Labs. Information is deemed reliable but not guaranteed.
Save
Ask
Tour
Hide
Share