

1641 SunriseBarstow, CA 92311
Mortgage Calculator
Monthly Payment (Est.)
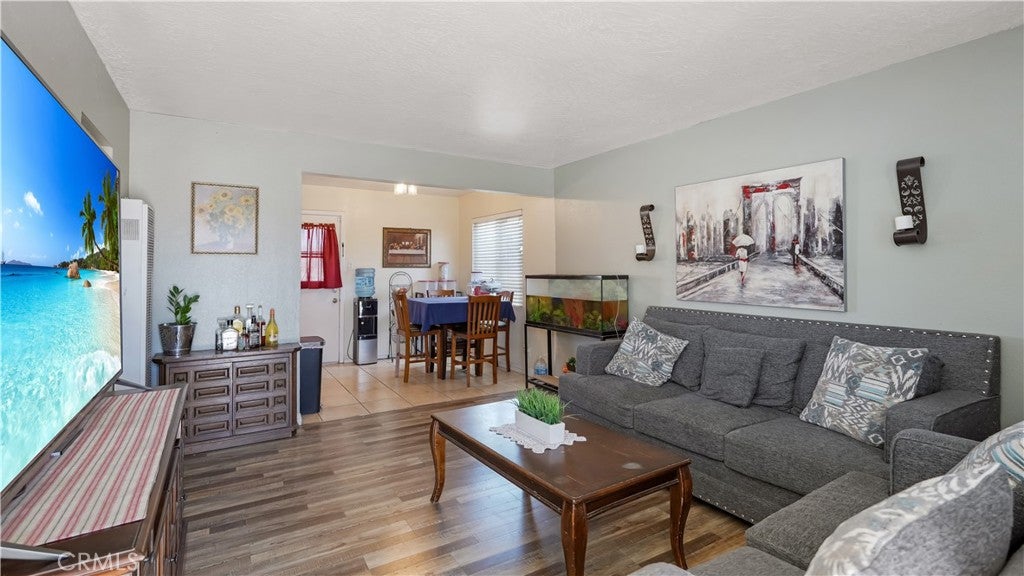
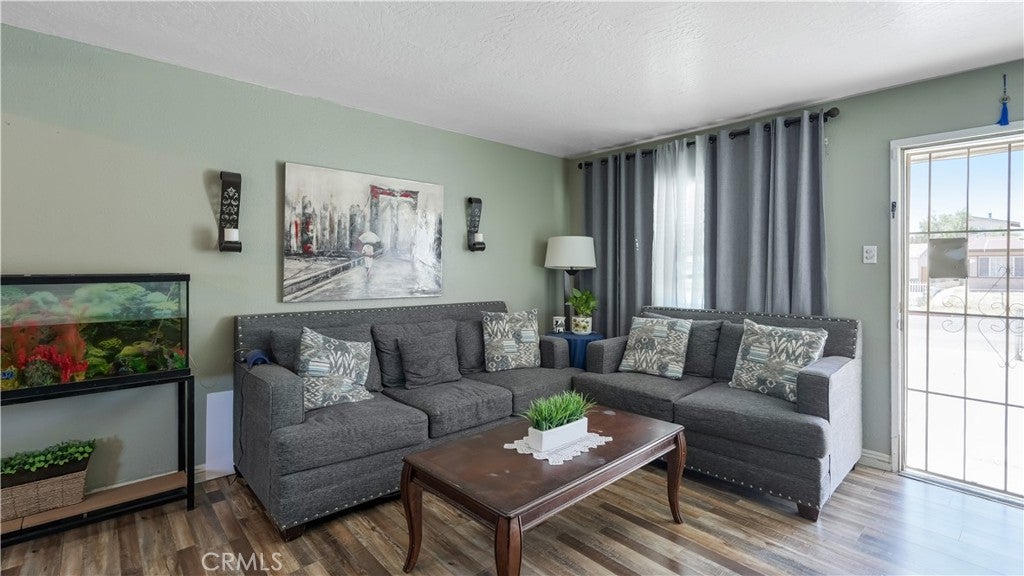
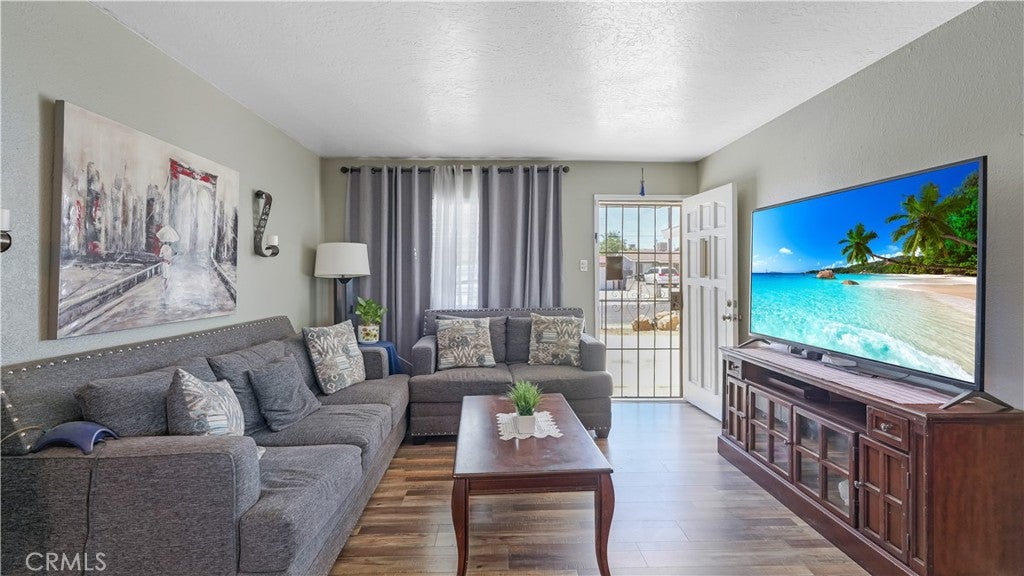
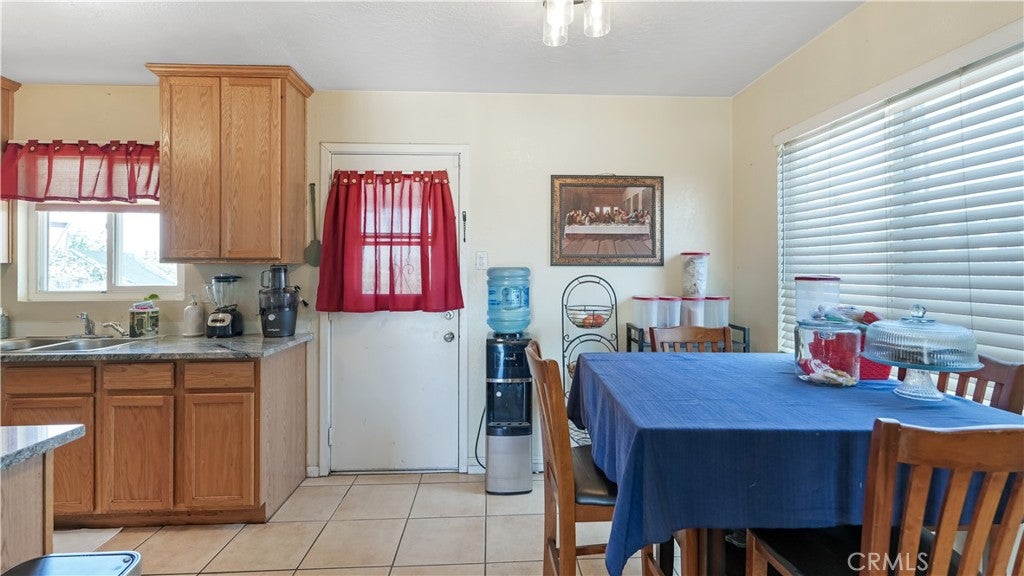
Enter an interest rate to see your estimated monthly payment.Charming Upgraded Single Story Home with 3 Bedrooms! Welcome to this beautifully updated 3 bedroom, single-story home with a warm and inviting feel from the moment you walk in. The living room is perfect for relaxing or spending time with family and friends. The upgraded kitchen offers modern touches including beautiful granite counter tops, tile flooring, stove, microwave, a dining area, and plenty of space for cooking and gathering. Fresh interior paint, newer windows, and updated flooring throughout give the home a clean, move in- ready look. Enjoy the spacious bedrooms offering plenty of room for family, guests, or a home office setup. Step outside to a fenced backyard with a covered patio - great for BBQs, outdoor dining, or enjoying your morning coffee. The attached 2-car garage, long driveway, and additional parking space provide plenty of room for vehicles, toys, or guests. Located in an established Barstow neighborhood close to shopping, schools, parks, restaurants, and everyday conveniences. Enjoy quick access to Interstate 15 and Highway 58, with a short drive to the Barstow Outlets and much more. Move-in ready and priced to sell, this may be one of the best deals in town! Don’t miss your chance to see it for yourself- schedule a showing today!
| 4 weeks ago | Status changed to Active | |
| 4 weeks ago | Listing updated with changes from the MLS® | |
| 2 months ago | Price changed to $240,000 | |
| 5 months ago | Listing first seen on site |

This information is for your personal, non-commercial use and may not be used for any purpose other than to identify prospective properties you may be interested in purchasing. The display of MLS data is usually deemed reliable but is NOT guaranteed accurate by the MLS. Buyers are responsible for verifying the accuracy of all information and should investigate the data themselves or retain appropriate professionals. Information from sources other than the Listing Agent may have been included in the MLS data. Unless otherwise specified in writing, the Broker/Agent has not and will not verify any information obtained from other sources. The Broker/Agent providing the information contained herein may or may not have been the Listing and/or Selling Agent.

Did you know? You can invite friends and family to your search. They can join your search, rate and discuss listings with you.