

13661 Gold Stone PlaceVictorville, CA 92394
Mortgage Calculator
Monthly Payment (Est.)
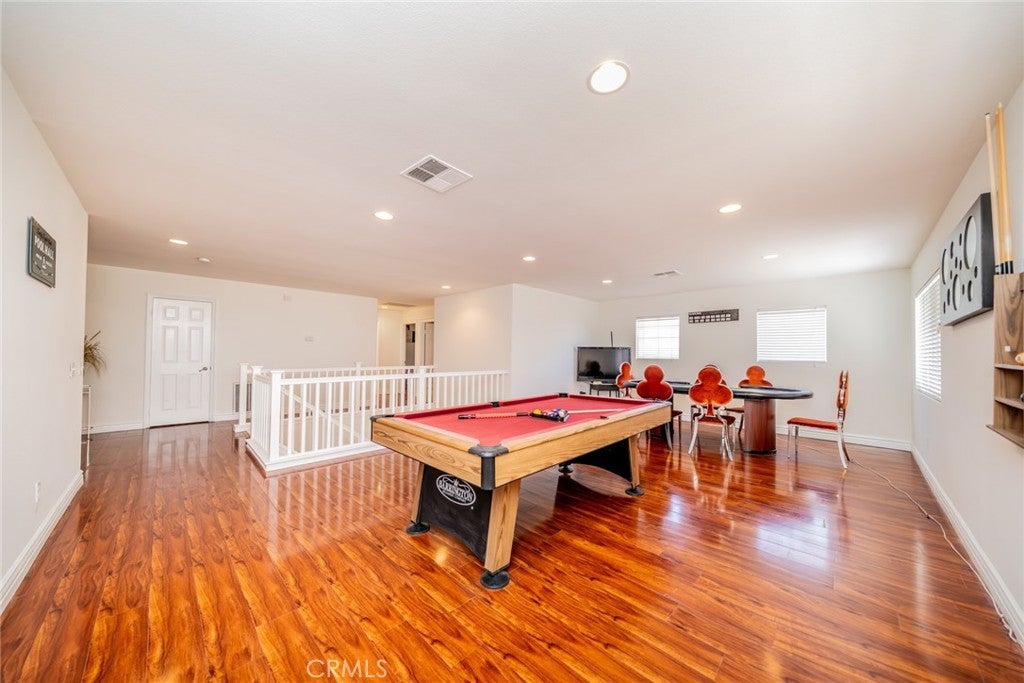
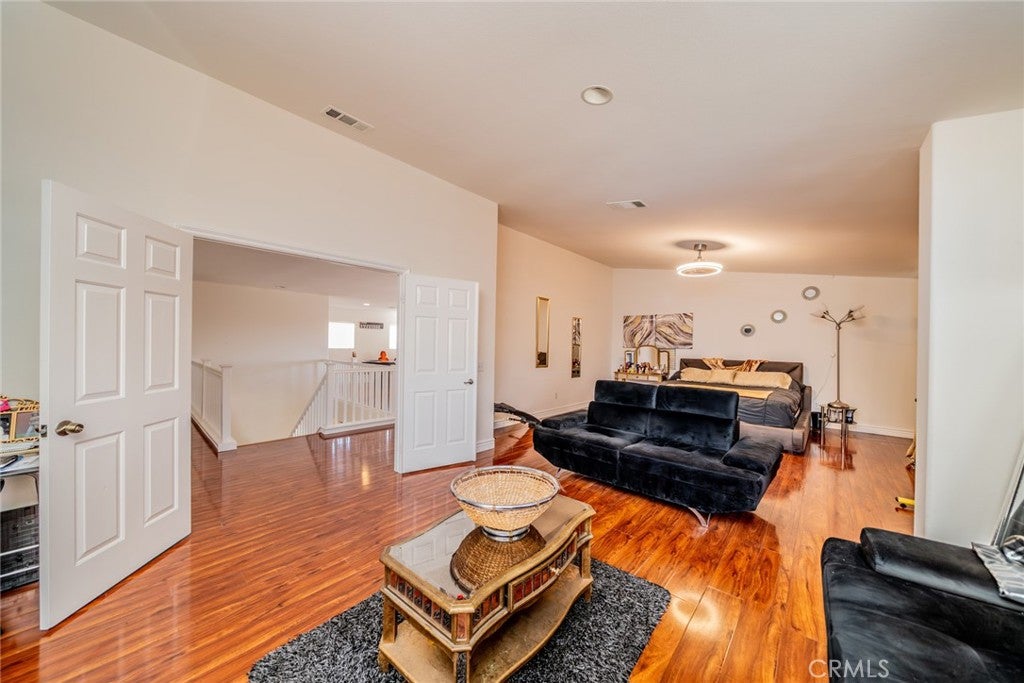
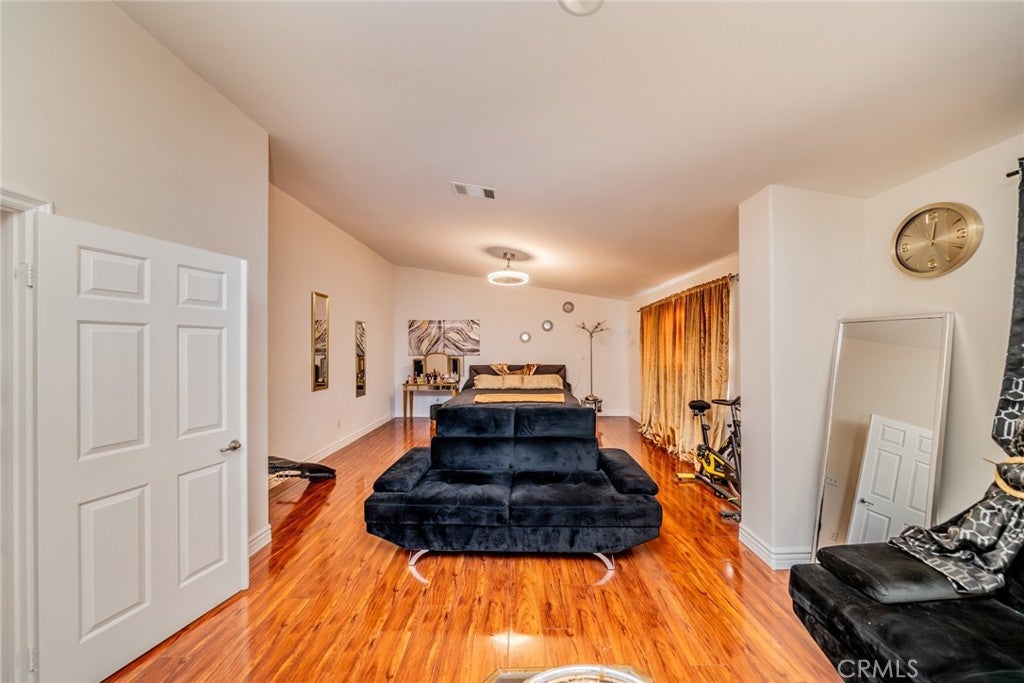
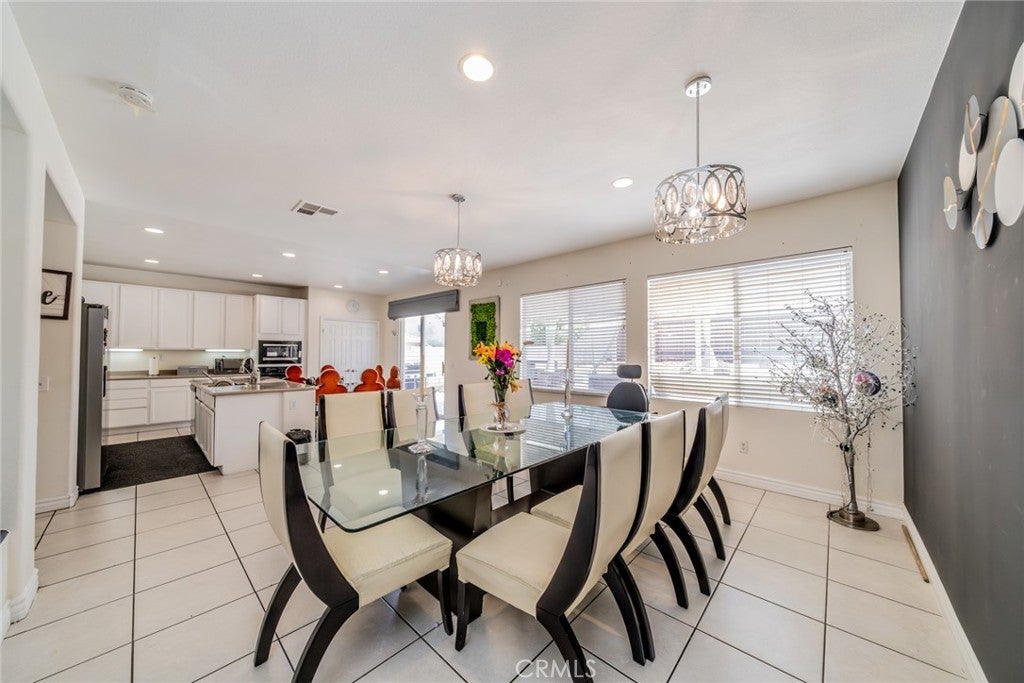
$2,509Spacious two-story single-family residence located in a desirable neighborhood of Victorville. Built in 2005, the home offers approximately 3,682 square feet of living space on a 7,714-square-foot lot. The property features 5 bedrooms, 3 bathrooms, and 1 offices downstairs and an attached 3-car garage, making it ideal for large families or multi-generational living. Inside, the home welcomes you with a grand formal living and dining area, high ceilings, and abundant natural light. The spacious kitchen includes an island, ample cabinetry, and a pantry, opening directly into a large family room perfect for entertaining. A downstairs bedroom and full bathroom provide flexibility for guests or office use. Upstairs, the oversized primary suite features a large walk-in closet, dual vanities, and generous living space. The backyard offers room for outdoor gatherings, recreation, or future customization. Conveniently located near schools, parks, shopping centers, and commuter routes, this property combines comfort, functionality, and accessibility in one of Victorville’s growing residential communities.
| a month ago | Price changed to $549,999 | |
| a month ago | Listing updated with changes from the MLS® | |
| 3 months ago | Status changed to Active | |
| 4 months ago | Listing first seen on site |

This information is for your personal, non-commercial use and may not be used for any purpose other than to identify prospective properties you may be interested in purchasing. The display of MLS data is usually deemed reliable but is NOT guaranteed accurate by the MLS. Buyers are responsible for verifying the accuracy of all information and should investigate the data themselves or retain appropriate professionals. Information from sources other than the Listing Agent may have been included in the MLS data. Unless otherwise specified in writing, the Broker/Agent has not and will not verify any information obtained from other sources. The Broker/Agent providing the information contained herein may or may not have been the Listing and/or Selling Agent.

Did you know? You can invite friends and family to your search. They can join your search, rate and discuss listings with you.