16920 Colchester Way, Hacienda Heights, CA, 91745

Save
Ask
Hide
Share

16920 Colchester Way
Hacienda Heights, CA 91745

Condominium|Sold
3
Beds
2
Total Baths
2
Full Baths
1,084
SqFt
1979
Built
County:
Los Angeles
Listed by Alex Zhao of RE/MAX MASTERS REALTY yp_zhao@yahoo.com
Bought with Edmund Lin of Real Broker (909) 403-6143
Call Now: 951-203-4426
Is this the listing for you? We can help make it yours.
951-203-4426
16920 Colchester Way16920 Colchester Way16920 Colchester Way16920 Colchester Way
Save
Ask
Hide
Share

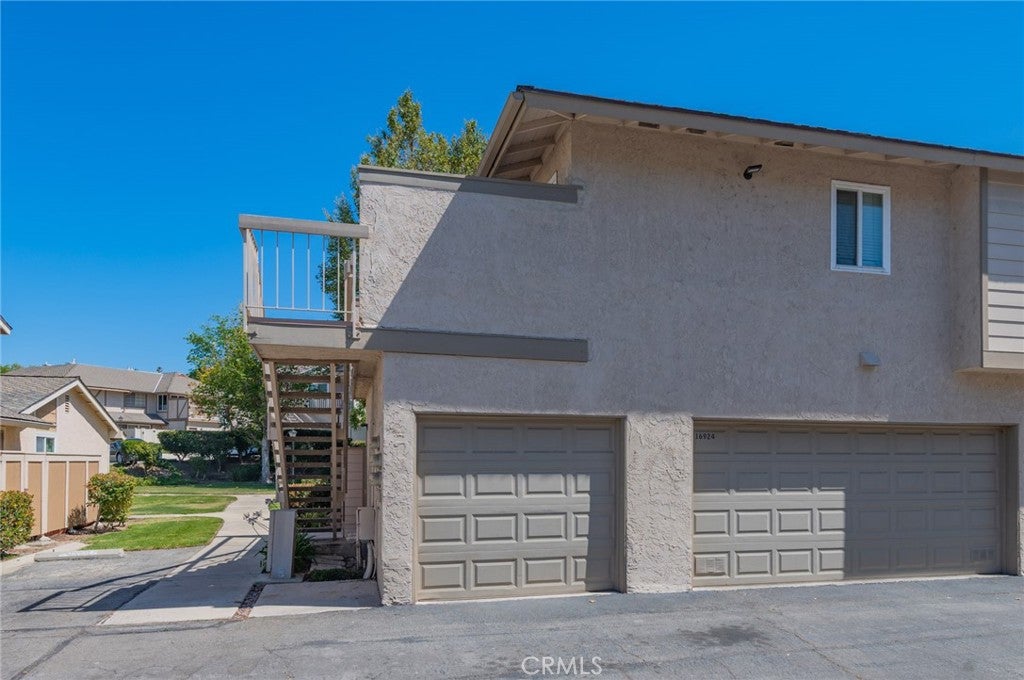
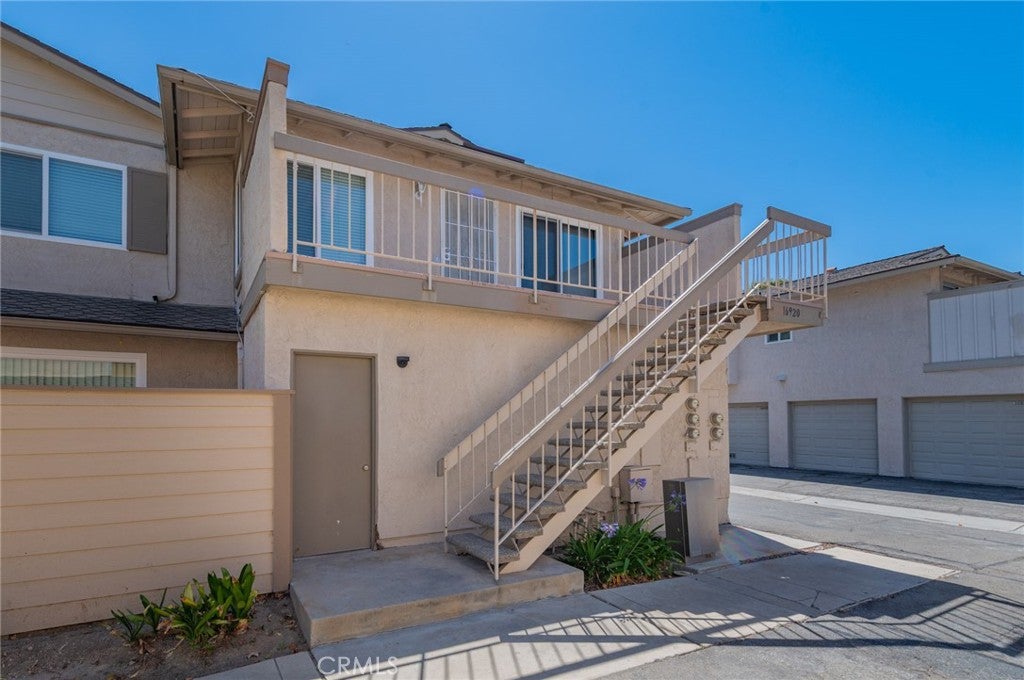
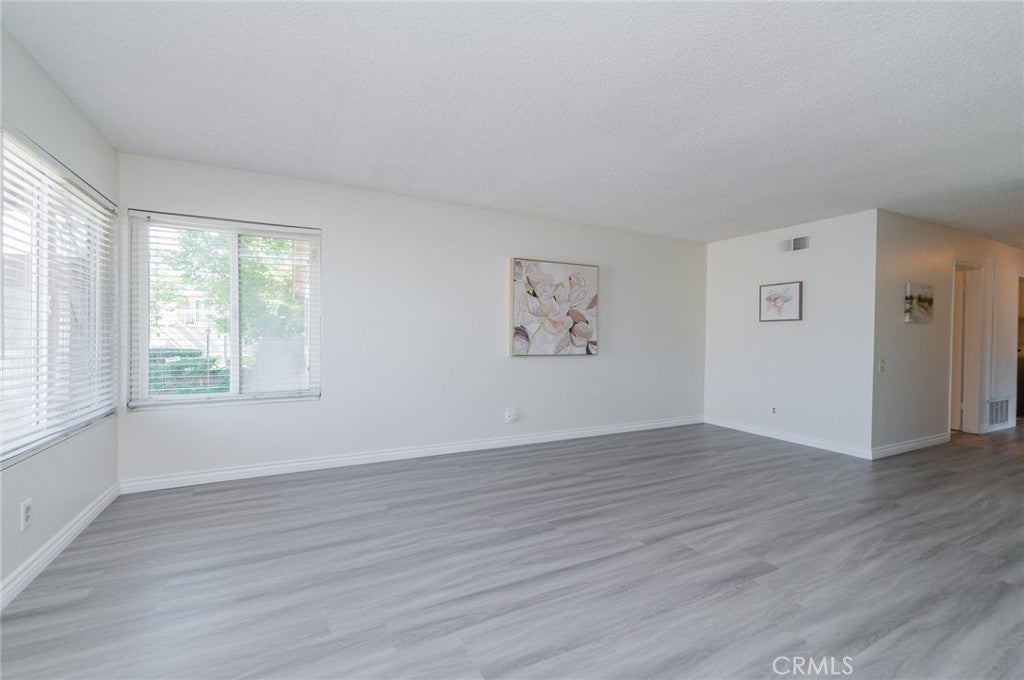
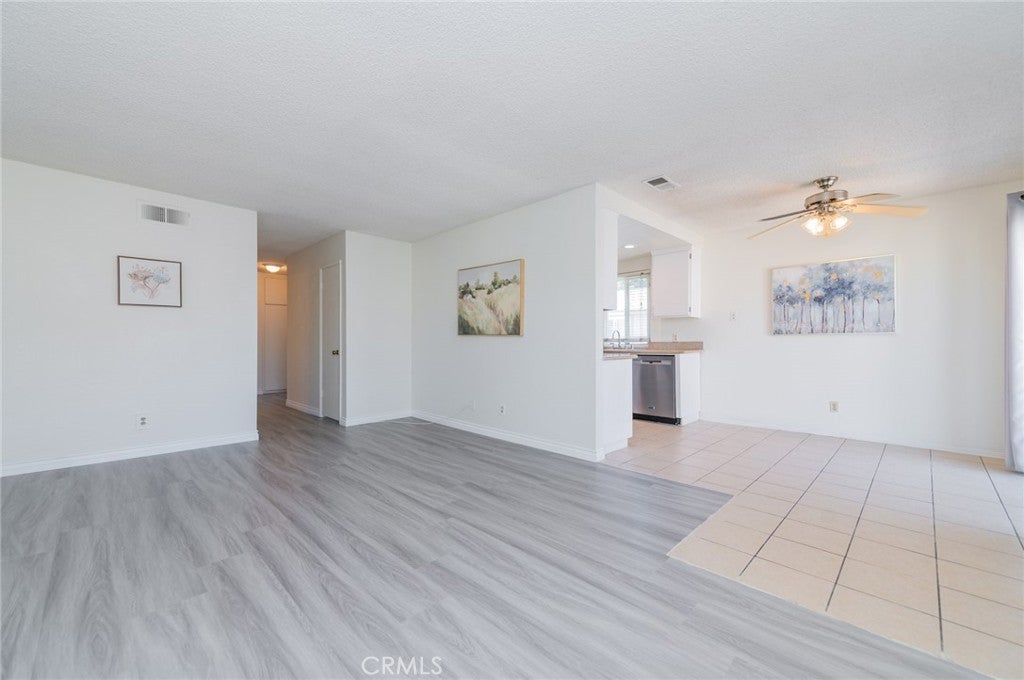
Remodeled! New A/C unit! New interior paint! New vinyl floor! Move-in ready corner unit in the desirable Countrywood Village East community! Featuring brand-new flooring and fresh interior paint, this 3-bedroom, 2-bath home offers a comfortable and functional layout ideal for both owner-occupants and investors. The bright living room opens to a private balcony through large sliding glass doors, bringing in abundant natural light and mountain views. The kitchen offers ample cabinet space, recessed lighting, and stainless-steel appliances, including new stove, dishwasher, kitchen hood and refrigerator. The primary suite features a walk-in closet and private bathroom, while two additional bedrooms provide flexibility for family living, guests, or a home office. Additional features include new central A/C, dual-pane windows and sliding doors, recessed lighting, ceiling fans, and an interior laundry room. Enjoy the privacy of no neighbors above or below, plus a highly desirable corner location. Complete with a 1-car garage and 1 assigned parking space. Conveniently located near schools, parks, hiking trails, shopping, dining, and everyday services. A great opportunity for first-time buyers, or investors looking for a turnkey property in a well-established community. HOA covers insurance and trash.

Save
Ask
Hide
Share
Listing Snapshot
Bedrooms 
3
Total Baths 
2
Full Baths 
2
Partial Baths 
N/A
Inside Area (SqFt) 
1,084 sqft
Lot Size 
1.0932 Acres
Year Built 
1979
MLS® Number 
CV26114543
Status 
Sold
Property Tax 
N/A
HOA/Condo/Coop Fees 
$300 monthly
Sq Ft Source 
Assessor
Friends & Family
Recent Activity
5 days agoListing updated with changes from the MLS®
General Features
Acres 
1.0932
Attached Garage 
Yes
Disclosures 
CovenantsRestrictionsDisclosurePrincipalIsRealEstateLicensed
Garage 
Yes
Garage Spaces 
1
Land Lease 
No
Levels 
Two
Number Of Stories 
2
Parking 
AttachedAssignedGarage
Parking Spaces 
2
Property Sub Type 
Condominium
Sewer 
Public Sewer
Special Circumstances 
Standard
Utilities 
Electricity AvailableNatural Gas AvailableSewer AvailableWater Available
Water Source 
Public
Zoning 
LCRPD600025U*
Interior Features
Appliances 
Range HoodWater Heater
Cooling 
Central Air
Fireplace Features 
None
Flooring 
TileVinyl
Heating 
Central
Interior 
Eat-in KitchenRecessed LightingWalk-In Closet(s)
Laundry Features 
InsideLaundry RoomUpper Level
Main Level Bedrooms 
2
Window Features 
BlindsDouble Pane WindowsScreens
Bathroom 
Features - Soaking Tub
Bedroom 
Dining Room 
Family Room 
Great Room 
Kitchen 
Laundry 
Living Room 
Master Bathroom 
Master Bedroom 
Other 
Features - Walk-In Closet(s)
Save
Ask
Hide
Share
Exterior Features
Exterior 
Balcony
Fencing 
Wrought Iron
Lot Features 
Cul-De-SacFront YardNear Public Transit
Patio And Porch 
Patio
Pool Features 
CommunityFencedAssociation
Roof 
Shingle
View 
City LightsMountain(s)Neighborhood
Waterview 
City LightsMountain(s)Neighborhood
Windows/Doors 
BlindsDouble Pane WindowsScreens
Community Features
Accessibility Features 
Safe Emergency Egress from Home
Association Amenities 
Maintenance GroundsManagementPlaygroundPoolSpa/Hot TubTrash
Association Fee 
$300.0
Association Fee Frequency 
Monthly
Community Features 
CurbsStreet LightsSidewalksParkPool
MLS Area 
631 - Hacienda Heights
School District 
Hacienda La Puente Unified
Financing Terms Available 
Conventional
Building Access 
Upstairs
Schools
School District
Hacienda La Puente Unified
Elementary School
Wedgeworth
Middle School
Cedarlane
High School
Wilson


This information is for your personal, non-commercial use and may not be used for any purpose other than to identify prospective properties you may be interested in purchasing. The display of MLS data is usually deemed reliable but is NOT guaranteed accurate by the MLS. Buyers are responsible for verifying the accuracy of all information and should investigate the data themselves or retain appropriate professionals. Information from sources other than the Listing Agent may have been included in the MLS data. Unless otherwise specified in writing, the Broker/Agent has not and will not verify any information obtained from other sources. The Broker/Agent providing the information contained herein may or may not have been the Listing and/or Selling Agent.

Neighborhood & Commute
Source: Walkscore
Disclosure: Community information and market data powered by Constellation Data Labs. Information is deemed reliable but not guaranteed.
Save
Ask
Hide
Share