

1620 Village GreenBeaumont, CA 92223
Mortgage Calculator
Monthly Payment (Est.)
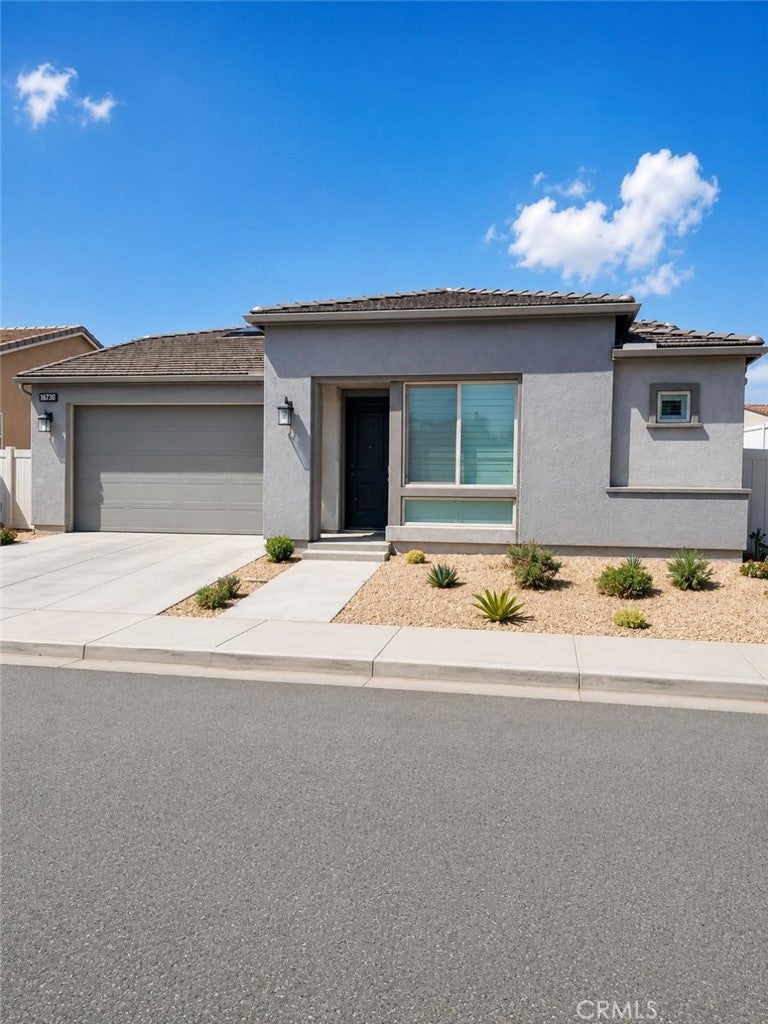
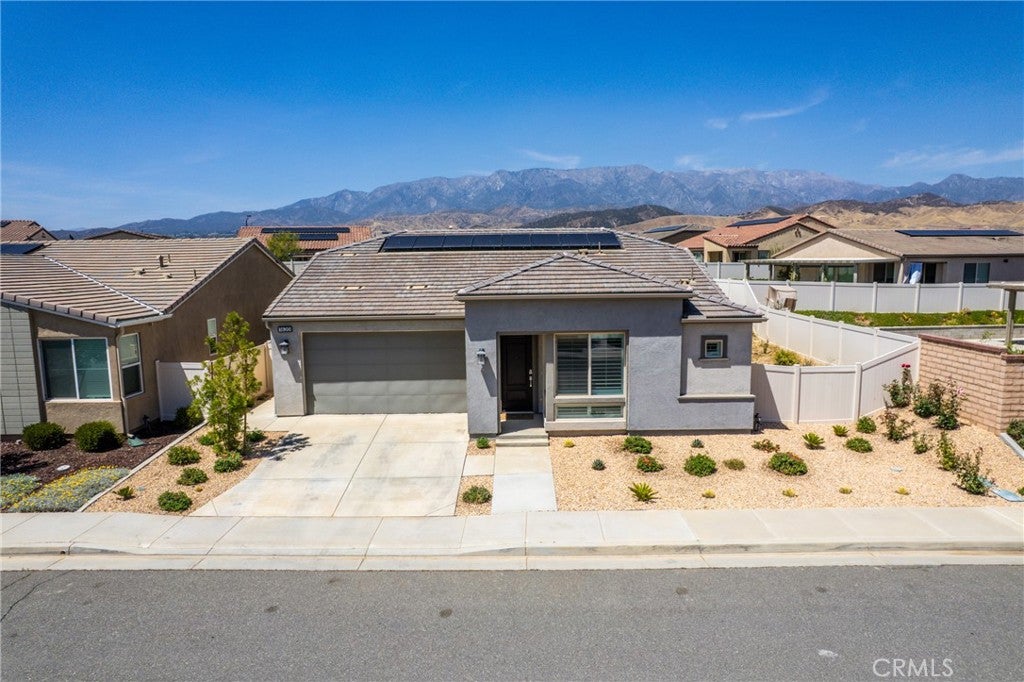
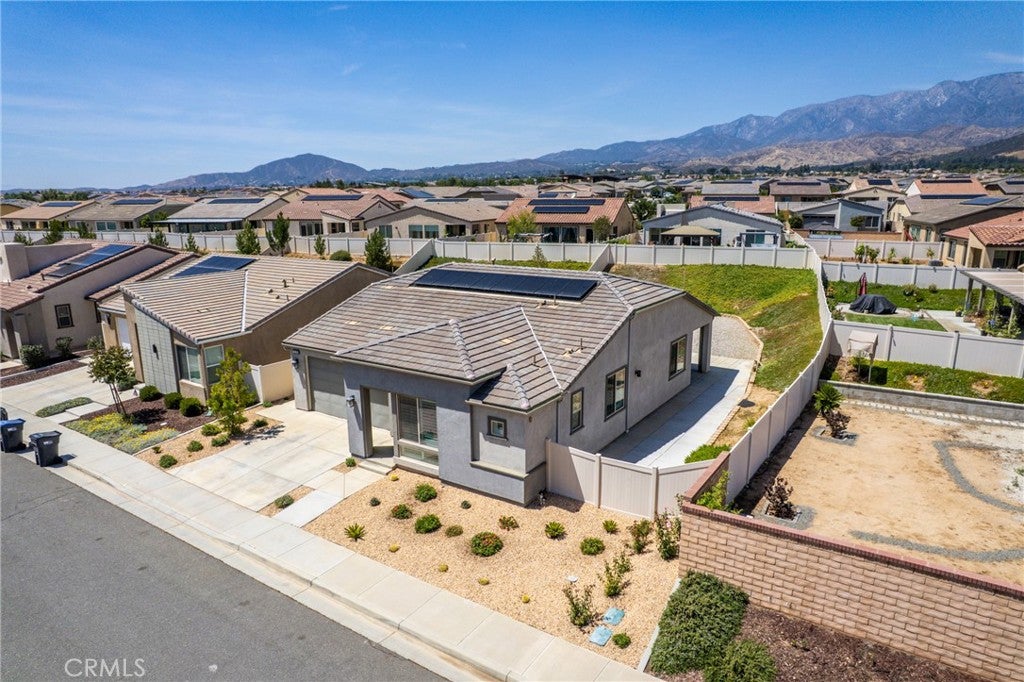
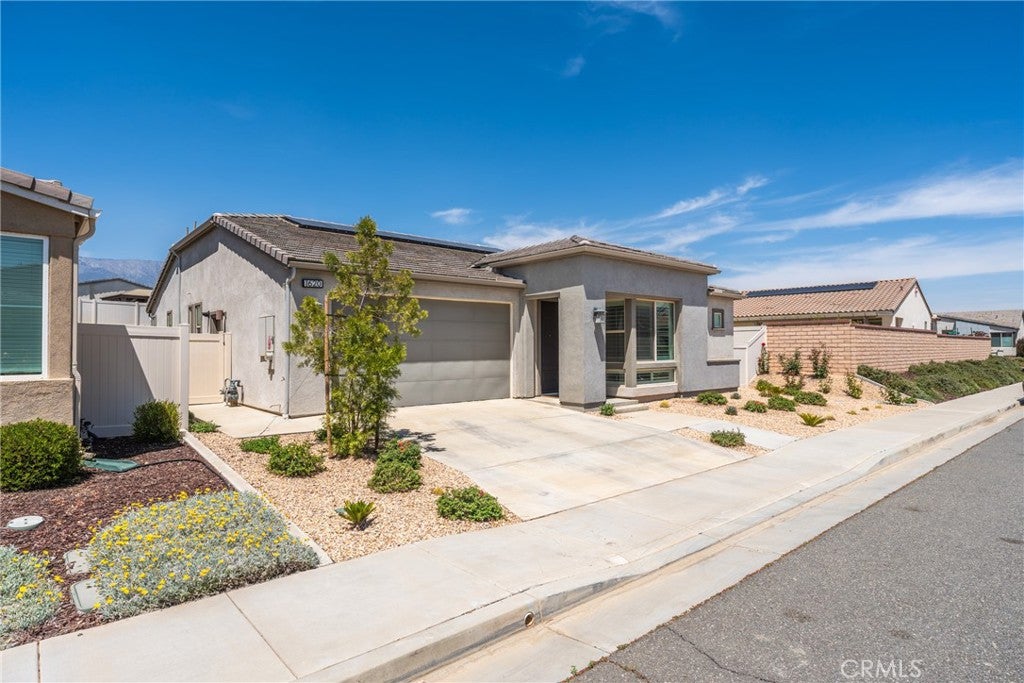
$2,509Welcome to this beautifully upgraded home located in the highly desirable 55+ Altis Beaumont community! Built in 2021, this move-in ready residence offers modern construction, energy efficiency, and stylish finishes throughout. This home features over 80K in upgrades, paid-off solar panels that produce more energy than consumed every month. The water softener system is also included, the backyard has been upgraded with cement and drains so you don't have to purchase a blank backyard. Enjoy a thoughtfully designed layout with spacious living areas, contemporary finishes, and pride of ownership throughout the home. Whether you’re entertaining guests or enjoying a relaxing evening in, this property offers the perfect blend of comfort and convenience. Residents of Altis Beaumont enjoy a truly breathtaking resort-style amenities including a modern clubhouse, pool and spa, fitness center, pickleball courts, walking trails, BBQ areas, a dog park and a vibrant social lifestyle with community events and activities throughout the year. You will feel like you're on vacation everyday! This property may also qualify for a rate buy-down opportunity, potentially helping reduce the buyer’s monthly payment. Contact us for more details!
| 4 months ago | Status changed to Active | |
| 4 months ago | Listing updated with changes from the MLS® | |
| 4 months ago | Listing first seen on site |

This information is for your personal, non-commercial use and may not be used for any purpose other than to identify prospective properties you may be interested in purchasing. The display of MLS data is usually deemed reliable but is NOT guaranteed accurate by the MLS. Buyers are responsible for verifying the accuracy of all information and should investigate the data themselves or retain appropriate professionals. Information from sources other than the Listing Agent may have been included in the MLS data. Unless otherwise specified in writing, the Broker/Agent has not and will not verify any information obtained from other sources. The Broker/Agent providing the information contained herein may or may not have been the Listing and/or Selling Agent.

Did you know? You can invite friends and family to your search. They can join your search, rate and discuss listings with you.