

16049 Tanzinite LaneChino, CA 91708
Mortgage Calculator
Monthly Payment (Est.)
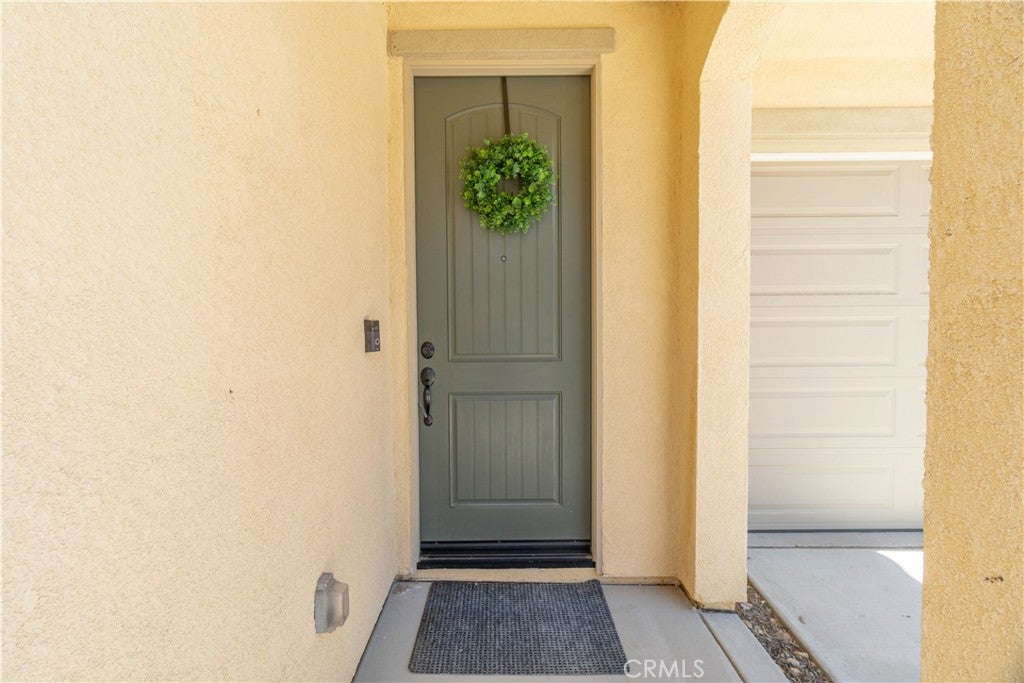
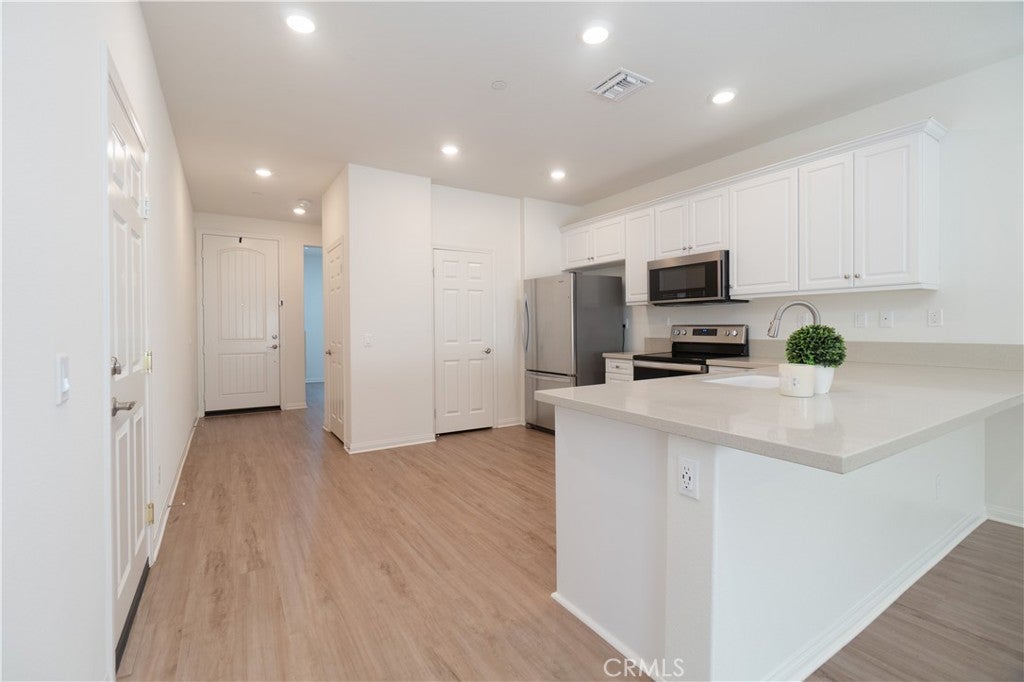
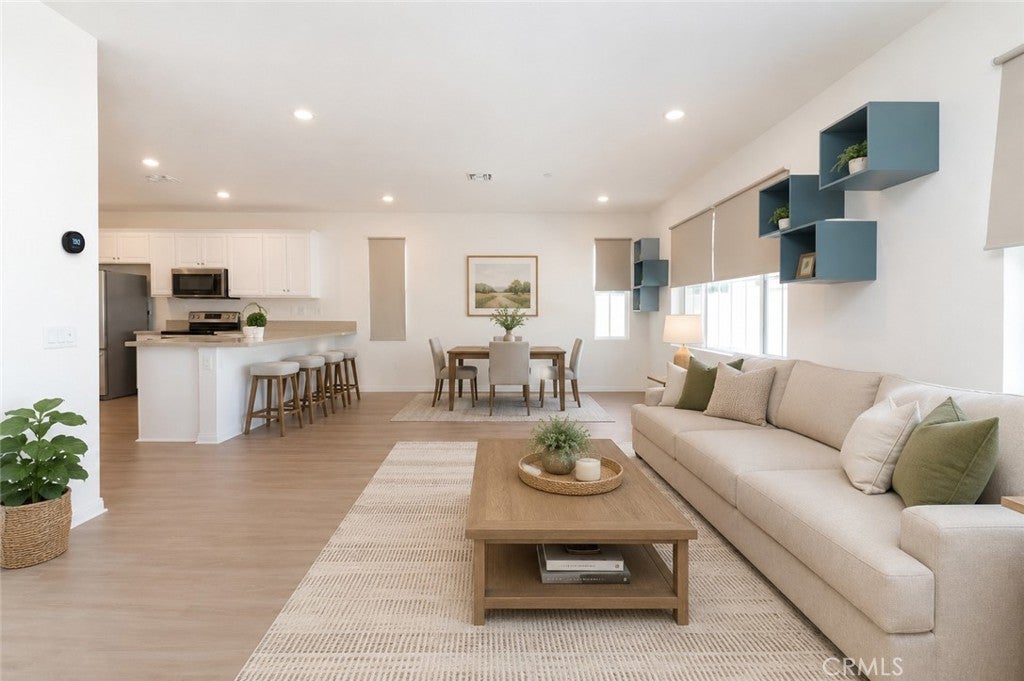
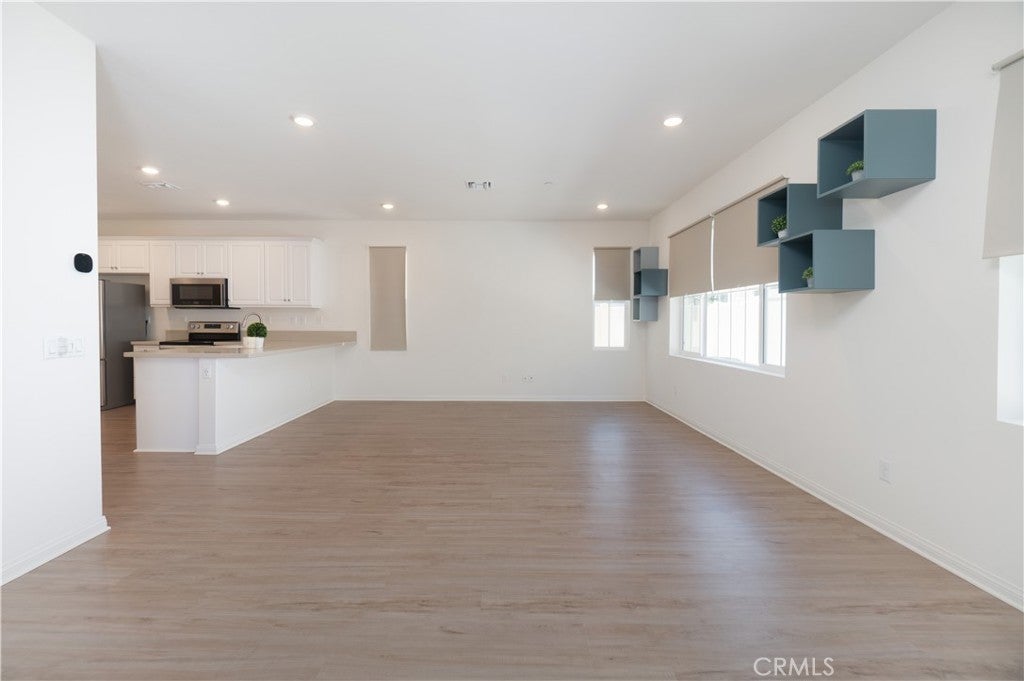
$3,308This beautifully upgraded home combines modern design, energy efficiency, and an exceptional location—offering everything today's buyers are looking for. Built in 2023, this spacious two-story residence features 3 bedrooms, 2.5 bathrooms, a downstairs office/flex room that can easily function as a guest room or potential fourth bedroom (without a closet), and a generous upstairs loft ideal for a media room, playroom, home gym, or additional living space. One of the home's most desirable features is the fully paid-off solar system, providing long-term energy savings and lower utility costs. Thoughtfully selected interior and exterior upgrades enhance both beauty and functionality, including luxury vinyl plank flooring throughout the main living areas, upgraded plush carpeting in the bedrooms, custom Roman shades, built-in shelving, quartz countertops, stainless steel appliances, and a professionally finished backyard with hand-troweled concrete, drainage, and underground electrical equipped with lighting and planters. The contemporary kitchen is the heart of the home, featuring quartz countertops, a breakfast bar, pantry, abundant cabinetry, and stainless-steel appliances. It opens seamlessly to the spacious living and dining areas, creating an inviting space for everyday living and effortless entertaining. Sliding glass doors lead to the low-maintenance backyard, perfect for outdoor dining, weekend BBQs, and family gatherings. A stylish sliding barn door provides privacy for the versatile downstairs flex room, making it ideal as a home office, guest room, study, or hobby space. Upstairs, the expansive loft offers endless possibilities to fit your lifestyle. The private primary suite serves as a relaxing retreat with a walk-in closet, soaking tub, separate shower, dual vanities, and a private water closet. Two additional generously sized bedrooms and a conveniently located upstairs laundry room complete the second floor. Additional highlights include a tankless water heater, vinyl fencing, and a water-wise backyard designed for easy maintenance. Residents enjoy resort-style community amenities including a sparkling pool and spa, BBQ areas, covered picnic spaces, and comfortable lounge areas. Ideally located near the 22-acre Chino Nature Preserve, you'll enjoy scenic walking and hiking trails, bird watching, and outdoor recreation. In close proximity to dining, award-winning schools, and major commuter routes.
| 3 weeks ago | Price changed to $725,000 | |
| 3 weeks ago | Listing updated with changes from the MLS® | |
| 4 months ago | Listing first seen on site |

This information is for your personal, non-commercial use and may not be used for any purpose other than to identify prospective properties you may be interested in purchasing. The display of MLS data is usually deemed reliable but is NOT guaranteed accurate by the MLS. Buyers are responsible for verifying the accuracy of all information and should investigate the data themselves or retain appropriate professionals. Information from sources other than the Listing Agent may have been included in the MLS data. Unless otherwise specified in writing, the Broker/Agent has not and will not verify any information obtained from other sources. The Broker/Agent providing the information contained herein may or may not have been the Listing and/or Selling Agent.

Did you know? You can invite friends and family to your search. They can join your search, rate and discuss listings with you.