10730 Holly Meadows B, Santee, CA, 92071

Save
Ask
Tour
Hide
Share
$484,999
111 Days On Site

10730 Holly Meadows B
Santee, CA 92071

For Sale|Condominium|Active
2
Beds
2
Total Baths
2
Full Baths
904
SqFt
$537
/SqFt
1986
Built
Subdivision:
Santee
County:
San Diego
Listed by Anna Sabio-Ros of THE NETWORK AGENCY anna@thenetworkagency.com
Call Now: 951-203-4426
Is this the listing for you? We can help make it yours.
951-203-4426
10730 Holly Meadows B10730 Holly Meadows B10730 Holly Meadows B10730 Holly Meadows B
Save
Ask
Tour
Hide
Share

Mortgage Calculator

Monthly Payment (Est.)

$2,213
Calculator powered by Showcase IDX, a Constellation1 Company. Copyright ©2026 Information is deemed reliable but not guaranteed.

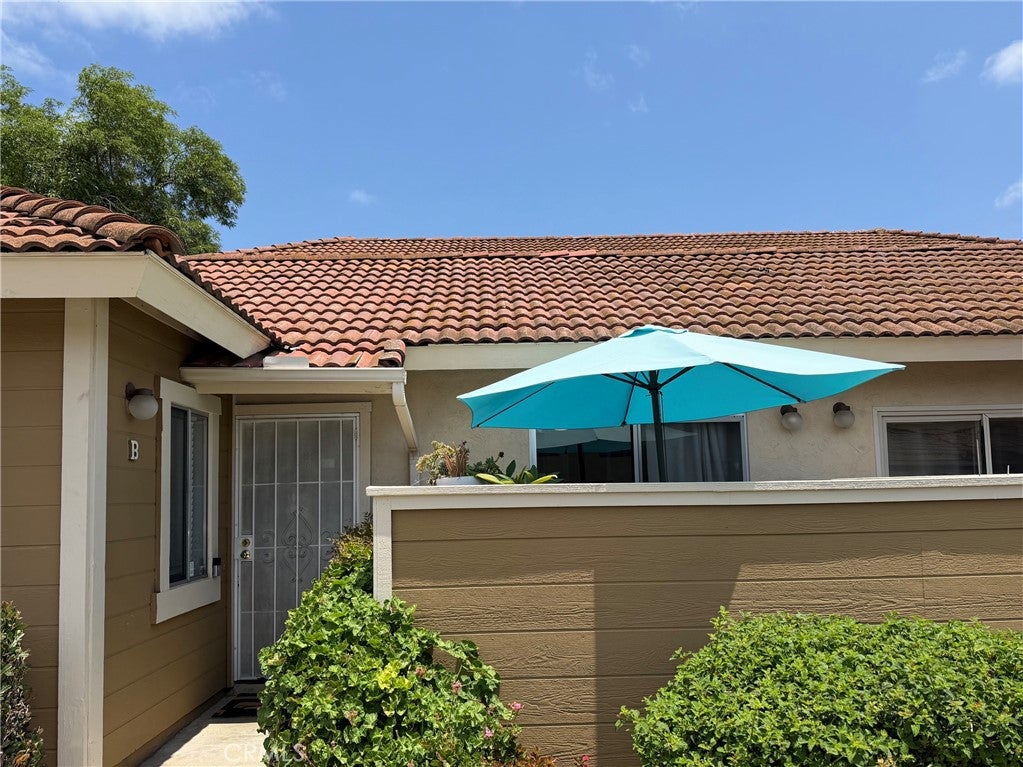
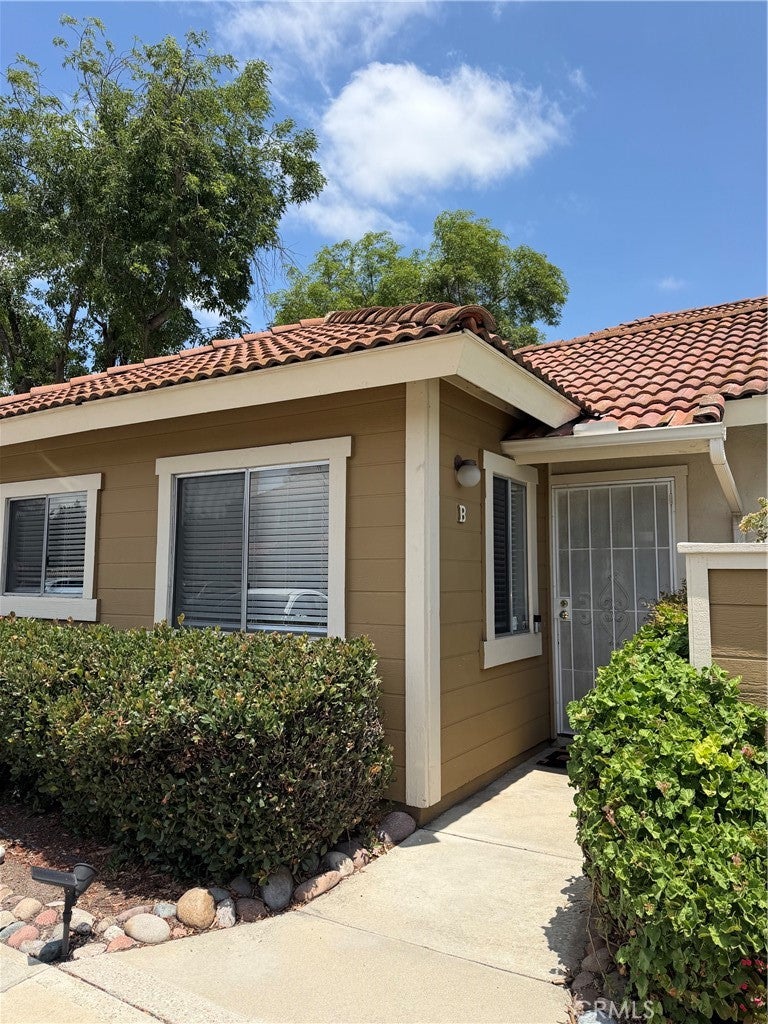
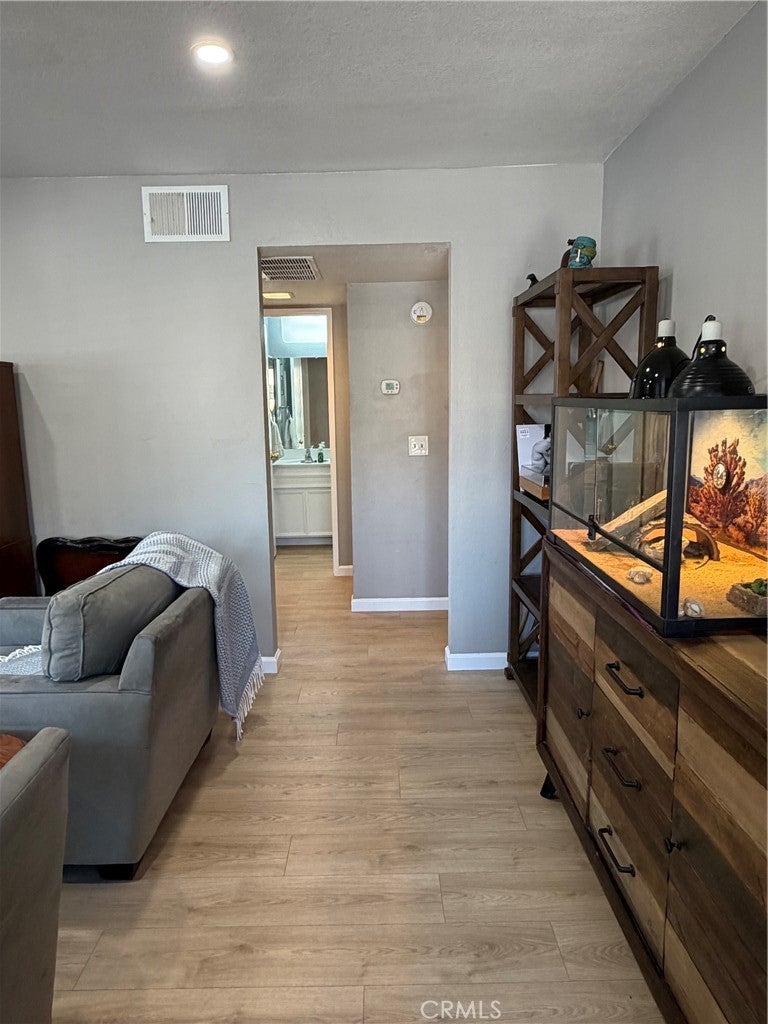
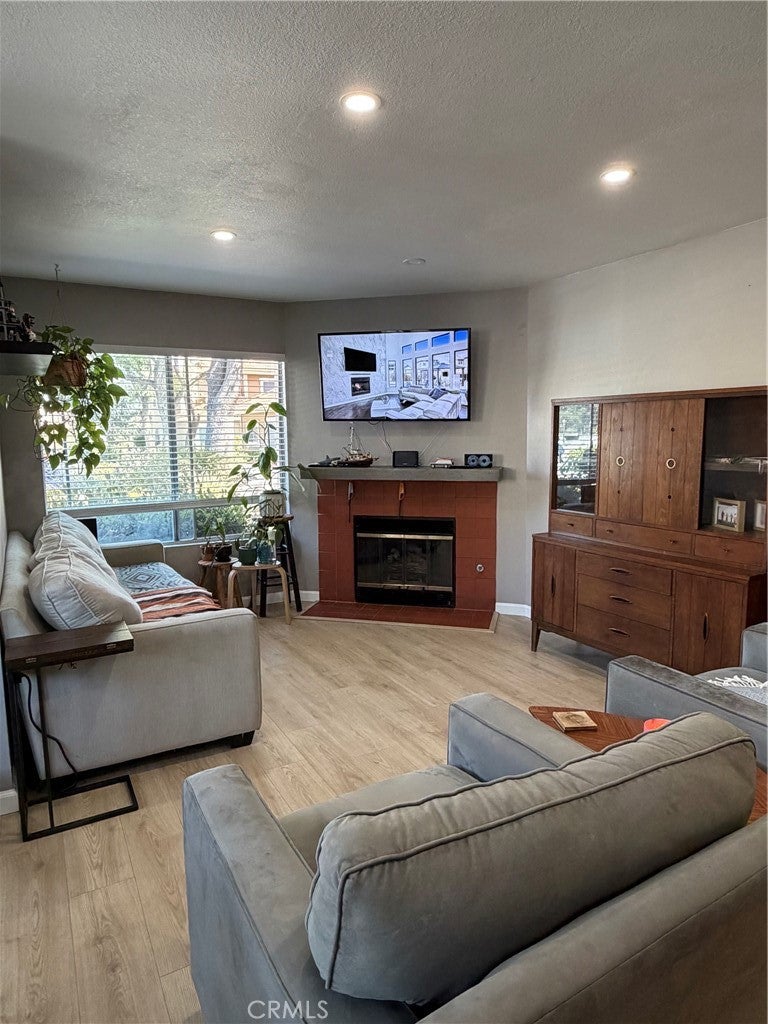
NEW PRICE! Exceptional value for this beautifully maintained condo! Welcome to 10730 Holly Meadows Drive #B, a beautifully updated single-story condo located in the highly sought-after Riderwood Meadows community of Santee. This move-in-ready home features new flooring throughout, fresh interior paint, and a remodeled primary bathroom, offering modern style and comfort in a thoughtfully designed floor plan. The bright and inviting living space showcases an open-concept layout centered around a cozy fireplace, creating the perfect setting for both everyday living and entertaining. The spacious primary suite offers direct access to a private patio, providing a peaceful retreat for morning coffee or evening relaxation. Additional conveniences include in-unit laundry, assigned parking, and a separate storage unit for added functionality and organization. Residents of Riderwood Meadows enjoy an array of resort-style amenities, including a sparkling community pool, basketball court, dog-friendly area, and beautifully maintained grounds. Ideally situated near shopping, dining, parks, and outdoor recreation, this home offers the perfect combination of comfort, convenience, and community living.

Save
Ask
Tour
Hide
Share
Listing Snapshot
Price 
$484,999
Days On Site 
111 Days
Bedrooms 
2
Inside Area (SqFt) 
904 sqft
Total Baths 
2
Full Baths 
2
Partial Baths 
N/A
Lot Size 
4.1999 Acres
Year Built 
1986
MLS® Number 
CV26118171
Status 
Active
Property Tax 
N/A
HOA/Condo/Coop Fees 
$520 monthly
Sq Ft Source 
Assessor
Friends & Family
Recent Activity
2 months agoPrice changed to $484,999
2 months agoListing updated with changes from the MLS®
4 months agoListing first seen on site
General Features
Acres 
4.1999
Land Lease 
No
Levels 
One
Number Of Stories 
1
Parking 
Assigned
Parking Spaces 
1
Pets 
Yes
Property Sub Type 
Condominium
Security 
Carbon Monoxide Detector(s)Smoke Detector(s)
Sewer 
Septic Tank
Special Circumstances 
Standard
Utilities 
Cable AvailableCable ConnectedElectricity AvailableElectricity ConnectedNatural Gas AvailableNatural Gas ConnectedPhone AvailableSewer ConnectedWater AvailableWater Connected
Water Source 
Public
Interior Features
Appliances 
DishwasherGas OvenGas RangeMicrowaveWater HeaterDryerWasherWasher/Dryer Stacked
Cooling 
Central Air
Fireplace 
Yes
Fireplace Features 
Living Room
Flooring 
Vinyl
Heating 
Central
Interior 
Ceiling Fan(s)Eat-in KitchenStorageWalk-In Closet(s)Master Downstairs
Laundry Features 
Washer HookupGas Dryer HookupInside
Main Level Bedrooms 
1
Window Features 
Blinds
Bathroom 
Bedroom 
EntryFoyer 
Kitchen 
Features - Laminate Counters
Living Room 
Master Bathroom 
Master Bedroom 
Other 
Features - Walk-In Closet(s)
Save
Ask
Tour
Hide
Share
Exterior Features
Fencing 
None
Patio And Porch 
EnclosedFront PorchPorch
Pool Features 
Association
Road Frontage 
City Street
Roof 
Tile
Spa Features 
None
View 
None
Waterview 
None
Windows/Doors 
Blinds
Community Features
Association Amenities 
Sport CourtPoolDog Park
Association Fee 
$520.0
Association Fee Frequency 
Monthly
Community Features 
Street Lights
MLS Area 
92071 - Santee
School District 
Grossmont Union
Financing Terms Available 
CashConventionalFHAVA Loan
Building Access 
Front Door
Roads 
Paved
Schools
School District
Grossmont Union
Elementary School
Unknown
Middle School
Unknown
High School
Unknown


This information is for your personal, non-commercial use and may not be used for any purpose other than to identify prospective properties you may be interested in purchasing. The display of MLS data is usually deemed reliable but is NOT guaranteed accurate by the MLS. Buyers are responsible for verifying the accuracy of all information and should investigate the data themselves or retain appropriate professionals. Information from sources other than the Listing Agent may have been included in the MLS data. Unless otherwise specified in writing, the Broker/Agent has not and will not verify any information obtained from other sources. The Broker/Agent providing the information contained herein may or may not have been the Listing and/or Selling Agent.

Neighborhood & Commute
Source: Walkscore
Disclosure: Community information and market data powered by Constellation Data Labs. Information is deemed reliable but not guaranteed.
Save
Ask
Tour
Hide
Share