

932 N TurnerOntario, CA 91764
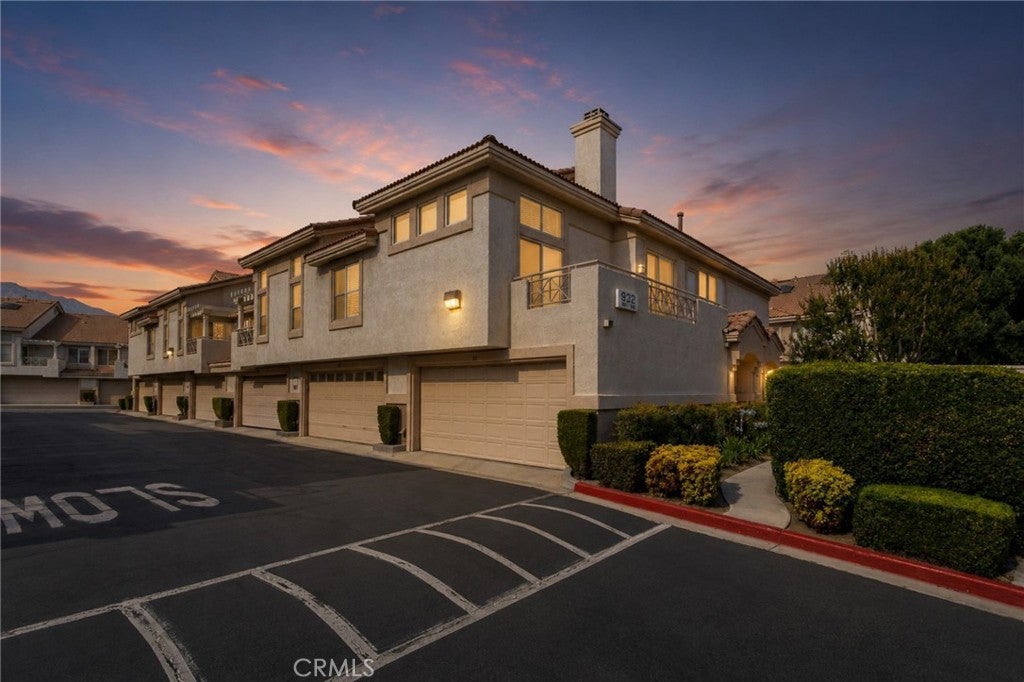
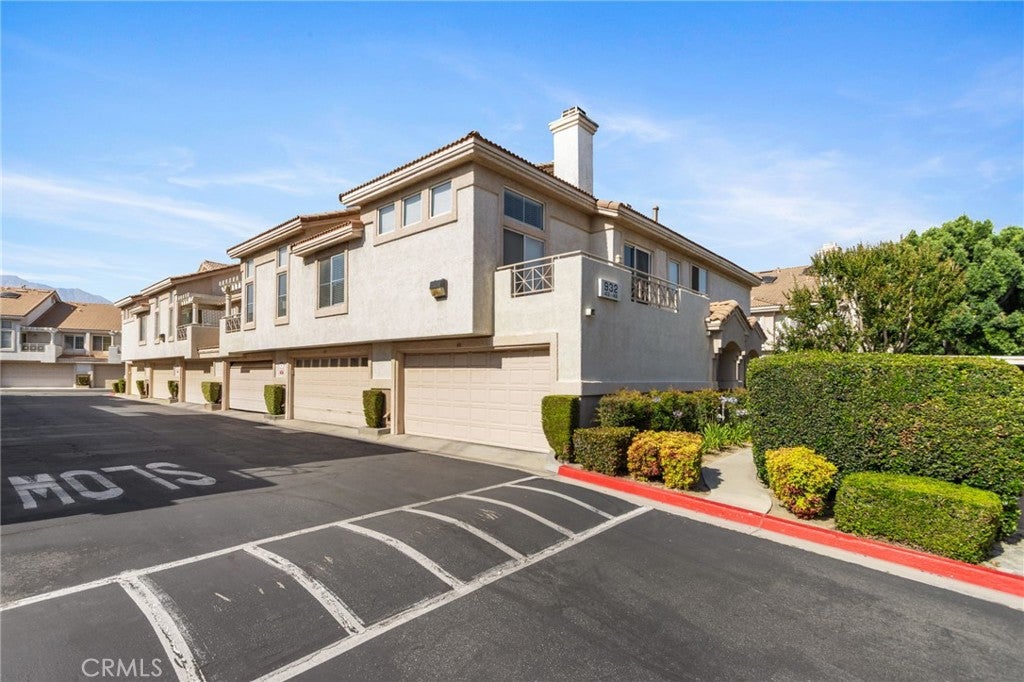
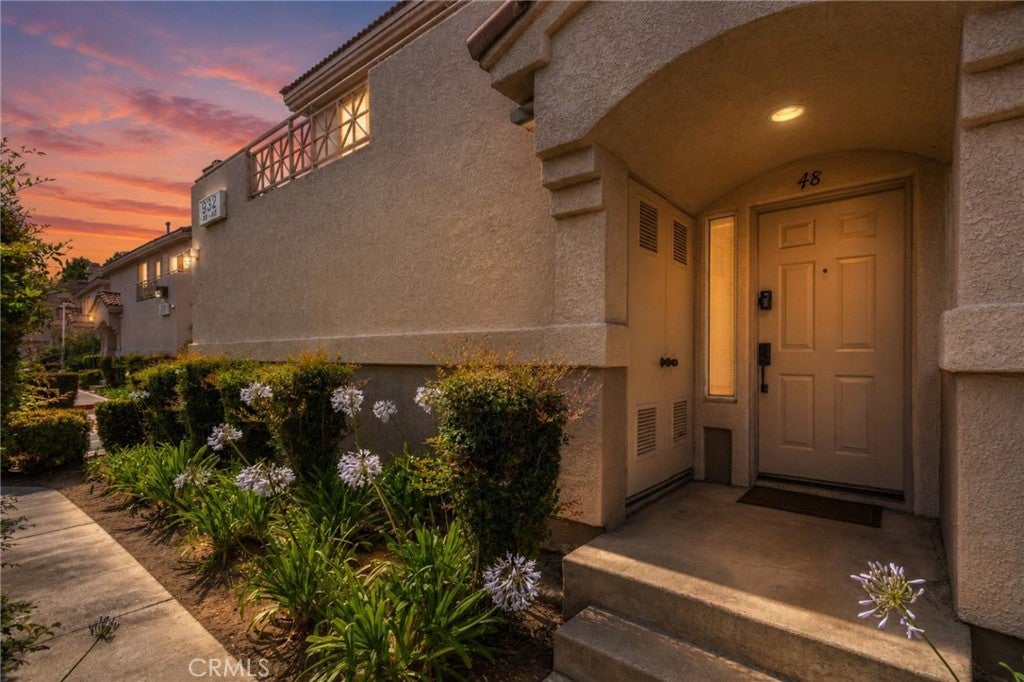
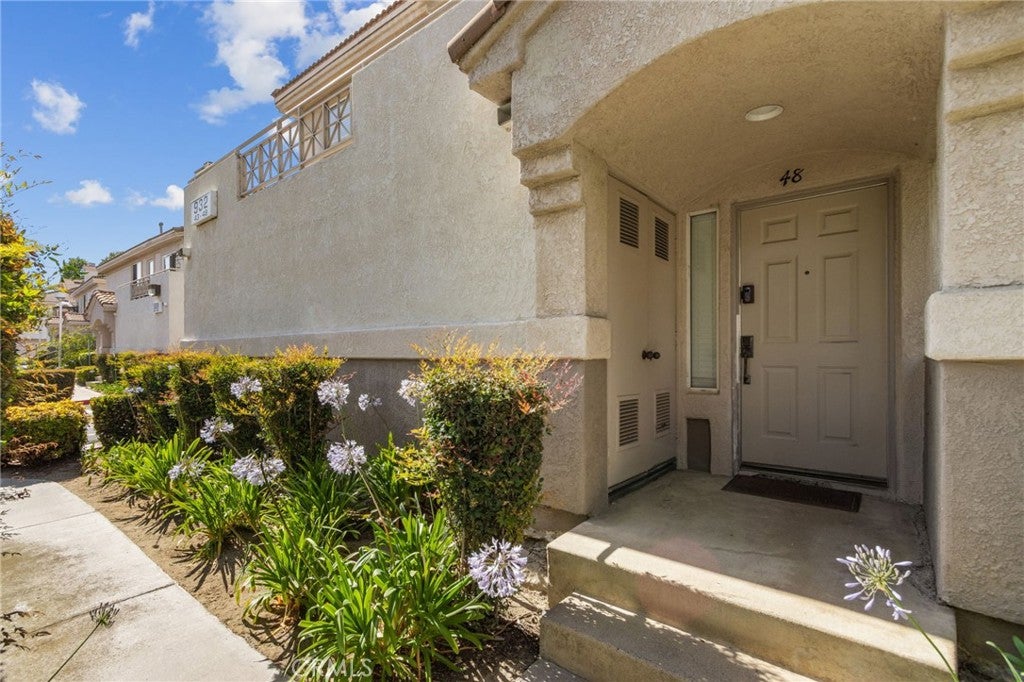
FHA Approved! Welcome to 932 N Turner Avenue #48, a beautifully updated south facing end unit condominium located in a desirable gated community in Ontario. This move in ready home has been thoughtfully renovated throughout, offering modern finishes, abundant natural light, and comfortable living spaces designed for today's lifestyle. As a desirable end unit with southern exposure, the home enjoys enhanced privacy and an abundance of natural sunlight throughout the day. Step inside to find all new flooring, fresh interior paint, and an open, inviting floor plan. The fully remodeled kitchen features new cabinetry, stunning quartz countertops, and updated finishes, creating the perfect space for cooking and entertaining. The bathrooms have also been refreshed with new vanities, providing a clean and contemporary feel. Additional upgrades include a new water heater, making this home truly turnkey and ready for immediate enjoyment. The attached two car garage offers direct access into the home and includes a dedicated laundry area for added convenience. Whether returning home with groceries or handling laundry day, the thoughtful layout makes everyday living easy. Residents enjoy access to community amenities, including a pool, spa, and beautifully maintained common areas. Conveniently located near shopping, dining, schools, parks, Ontario International Airport, and major freeways, this home offers the perfect combination of comfort, style, and convenience. Whether you are a first time buyer, downsizing, or seeking an excellent investment opportunity, this fully renovated home is ready for its next owner. Don't miss your opportunity to own this exceptional south facing end unit in one of Ontario's most convenient locations. HOA Includes Water, Trash Eligible for The Community Advantage Program which allows for up to 1.5% off the rate, no PMI and only 3% down
| 3 days ago | Listing updated with changes from the MLS® |

This information is for your personal, non-commercial use and may not be used for any purpose other than to identify prospective properties you may be interested in purchasing. The display of MLS data is usually deemed reliable but is NOT guaranteed accurate by the MLS. Buyers are responsible for verifying the accuracy of all information and should investigate the data themselves or retain appropriate professionals. Information from sources other than the Listing Agent may have been included in the MLS data. Unless otherwise specified in writing, the Broker/Agent has not and will not verify any information obtained from other sources. The Broker/Agent providing the information contained herein may or may not have been the Listing and/or Selling Agent.

Did you know? You can invite friends and family to your search. They can join your search, rate and discuss listings with you.