

1199 Runaway CircleColton, CA 92324
Mortgage Calculator
Monthly Payment (Est.)
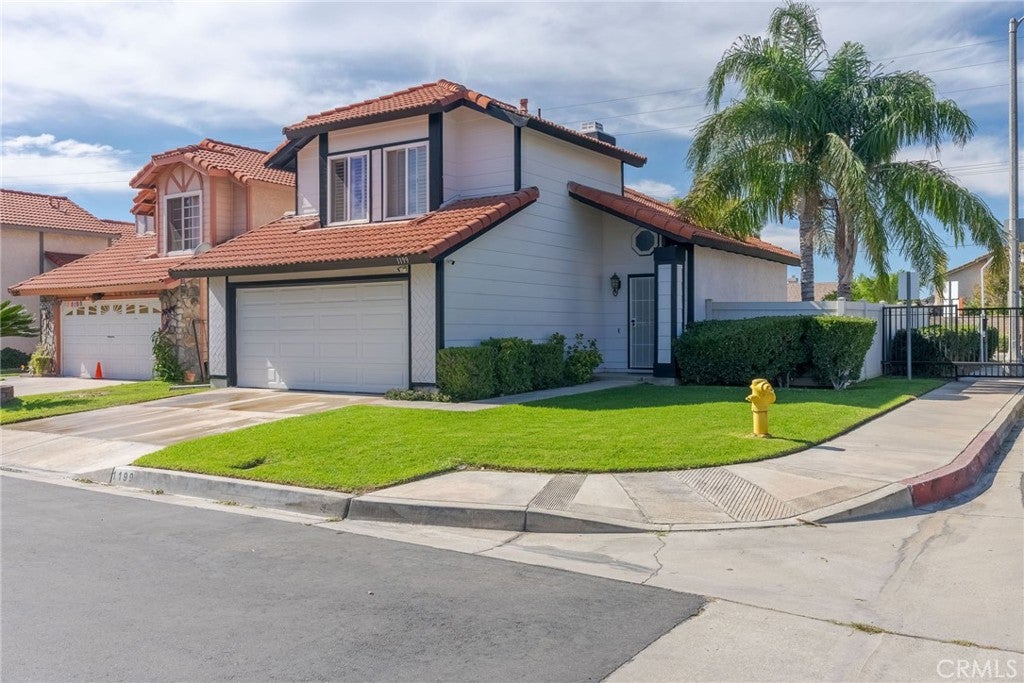
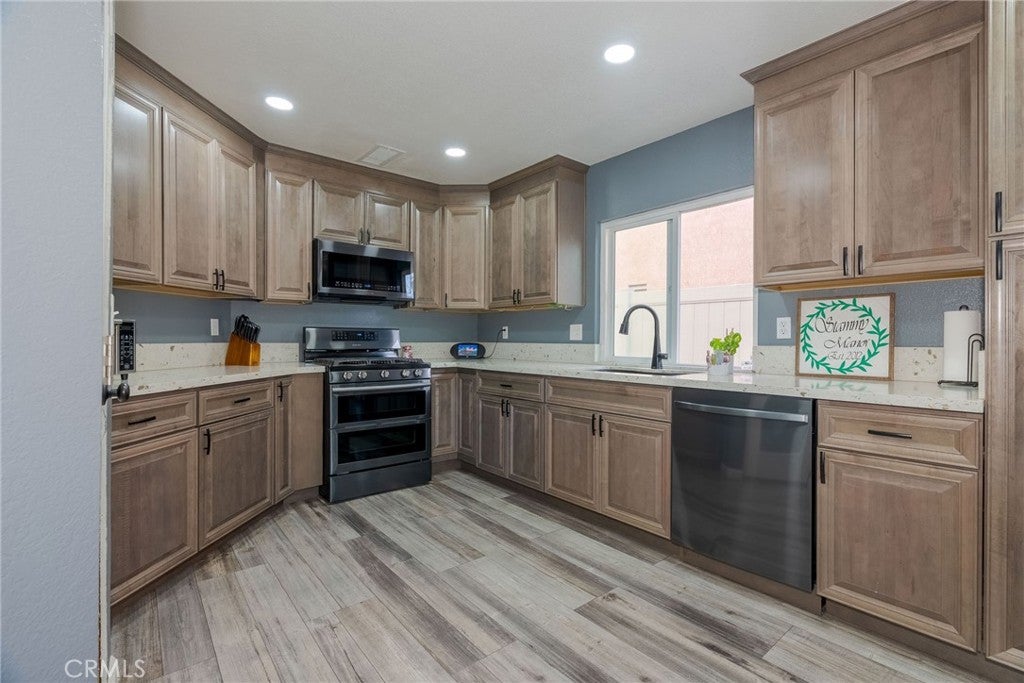
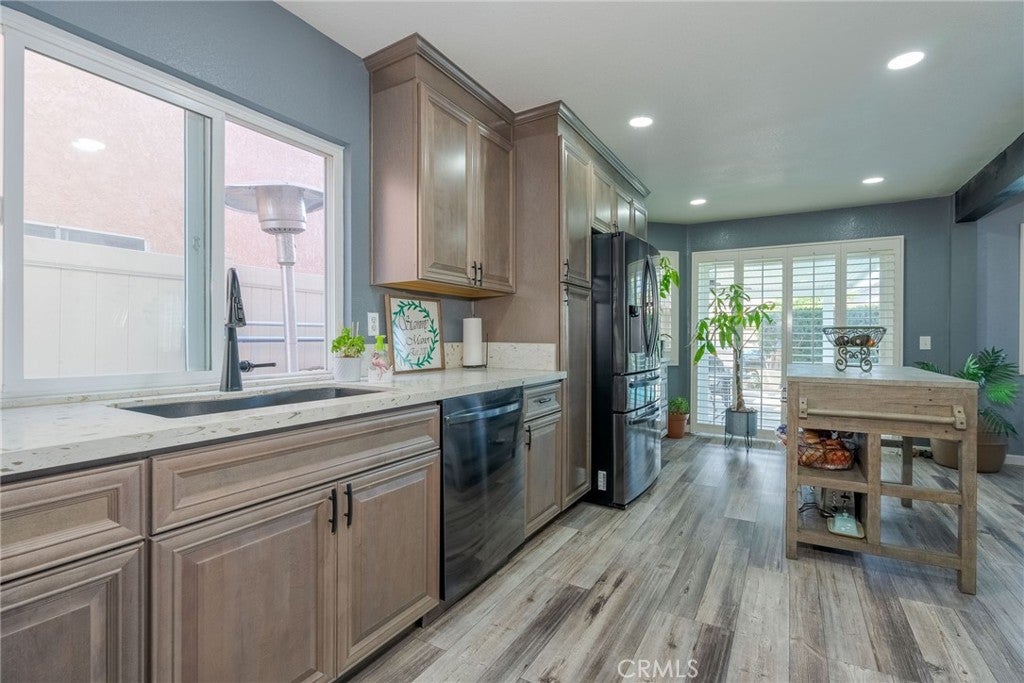
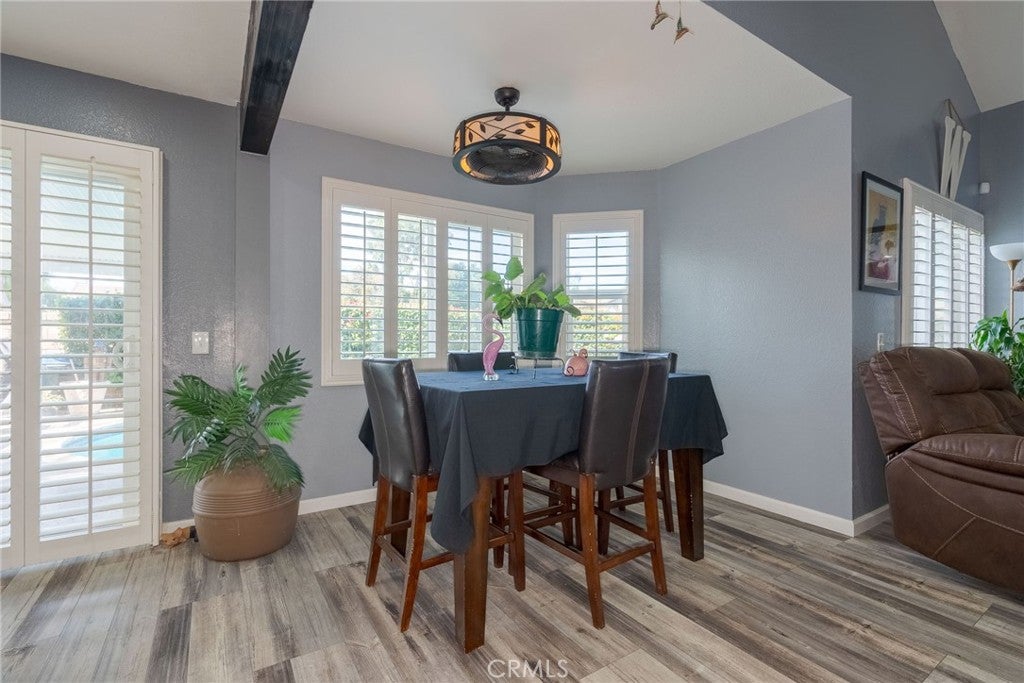
Enter an interest rate to see your estimated monthly payment.***Seller will assist with closing cost and or rate buy down*** Huge Price adjustment! Don't miss this opportunity to make this corner home in a gated community home your home sweet home. Located in the heart of one of Colton's most desirable communities, this lovely home features 3 spacious bedrooms and 3 bathrooms. This well-kept corner home has a well-designed floor plan which is perfect for families of all sizes. Upon entering the home, you will notice the open living area and the beautiful, upgraded kitchen to the left that comes with lots of cabinet space, a pantry along with recess lighting. This open floor plan is sure to draw buyers in with its bright and spacious feel, accentuated vinyl plank downstairs flooring. The stairs have new carpet. The backyard offers a peaceful retreat along with a swimming pool/spa where you can unwind, entertain, and create lasting memories in the privacy of your backyard, especially since you have no neighbors in the back. Also, in the backyard, you'll have a covered patio with a ceiling fan, perfect for cooling in the shade. From the master bedroom, you can walk onto the deck, sit down and have a cup of coffee. ALL BEDROOMS ARE UPSTAIRS! The icing on the cake is the low homeowner's association (HOA) fees of Iron Horse Ridge which includes a pool, barbeque, and a playground. Located in a peaceful, and well-established neighborhood, the gorgeous home is a short distance from shopping, fine dining, schools, Arrowhead Regional Hospital, and major transportation routes, such as the 10 fwy. Don't miss this opportunity to make this propery your home.
| 2 months ago | Price changed to $575,000 | |
| 2 months ago | Listing updated with changes from the MLS® | |
| 2 months ago | Status changed to Active | |
| 4 months ago | Listing first seen on site |

This information is for your personal, non-commercial use and may not be used for any purpose other than to identify prospective properties you may be interested in purchasing. The display of MLS data is usually deemed reliable but is NOT guaranteed accurate by the MLS. Buyers are responsible for verifying the accuracy of all information and should investigate the data themselves or retain appropriate professionals. Information from sources other than the Listing Agent may have been included in the MLS data. Unless otherwise specified in writing, the Broker/Agent has not and will not verify any information obtained from other sources. The Broker/Agent providing the information contained herein may or may not have been the Listing and/or Selling Agent.

Did you know? You can invite friends and family to your search. They can join your search, rate and discuss listings with you.