

1445 E Bermuda DunesOntario, CA 91761
Mortgage Calculator
Monthly Payment (Est.)
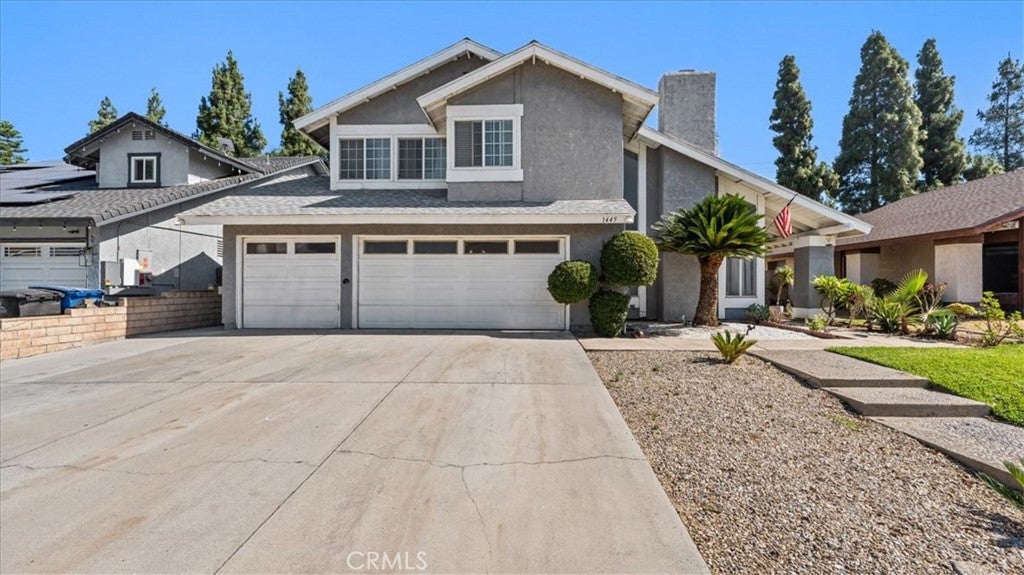
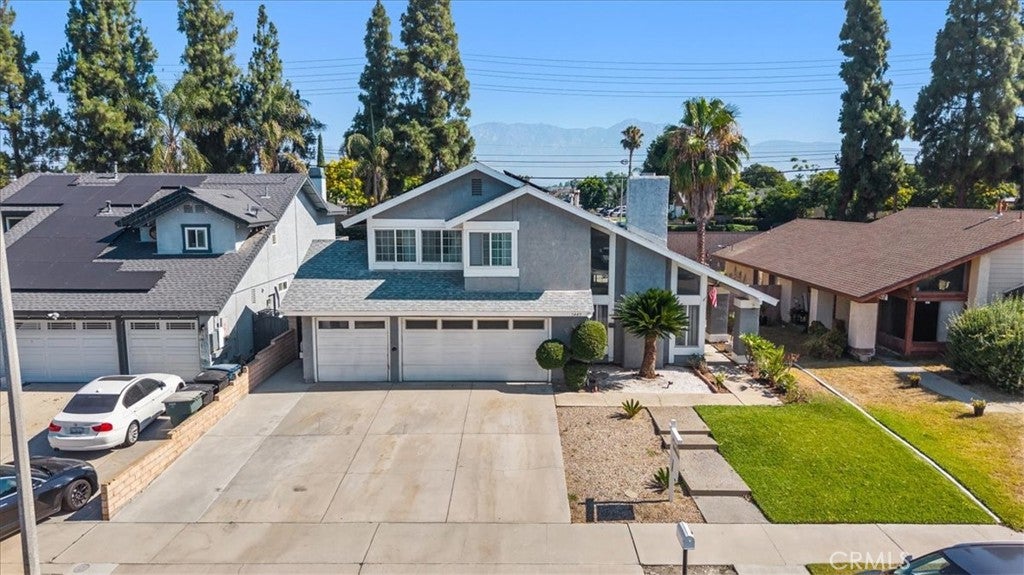
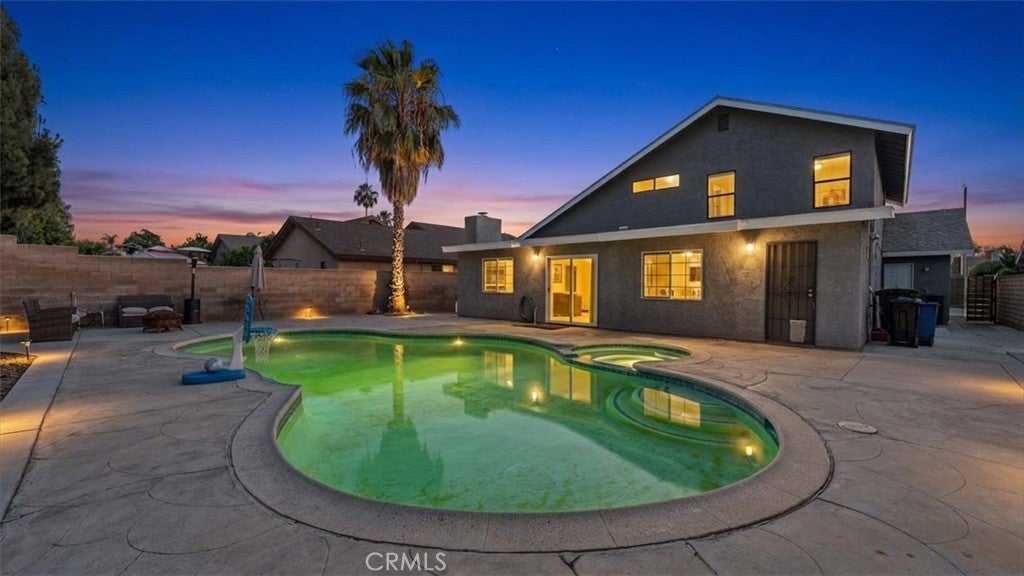
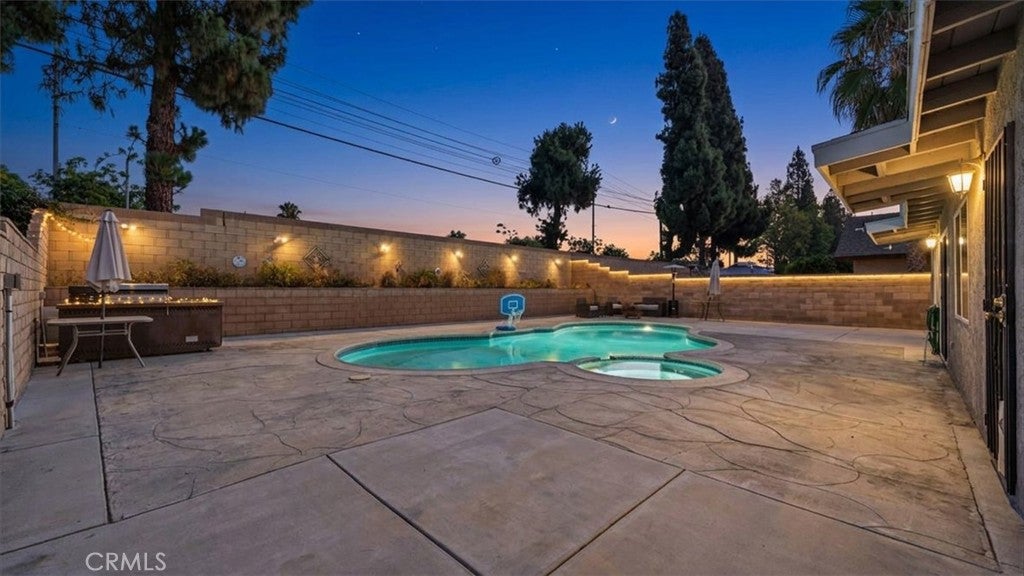
$3,649HUGE $49,000 PRICE IMPROVEMENT! Now offered at $799,888. Incredible opportunity to own one of the best values in the neighborhood. Welcome to this beautifully upgraded 4-bedroom, 4-bathroom two-story pool home located in the heart of Ontario. Combining space, functionality, and modern upgrades, this spacious residence features a formal living room, formal dining room, vaulted ceilings, a bonus secondary living area or game room with direct access to the sparkling pool, a 3-car attached garage, and a 25-panel solar system for enhanced energy efficiency. The remodeled kitchen is designed for both everyday living and entertaining, featuring quartz countertops, a designer backsplash, refaced cabinetry, and abundant storage. Additional upgrades completed approximately three years ago include laminate flooring throughout the downstairs, creating a modern and cohesive living space. One of the home's standout features is the oversized bonus room with custom built-in shelving and a bathroom with direct pool access. Renovated in 2026, the bathroom showcases a newly tiled walk-in shower with contemporary finishes, making it ideal for guests, entertaining, or multi-generational living. Major system upgrades provide peace of mind and long-term value, including dual-pane windows and a sliding glass door in the bonus room (2025), a 200-amp electrical panel upgrade (2021), an upgraded A/C condenser (2022), a whole-house QuietCool attic fan system, a pool pump and heater replacement and relocation (2020), and backyard concrete enhancements (2020). Step outside to your private backyard retreat, complete with a sparkling pool and spa, plus plenty of space to entertain family and friends year-round. Conveniently located near shopping, dining, schools, parks, and major freeways, this home offers an exceptional combination of size, upgrades, and location. Even more impressive, the property is priced at approximately $317 per square foot, making it one of the most competitively priced homes of its size in the area based on recent comparable sales. With many of the major improvements already completed, this home presents a tremendous opportunity for buyers seeking both immediate enjoyment and long-term value.
| 2 months ago | Price changed to $799,888 | |
| 2 months ago | Listing updated with changes from the MLS® | |
| 3 months ago | Status changed to Active | |
| 3 months ago | Listing first seen on site |

This information is for your personal, non-commercial use and may not be used for any purpose other than to identify prospective properties you may be interested in purchasing. The display of MLS data is usually deemed reliable but is NOT guaranteed accurate by the MLS. Buyers are responsible for verifying the accuracy of all information and should investigate the data themselves or retain appropriate professionals. Information from sources other than the Listing Agent may have been included in the MLS data. Unless otherwise specified in writing, the Broker/Agent has not and will not verify any information obtained from other sources. The Broker/Agent providing the information contained herein may or may not have been the Listing and/or Selling Agent.

Did you know? You can invite friends and family to your search. They can join your search, rate and discuss listings with you.