2343 S Via Veranda 12, Ontario, CA, 91762

Save
Ask
Tour
Hide
Share
$529,900
100 Days On Site

2343 S Via Veranda 12
Ontario, CA 91762

Condominium|Pending
2
Beds
2
Total Baths
2
Full Baths
1,430
SqFt
$371
/SqFt
2019
Built
County:
San Bernardino
Listed by Kevin Finley of CENTURY 21 CITRUS REALTY INC kevin@kevinfinleybroker.com
Call Now: 951-203-4426
Is this the listing for you? We can help make it yours.
951-203-4426
2343 S Via Veranda 122343 S Via Veranda 122343 S Via Veranda 122343 S Via Veranda 12
Save
Ask
Tour
Hide
Share

Mortgage Calculator

Monthly Payment (Est.)

$2,418
Calculator powered by Showcase IDX, a Constellation1 Company. Copyright ©2026 Information is deemed reliable but not guaranteed.

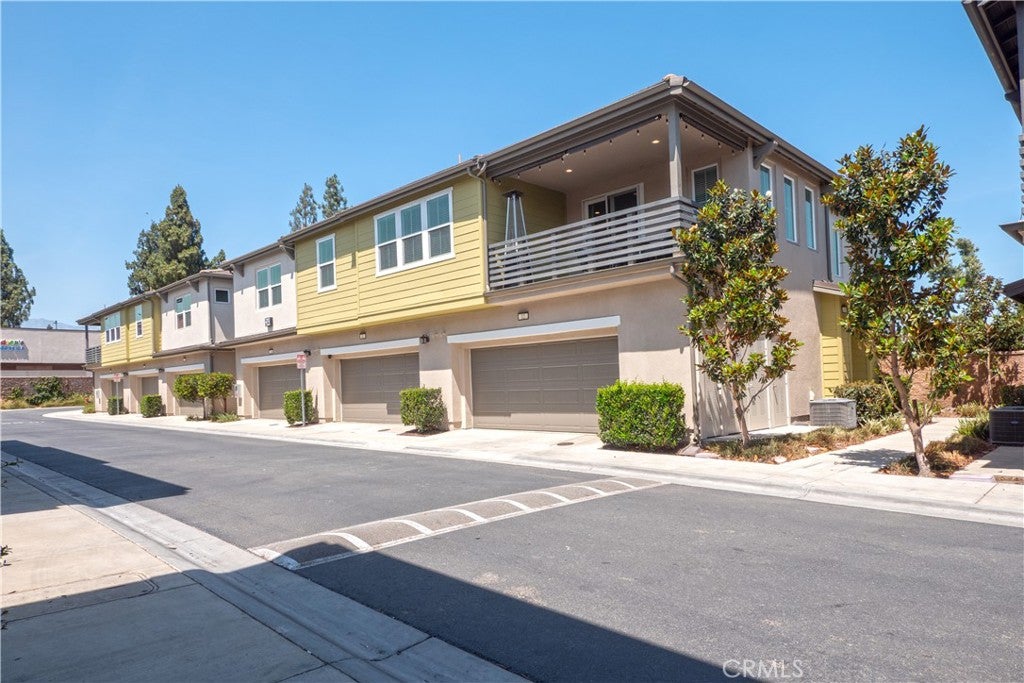
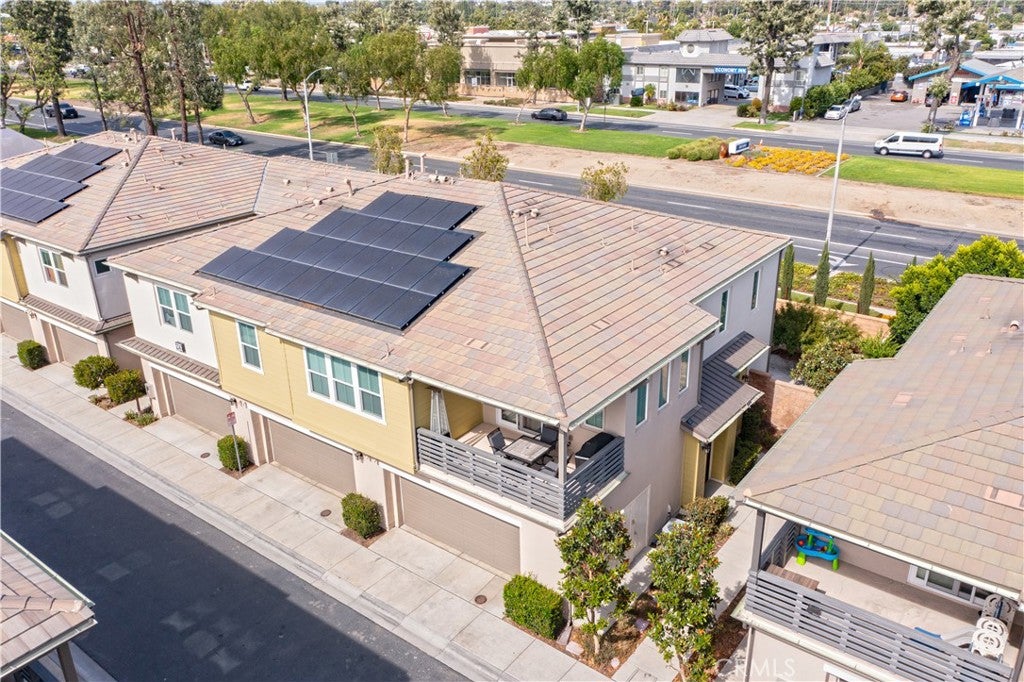
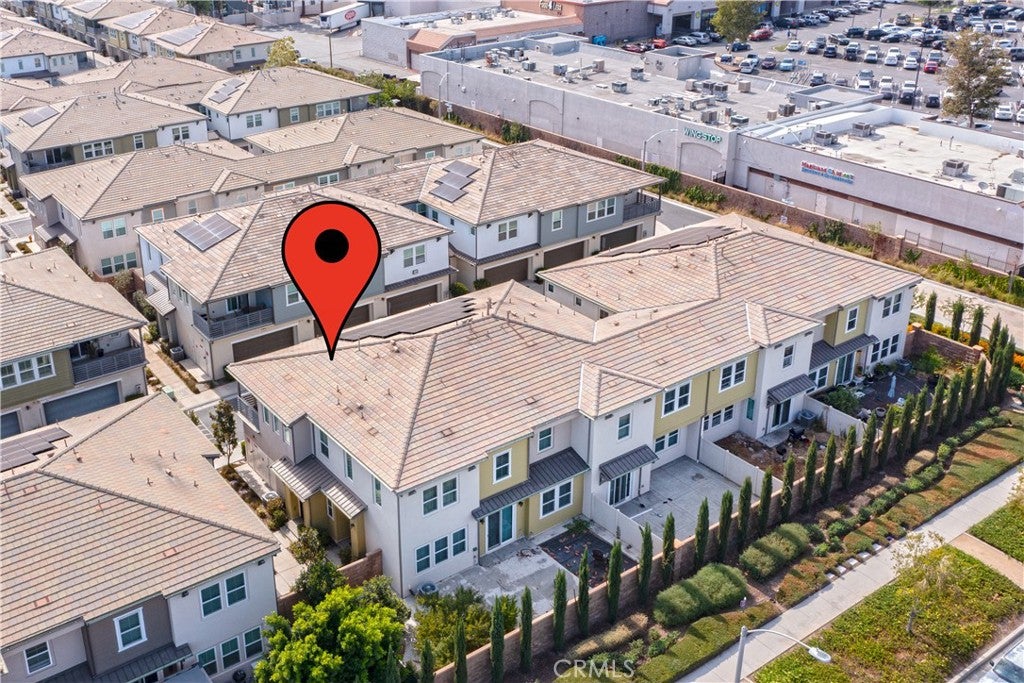
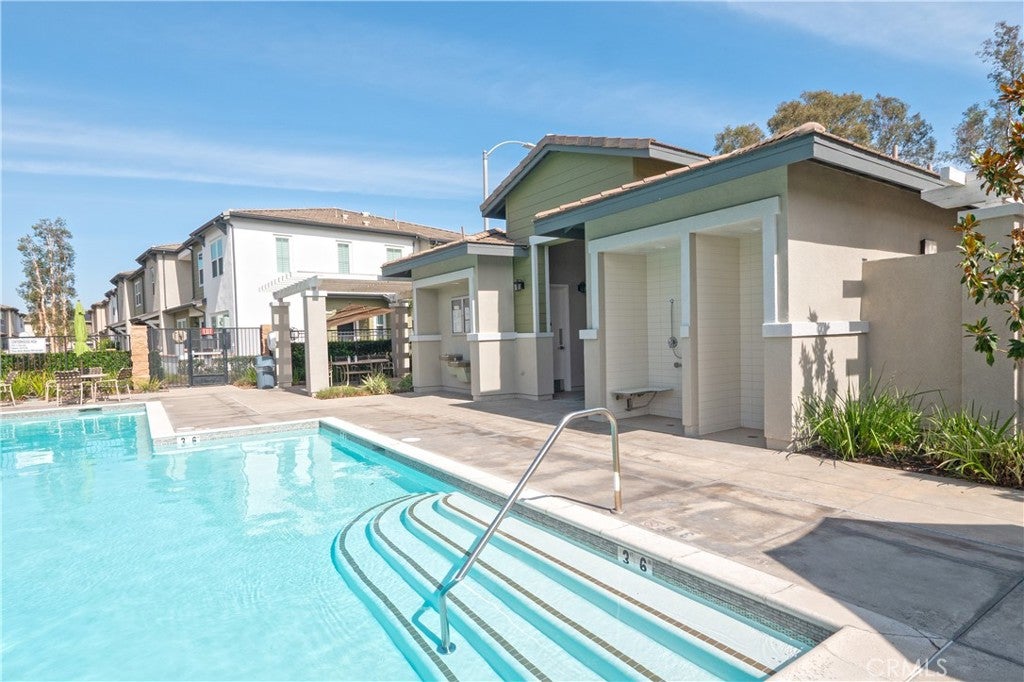
Welcome to 2343 Via Veranda #12 in Ontario, a beautifully maintained condominium offering the perfect blend of comfort, style, and convenience. This inviting 2-bedroom, 2-bathroom residence features a desirable floor plan with all living spaces situated on the upper level, providing added privacy and an open, airy feel. Built in 2019 Step inside to discover attractive laminate wood flooring, fresh interior paint, and a bright kitchen highlighted by white cabinetry and ample storage. The spacious living and dining areas flow seamlessly together, creating an ideal space for both everyday living and entertaining. Enjoy your morning coffee or unwind after a long day on the private balcony. Additional highlights include an attached 2-car garage, tankless water heater, solar for enhanced energy efficiency, and access to the community pool, perfect for enjoying Southern California’s year-round sunshine. Conveniently located near shopping, dining, parks, schools, and major commuter routes, this move-in-ready home offers an exceptional opportunity for first-time buyers, downsizers, or investors alike. Don’t miss your chance to own this charming Ontario condo!

Save
Ask
Tour
Hide
Share
Listing Snapshot
Price 
$529,900
Days On Site 
100 Days
Bedrooms 
2
Inside Area (SqFt) 
1,430 sqft
Total Baths 
2
Full Baths 
2
Partial Baths 
N/A
Lot Size 
0.0229 Acres
Year Built 
2019
MLS® Number 
CV26127357
Status 
Pending
Property Tax 
N/A
HOA/Condo/Coop Fees 
$300 monthly
Sq Ft Source 
Assessor
Friends & Family
Recent Activity
3 weeks agoStatus changed to Pending
3 weeks agoListing updated with changes from the MLS®
3 months agoListing first seen on site
General Features
Acres 
0.0229
Attached Garage 
Yes
Direction Faces 
West
Disclosures 
CovenantsRestrictionsDisclosureHoaDisclosure
Foundation 
Slab
Garage 
Yes
Garage Spaces 
2
Land Lease 
No
Levels 
Two
Number Of Stories 
2
Parking 
AttachedDirect AccessGarage Faces FrontGarage
Parking Spaces 
2
Pets 
Yes
Property Sub Type 
Condominium
Security 
Carbon Monoxide Detector(s)Fire Sprinkler SystemSmoke Detector(s)
Sewer 
Public Sewer
Special Circumstances 
Standard
Style 
Modern
Utilities 
Electricity ConnectedNatural Gas ConnectedSewer Connected
Water Source 
Public
Interior Features
Appliances 
DishwasherDisposalGas OvenGas RangeTankless Water Heater
Cooling 
Central Air
Fireplace Features 
None
Flooring 
Laminate
Heating 
Central
Interior 
Eat-in KitchenGranite CountersOpen FloorplanPantryRecessed LightingMaster Downstairs
Laundry Features 
Laundry Room
Main Level Bedrooms 
2
Window Features 
Double Pane Windows
Bathroom 
Features - Granite Counters, Soaking Tub
Bedroom 
Dining Room 
Kitchen 
Laundry 
Living Room 
Master Bathroom 
Master Bedroom 
Save
Ask
Tour
Hide
Share
Exterior Features
Construction Details 
ConcreteStucco
Exterior 
Balcony
Fencing 
Block
Patio And Porch 
CoveredDeckPatioPorch
Pool Features 
CommunityAssociation
Road Frontage 
City Street
View 
Neighborhood
Waterview 
Neighborhood
Windows/Doors 
Double Pane Windows
Community Features
Association Amenities 
Maintenance GroundsPicnic AreaPoolTrash
Association Fee 
$300.0
Association Fee Frequency 
Monthly
Community Features 
CurbsSidewalksPool
MLS Area 
686 - Ontario
School District 
Chaffey Joint Union High
Financing Terms Available 
CashConventionalFHAVA Loan1031 Exchange
Building Access 
front door level with street
Roads 
Paved
Schools
School District
Chaffey Joint Union High
Elementary School
Unknown
Middle School
Unknown
High School
Unknown


This information is for your personal, non-commercial use and may not be used for any purpose other than to identify prospective properties you may be interested in purchasing. The display of MLS data is usually deemed reliable but is NOT guaranteed accurate by the MLS. Buyers are responsible for verifying the accuracy of all information and should investigate the data themselves or retain appropriate professionals. Information from sources other than the Listing Agent may have been included in the MLS data. Unless otherwise specified in writing, the Broker/Agent has not and will not verify any information obtained from other sources. The Broker/Agent providing the information contained herein may or may not have been the Listing and/or Selling Agent.

Neighborhood & Commute
Source: Walkscore
Disclosure: Community information and market data powered by Constellation Data Labs. Information is deemed reliable but not guaranteed.
Save
Ask
Tour
Hide
Share