

324 E Plymouth Street 21Inglewood, CA 90302
Mortgage Calculator
Monthly Payment (Est.)
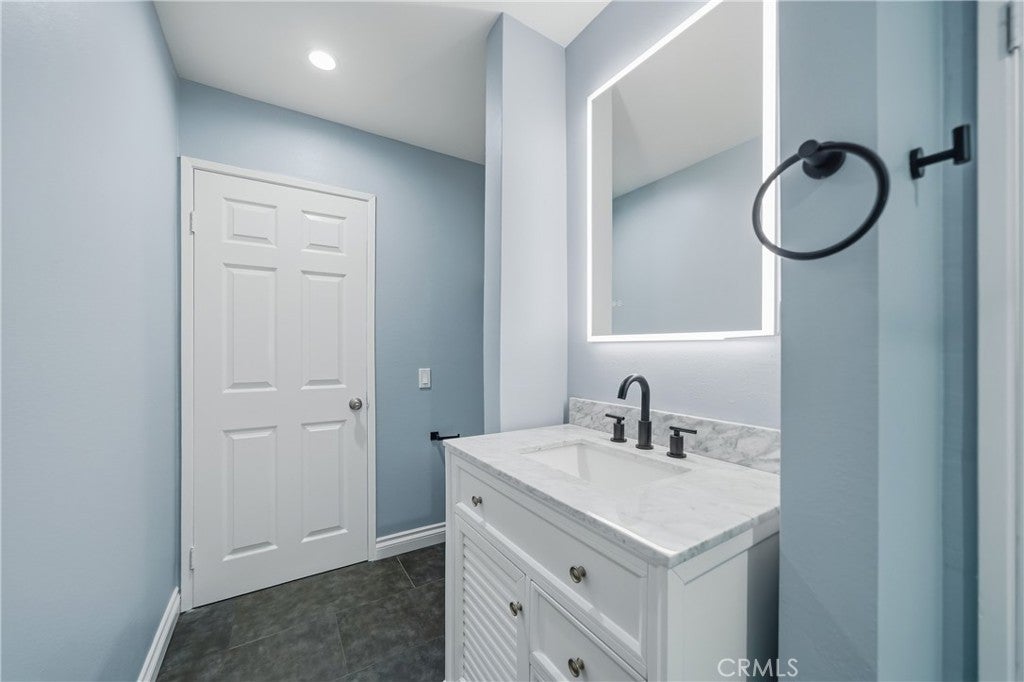
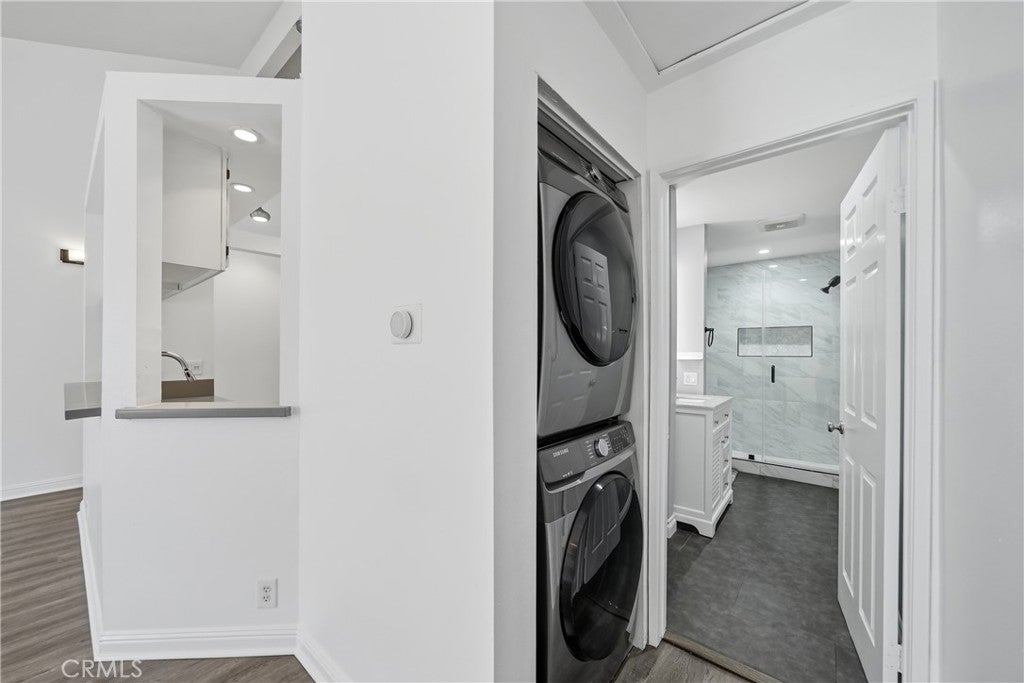
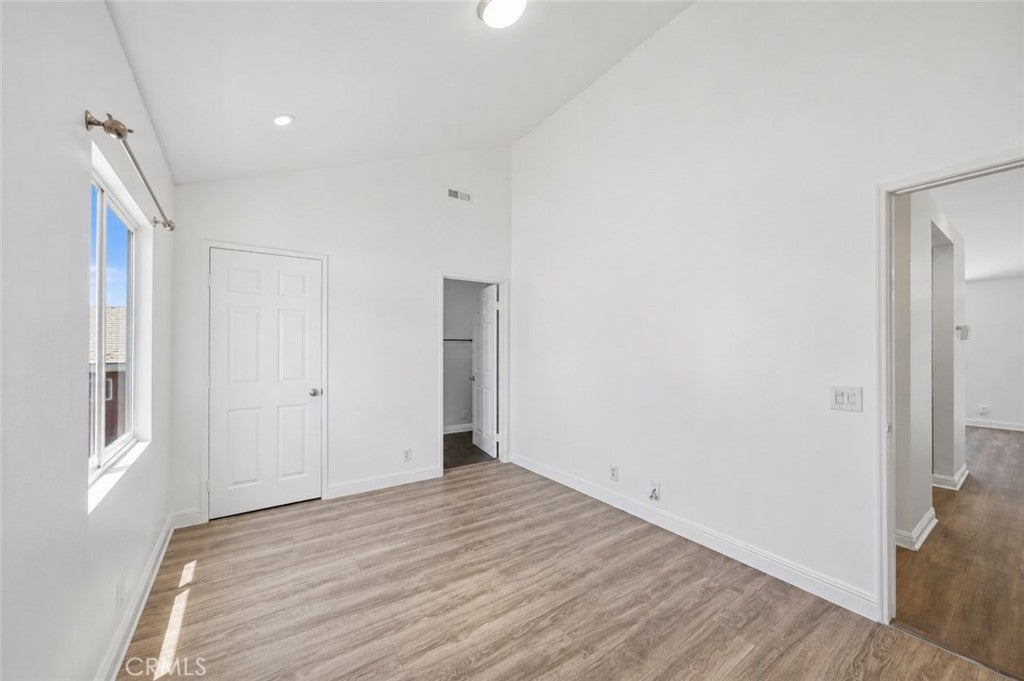
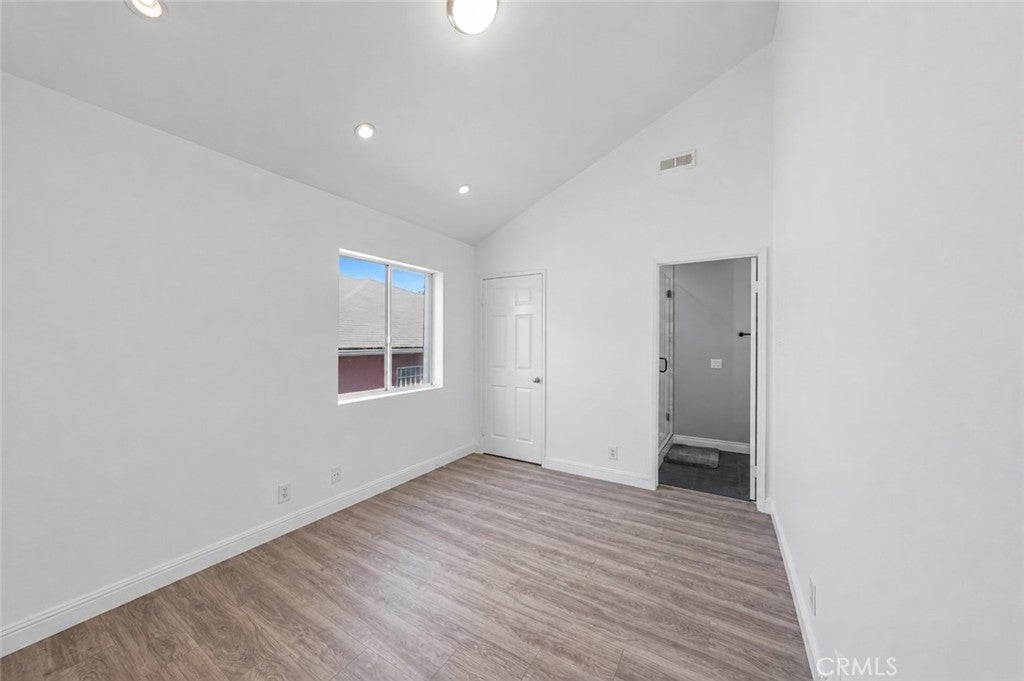
$2,277Welcome to this stunning, move-in ready 2-bedroom, 2-bath condominium located in a secured and gated community in the heart of Inglewood. Thoughtfully updated with modern finishes throughout, this inviting home features soaring vaulted ceilings, abundant natural light, and an open-concept floor plan that creates a bright, airy atmosphere perfect for both everyday living and entertaining. The beautiful kitchen showcases sleek quartz countertops, crisp white cabinetry, and stainless steel appliances which seamlessly flow into the spacious living and dining areas. Retreat to the generous primary suite, complete with a tastefully renovated en-suite bathroom featuring contemporary finishes and a custom walk-in shower. Additional upgrades include stylish flooring throughout, recessed lighting, in-unit laundry, ample storage, and a newer central A/C system installed in 2022, providing year-round comfort and energy efficiency. Ideally situated just minutes from SoFi Stadium, the Intuit Dome, LAX, premier shopping, dining, and major freeways, this home offers the perfect blend of convenience, comfort, and modern living. Whether you're a first-time buyer, downsizing, or looking for an exceptional investment opportunity, this turnkey condo is one you won't want to miss!
| a week ago | Price changed to $499,000 | |
| a week ago | Listing updated with changes from the MLS® | |
| 2 months ago | Status changed to Active | |
| 3 months ago | Listing first seen on site |

This information is for your personal, non-commercial use and may not be used for any purpose other than to identify prospective properties you may be interested in purchasing. The display of MLS data is usually deemed reliable but is NOT guaranteed accurate by the MLS. Buyers are responsible for verifying the accuracy of all information and should investigate the data themselves or retain appropriate professionals. Information from sources other than the Listing Agent may have been included in the MLS data. Unless otherwise specified in writing, the Broker/Agent has not and will not verify any information obtained from other sources. The Broker/Agent providing the information contained herein may or may not have been the Listing and/or Selling Agent.

Did you know? You can invite friends and family to your search. They can join your search, rate and discuss listings with you.