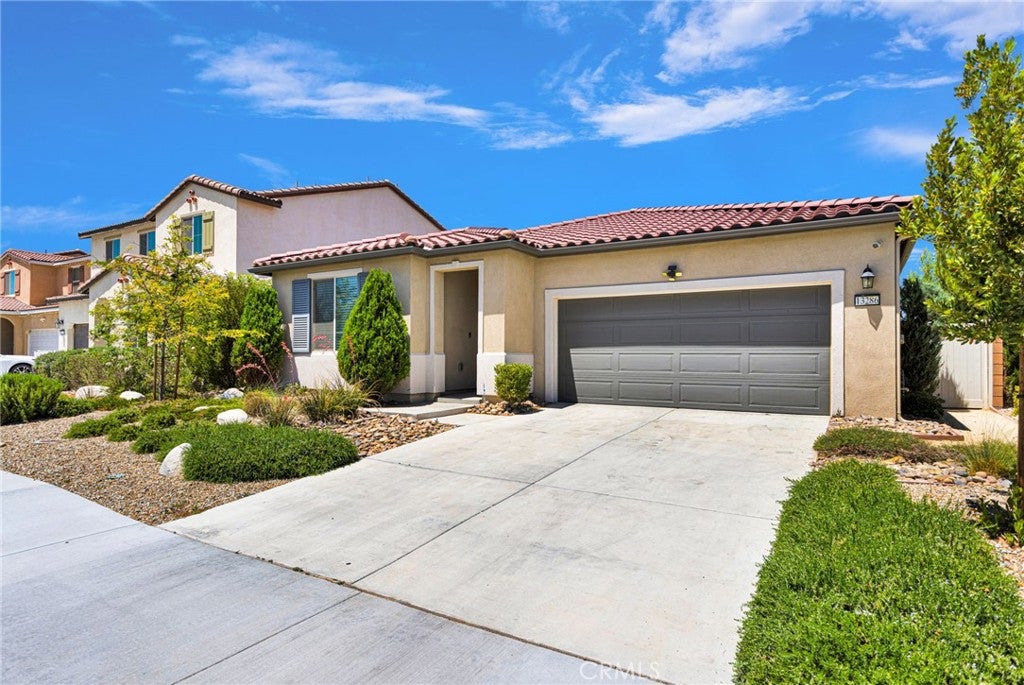
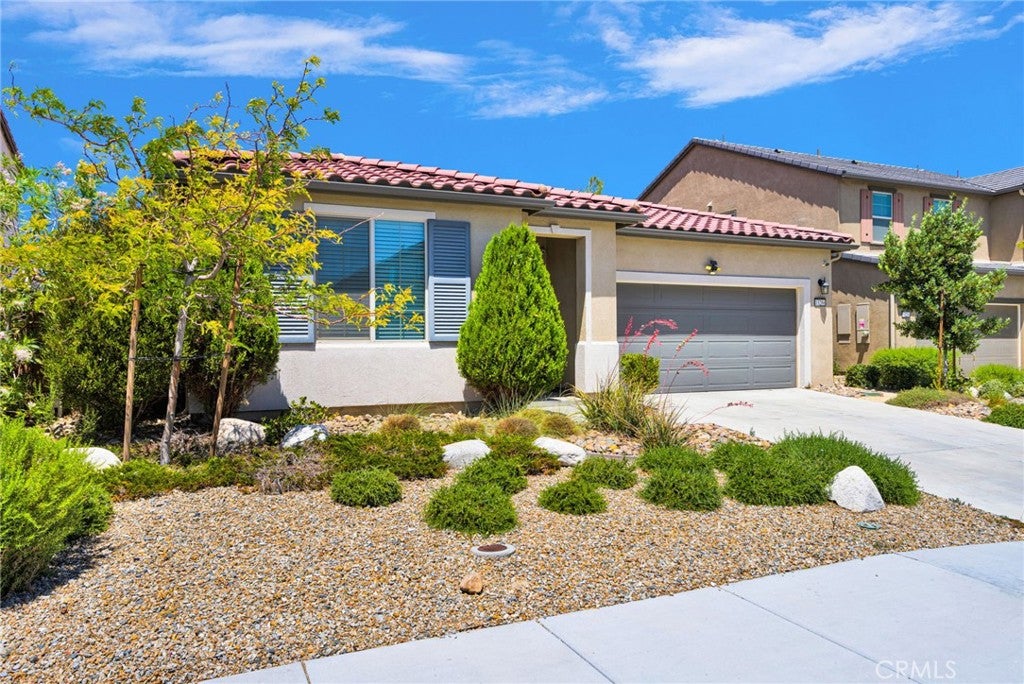
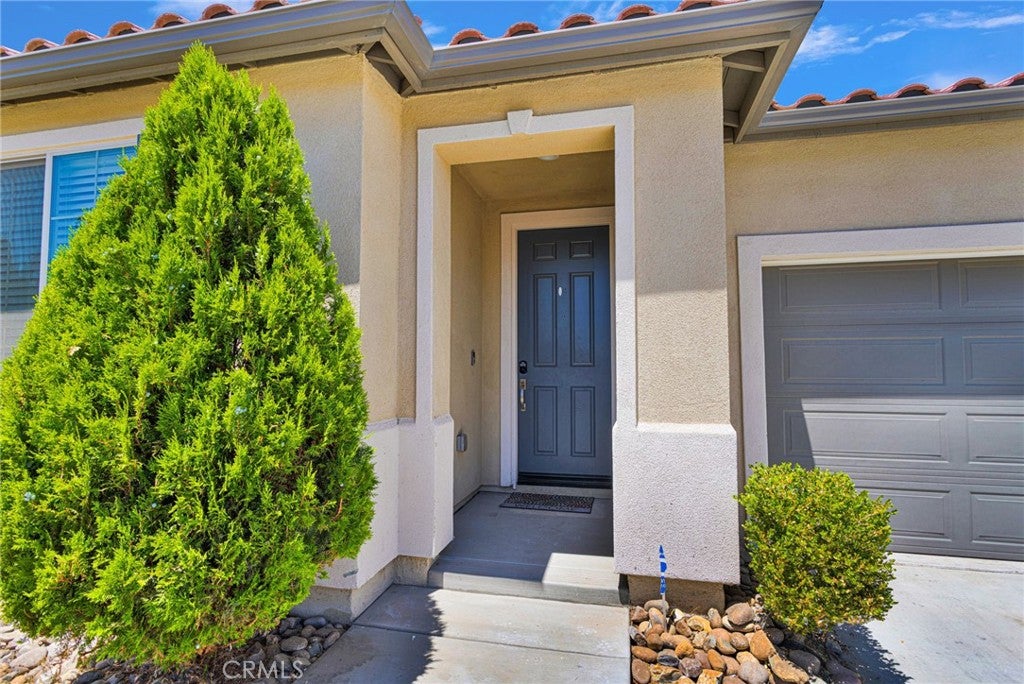
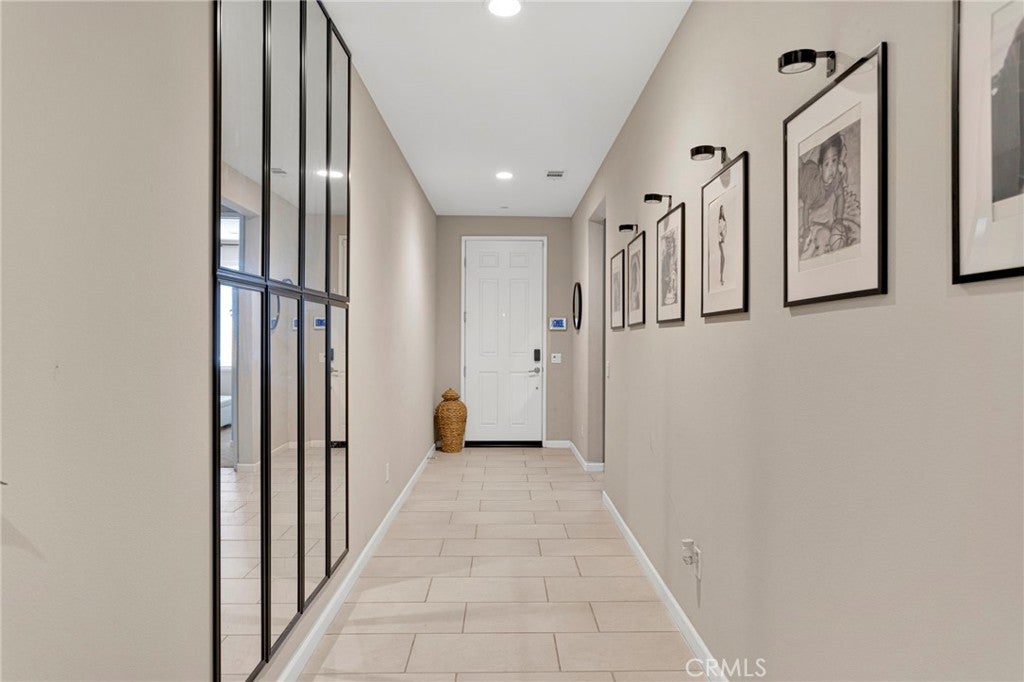
13286 Homeland Street, Victorville, CA, 92392

Save
Ask
Tour
Hide
Share
$503,000
91 Days On Site

13286 Homeland Street
Victorville, CA 92392

For Sale|Single Family Residence|Active
3
Beds
2
Total Baths
2
Full Baths
2,080
SqFt
$242
/SqFt
2021
Built
County:
San Bernardino
Listed by Amanda Vaage of FIRST TEAM REAL ESTATE amandaagent@gmail.com
Call Now: 951-203-4426
Is this the listing for you? We can help make it yours.
951-203-4426
13286 Homeland Street13286 Homeland Street13286 Homeland Street13286 Homeland Street
Save
Ask
Tour
Hide
Share

Mortgage Calculator

Monthly Payment (Est.)

$2,295
Calculator powered by Showcase IDX, a Constellation1 Company. Copyright ©2026 Information is deemed reliable but not guaranteed.

Former Richmond American Model Home located in the Snowline School District with PAID-OFF SOLAR! This beautifully upgraded single-story Agate floor plan offers approximately 2,080 sq ft with 3 bedrooms, 2 bathrooms, and a versatile flex room ideal for a home office, den, or playroom. The open-concept design features large-format tile flooring, recessed lighting, built-in speakers, custom window treatments, and a designer floor-to-ceiling tiled electric fireplace with customizable flame colors and remote control. The gourmet kitchen showcases an oversized quartz island, quartz countertops, stainless steel appliances, tile backsplash, and abundant textured wood-grain cabinetry. The spacious primary suite offers a walk-in closet and upgraded bath with dual vanities and a beautifully tiled walk-in shower. Additional highlights include fire sprinklers, a tankless water heater, Tesla EV charger, and smart home features including an alarm system, video doorbell, security cameras, and smart thermostat. Enjoy a private, low-maintenance backyard with artificial turf, mature landscaping, block wall fencing, and a covered gazebo with included firepit coffee table, perfect for relaxing or entertaining. Move-in ready and loaded with premium upgrades!

Save
Ask
Tour
Hide
Share
Listing Snapshot
Price 
$503,000
Days On Site 
91 Days
Bedrooms 
3
Inside Area (SqFt) 
2,080 sqft
Total Baths 
2
Full Baths 
2
Partial Baths 
N/A
Lot Size 
0.1159 Acres
Year Built 
2021
MLS® Number 
CV26129389
Status 
Active
Property Tax 
N/A
HOA/Condo/Coop Fees 
N/A
Sq Ft Source 
N/A
Friends & Family
Recent Activity
2 months agoPrice changed to $503,000
2 months agoListing updated with changes from the MLS®
3 months agoListing first seen on site
General Features
Acres 
0.1159
Attached Garage 
Yes
Direction Faces 
East
Energy Features 
Solar
Foundation 
Slab
Garage 
Yes
Garage Spaces 
2
Land Lease 
No
Levels 
One
Number Of Stories 
1
Parking 
AttachedDirect AccessDrivewayElectric Vehicle Charging Station(s)Garage Faces FrontGarage
Parking Spaces 
4
Property Condition 
Updated/Remodeled
Property Sub Type 
Single Family Residence
Security 
PrewiredCarbon Monoxide Detector(s)Fire Sprinkler SystemSmoke Detector(s)
Sewer 
Public Sewer
Special Circumstances 
Standard
Style 
Contemporary
Utilities 
Cable AvailableElectricity ConnectedNatural Gas AvailablePhone AvailableSewer ConnectedWater Connected
Water Source 
Public
Zoning 
R-1
Interior Features
Appliances 
DishwasherDisposalGas OvenMicrowaveSelf Cleaning OvenTankless Water HeaterWater Heater
Cooling 
Central Air
Electric 
Photovoltaics Seller Owned
Fireplace 
Yes
Fireplace Features 
ElectricLiving Room
Flooring 
CarpetTileVinyl
Heating 
Central
Interior 
Breakfast BarCeiling Fan(s)Open FloorplanPantryRecessed LightingWired for SoundWalk-In Closet(s)Master Downstairs
Laundry Features 
Washer HookupGas Dryer HookupInsideLaundry Room
Main Level Bedrooms 
3
Window Features 
BlindsDouble Pane Windows
Bathroom 
Features - Tile Counters
Bedroom 
EntryFoyer 
Family Room 
Kitchen 
Laundry 
Living Room 
Master Bedroom 
Other 
Features - Walk-In Closet(s)
Save
Ask
Tour
Hide
Share
Exterior Features
Construction Details 
Frame
Exterior 
Lighting
Fencing 
Block
Lot Features 
Back YardFront YardLandscapedLevelRectangular Lot
Other Structures 
Cabana
Pool Features 
None
Road Frontage 
City Street
Roof 
Tile
Spa Features 
None
View 
Neighborhood
Waterview 
Neighborhood
Windows/Doors 
BlindsDouble Pane Windows
Community Features
Community Features 
CurbsStreet LightsSuburbanSidewalks
MLS Area 
VIC - Victorville
School District 
Snowline Joint Unified
Financing Terms Available 
CashConventionalFHASubmitVA Loan
Building Access 
1
Roads 
Paved
Schools
School District
Snowline Joint Unified
Elementary School
Vista Verde
Middle School
Unknown
High School
Serrano


This information is for your personal, non-commercial use and may not be used for any purpose other than to identify prospective properties you may be interested in purchasing. The display of MLS data is usually deemed reliable but is NOT guaranteed accurate by the MLS. Buyers are responsible for verifying the accuracy of all information and should investigate the data themselves or retain appropriate professionals. Information from sources other than the Listing Agent may have been included in the MLS data. Unless otherwise specified in writing, the Broker/Agent has not and will not verify any information obtained from other sources. The Broker/Agent providing the information contained herein may or may not have been the Listing and/or Selling Agent.

Neighborhood & Commute
Source: Walkscore
Disclosure: Community information and market data powered by Constellation Data Labs. Information is deemed reliable but not guaranteed.
Save
Ask
Tour
Hide
Share