3647 Savanna Way, Palm Springs, CA, 92262

Save
Ask
Tour
Hide
Share
$549,000
94 Days On Site

3647 Savanna Way
Palm Springs, CA 92262

For Sale|Single Family Residence|Active
2
Beds
2
Total Baths
2
Full Baths
2,748
SqFt
$200
/SqFt
2005
Built
Subdivision:
Four Seasons (33106)
County:
Riverside
Listed by Frances Howdyshell of Frances Howdyshell, Broker fthowdy@gmail.com
Call Now: 951-203-4426
Is this the listing for you? We can help make it yours.
951-203-4426
3647 Savanna Way3647 Savanna Way3647 Savanna Way3647 Savanna Way
Save
Ask
Tour
Hide
Share

Mortgage Calculator

Monthly Payment (Est.)

$2,505
Calculator powered by Showcase IDX, a Constellation1 Company. Copyright ©2026 Information is deemed reliable but not guaranteed.

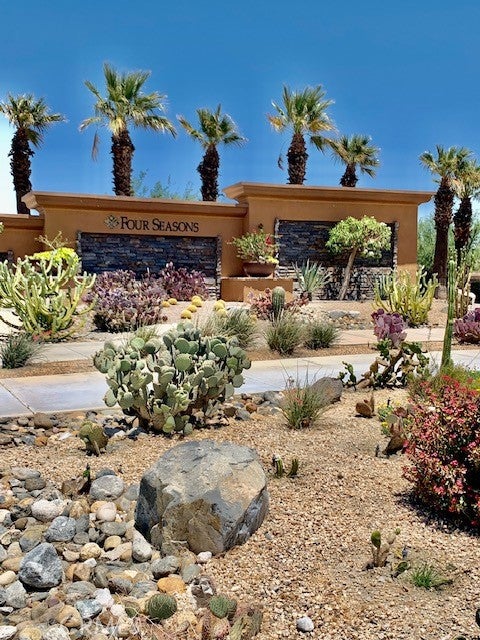
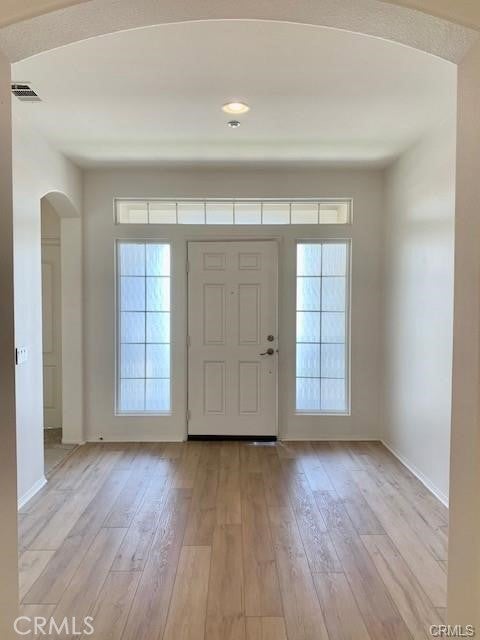
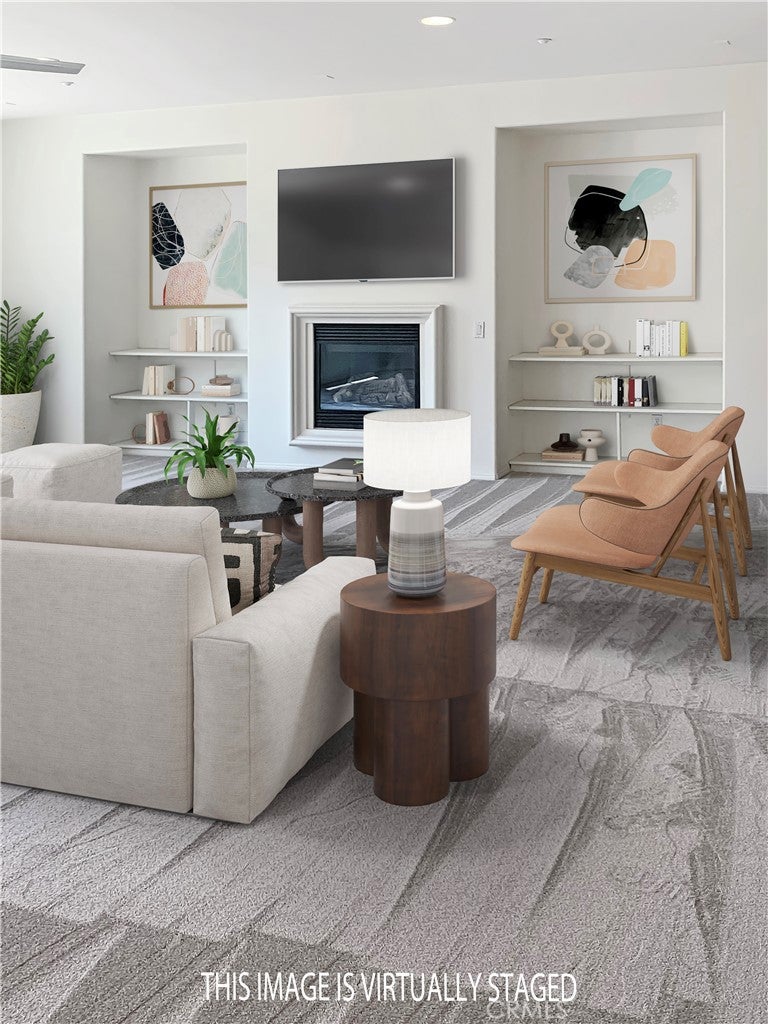
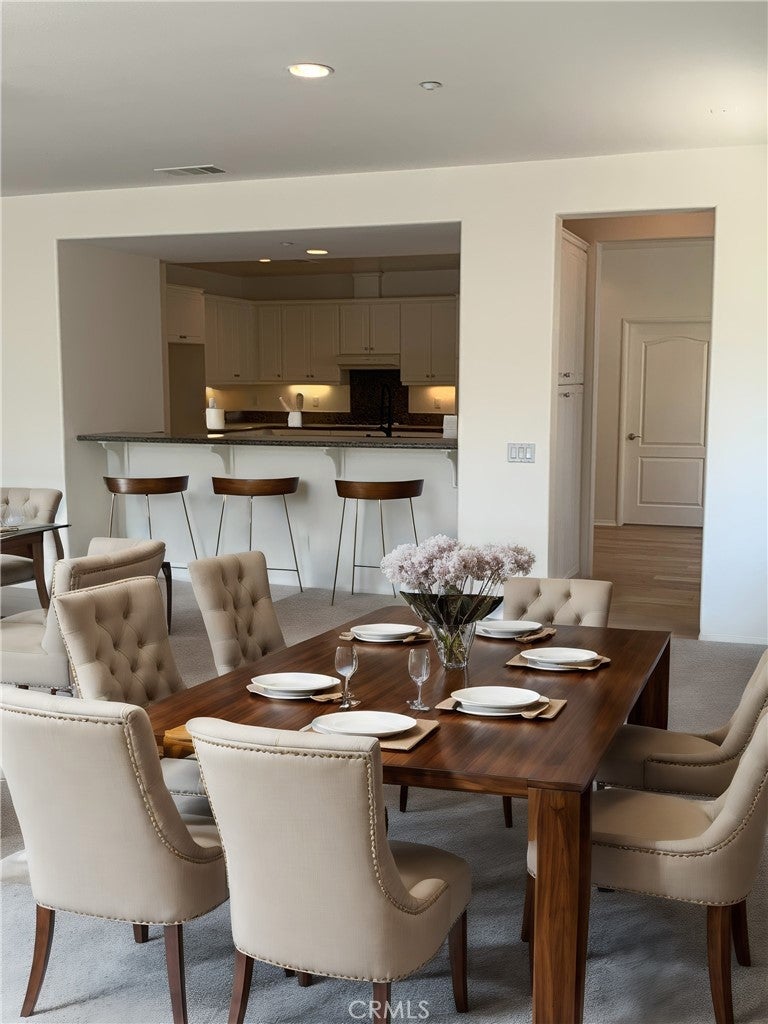
Welcome to Four Seasons at Palm Springs - A gated community of detached single story homes designed for 55+ active adults seeking a resort style community. The Canyon 2 model of 2748 square feet is a home with an open concept design providing an oversized living room/dining room space, a primary bedroom and bathroom, a secondary bedroom and bathroom, plus a third room ideal for an office, media room or Den. The design of the oversized kitchen includes a walk-in pantry, kitchen cabinetry for storage, a breakfast bar and space for a bistro seating area. A convenient feature of the laundry room is a soaking sink plus cabinetry. The interior of the home has been painted, new carpet in the great room and bedrooms and CORTec luxury vinyl plank flooring in entry foyer, kitchen, laundry room and bathrooms. The garage flooring has an epoxy surface. This community offers a variety of social activities at the Clubhouse. And recently included in the HOA fees is Frontier fiber optic internet. This community is close to a variety of shopping, dining, and downtown Palm Springs.

Save
Ask
Tour
Hide
Share
Listing Snapshot
Price 
$549,000
Days On Site 
94 Days
Bedrooms 
2
Inside Area (SqFt) 
2,748 sqft
Total Baths 
2
Full Baths 
2
Partial Baths 
N/A
Lot Size 
0.14 Acres
Year Built 
2005
MLS® Number 
CV26129850
Status 
Active
Property Tax 
N/A
HOA/Condo/Coop Fees 
$437 monthly
Sq Ft Source 
Assessor
Friends & Family
Recent Activity
2 months agoPrice changed to $549,000
2 months agoListing updated with changes from the MLS®
3 months agoStatus changed to Active
3 months agoListing first seen on site
General Features
Acres 
0.14
Attached Garage 
Yes
Disclosures 
CovenantsRestrictionsDisclosureFamilialRelationHoaDisclosurePrincipalIsRealEstateLicensedSellerWillPaySec1Termite
Foundation 
Slab
Garage 
Yes
Garage Spaces 
2
Land Lease 
No
Levels 
One
Number Of Stories 
1
Parking 
AttachedDirect AccessGarage Faces FrontGarageGarage Door Opener
Parking Spaces 
2
Property Sub Type 
Single Family Residence
Security 
Carbon Monoxide Detector(s)Gated CommunitySmoke Detector(s)
Special Circumstances 
Standard
Utilities 
Cable AvailableElectricity AvailableNatural Gas AvailableNatural Gas ConnectedSewer ConnectedWater Connected
Water Source 
Public
Interior Features
Appliances 
Built-In RangeDishwasherElectric OvenGas CooktopDisposalGas RangeGas Water HeaterMicrowaveRange HoodWater Heater
Cooling 
Central Air
Fireplace 
Yes
Fireplace Features 
Gas StarterGreat Room
Flooring 
CarpetSee Remarks
Furnished 
Unfurnished
Heating 
Central
Interior 
Breakfast BarCeiling Fan(s)Eat-in KitchenGranite CountersOpen FloorplanPantryRecessed LightingSee RemarksEntrance FoyerWalk-In Closet(s)
Laundry Features 
Washer HookupGas Dryer HookupLaundry Room
Main Level Bedrooms 
2
Spa 
Yes
Window Features 
Double Pane WindowsScreens
Bathroom 
Bedroom 
EntryFoyer 
Foyer 
Great Room 
Kitchen 
Laundry 
Master Bathroom 
Master Bedroom 
Other 
Features - Walk-In Closet(s)
Pantry 
Save
Ask
Tour
Hide
Share
Exterior Features
Construction Details 
Stucco
Fencing 
Block
Lot Features 
Sprinklers In FrontLandscaped
Patio And Porch 
Front Porch
Pool Features 
CommunityIn GroundAssociation
Roof 
Tile
Spa 
Yes
Spa Features 
CommunityIn Ground
View 
None
Waterview 
None
Windows/Doors 
Double Pane WindowsScreens
Community Features
Association Amenities 
Billiard RoomClubhouseFitness CenterMaintenance GroundsMeeting RoomManagementBarbecuePoolSpa/Hot Tub
Association Fee 
$437.0
Association Fee Frequency 
Monthly
Community Features 
CurbsSidewalksGatedPool
MLS Area 
331 - North End Palm Springs
School District 
Palm Springs Unified
Senior Community 
Yes
Financing Terms Available 
Cash
Building Access 
/1
Roads 
Paved
Schools
School District
Palm Springs Unified
Elementary School
Unknown
Middle School
Unknown
High School
Unknown


This information is for your personal, non-commercial use and may not be used for any purpose other than to identify prospective properties you may be interested in purchasing. The display of MLS data is usually deemed reliable but is NOT guaranteed accurate by the MLS. Buyers are responsible for verifying the accuracy of all information and should investigate the data themselves or retain appropriate professionals. Information from sources other than the Listing Agent may have been included in the MLS data. Unless otherwise specified in writing, the Broker/Agent has not and will not verify any information obtained from other sources. The Broker/Agent providing the information contained herein may or may not have been the Listing and/or Selling Agent.

Neighborhood & Commute
Source: Walkscore
Disclosure: Community information and market data powered by Constellation Data Labs. Information is deemed reliable but not guaranteed.
Save
Ask
Tour
Hide
Share