

2903 Yucatan Place ADiamond Bar, CA 91765
Mortgage Calculator
Monthly Payment (Est.)
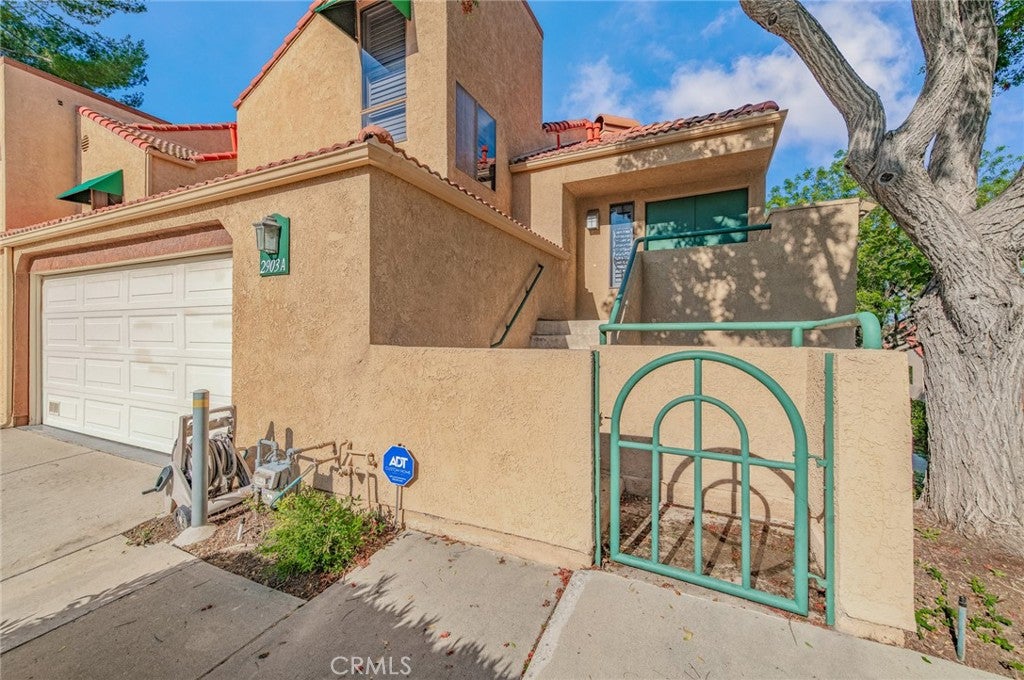
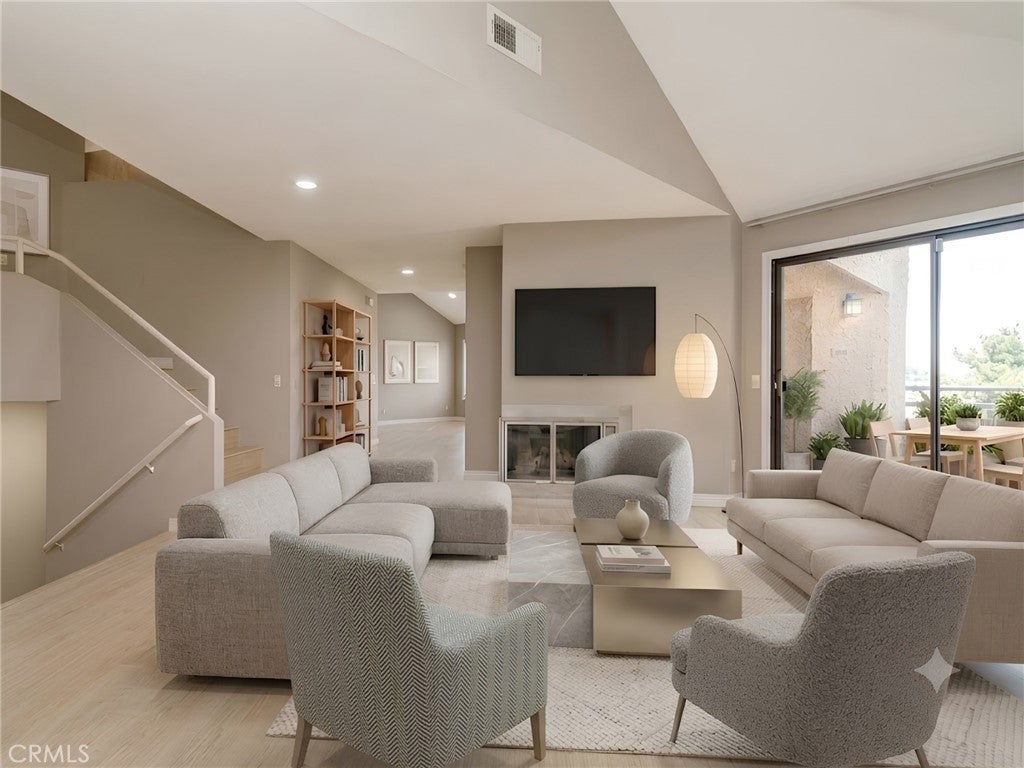
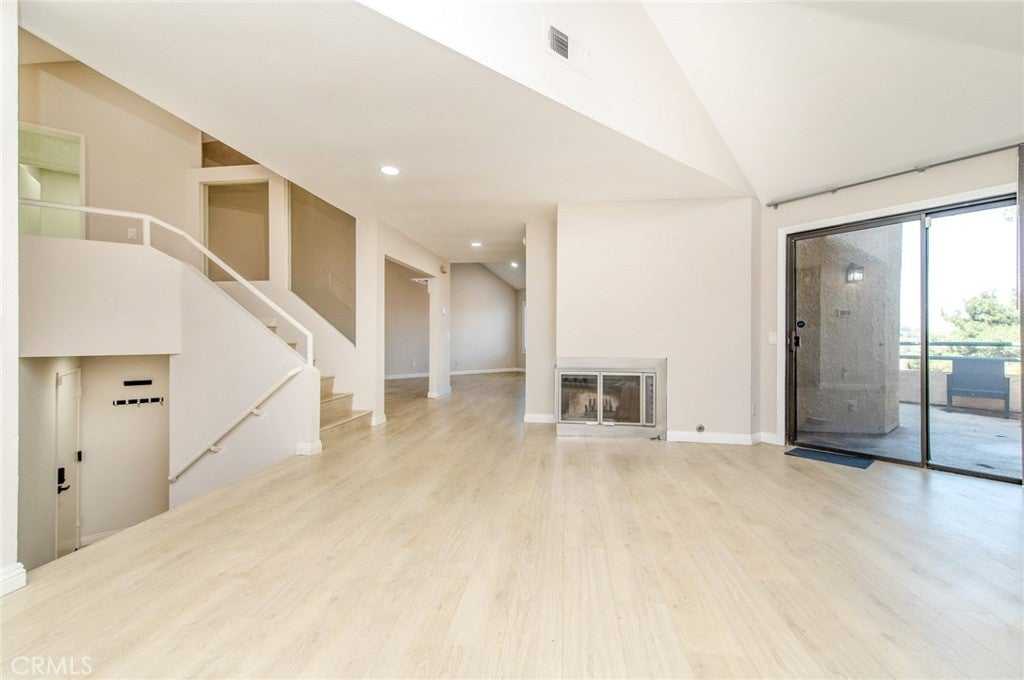
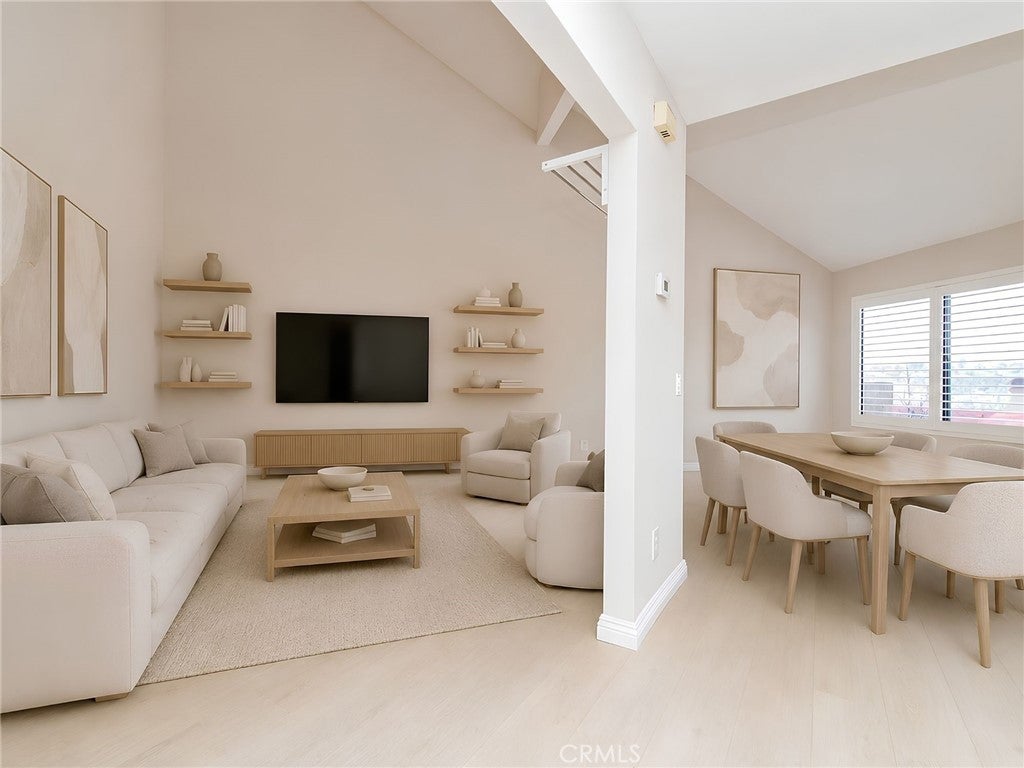
$3,869Turnkey, private end-unit split-level townhome in the gated Las Brisas community, tucked away from the main city flow. This 4-bedroom, 3-bath home enters through a gated front yard into a bright, open main level with high ceilings, a skylight, and a living room that flows directly to the kitchen and dining area. The kitchen features white cabinetry, matte black hardware, stainless steel appliances, and tile countertops. Two private balconies extend from the living area with city light views. The lower level offers three spacious bedrooms, including the primary suite, plus a full bath, while the top level adds a private bedroom and bath, ideal for guests or flexible use. Extensively upgraded with custom security screen doors and windows, a full ADT security system, 3M window tint, and plantation shutters. Wood flooring and recessed lighting throughout, and a 2-car attached garage with laundry hookups. The HOA covers fire insurance, the sparkling pool and spa, landscaping, water, trash, and exterior termite maintenance including roof and paint, with ample guest parking onsite. Located near the 57 and 60 freeways and close to shopping and dining including H Mart and Starbucks, within the Walnut Valley Unified School District. Some photos are virtually staged.
| 3 months ago | Listing first seen on site | |
| 3 months ago | Listing updated with changes from the MLS® |

This information is for your personal, non-commercial use and may not be used for any purpose other than to identify prospective properties you may be interested in purchasing. The display of MLS data is usually deemed reliable but is NOT guaranteed accurate by the MLS. Buyers are responsible for verifying the accuracy of all information and should investigate the data themselves or retain appropriate professionals. Information from sources other than the Listing Agent may have been included in the MLS data. Unless otherwise specified in writing, the Broker/Agent has not and will not verify any information obtained from other sources. The Broker/Agent providing the information contained herein may or may not have been the Listing and/or Selling Agent.

Did you know? You can invite friends and family to your search. They can join your search, rate and discuss listings with you.