

830 N Dalton 112Azusa, CA 91702
Mortgage Calculator
Monthly Payment (Est.)
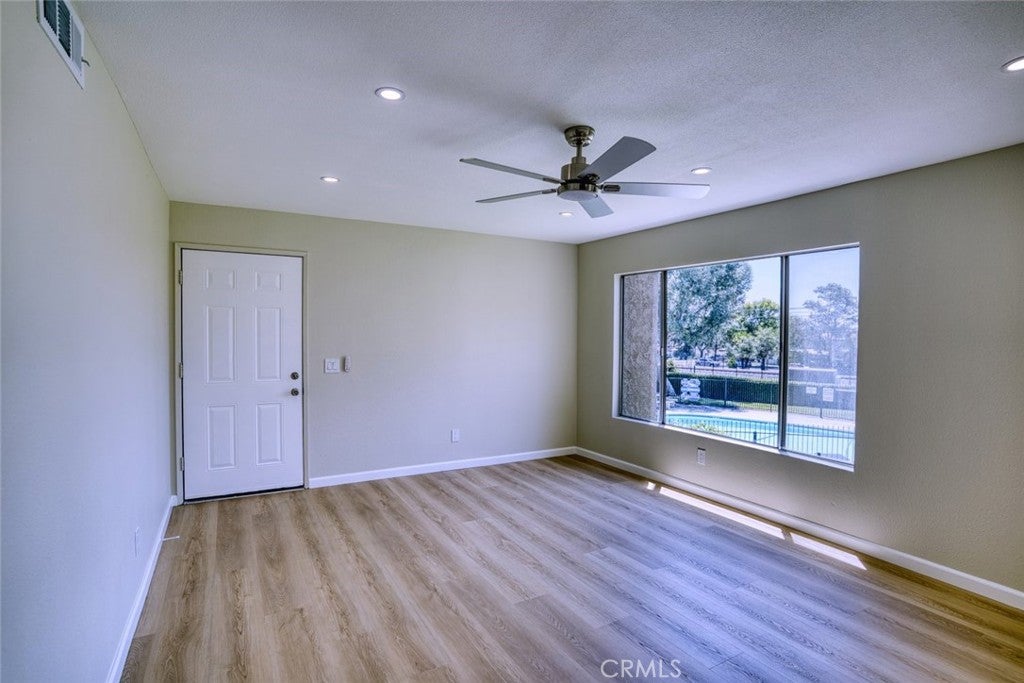
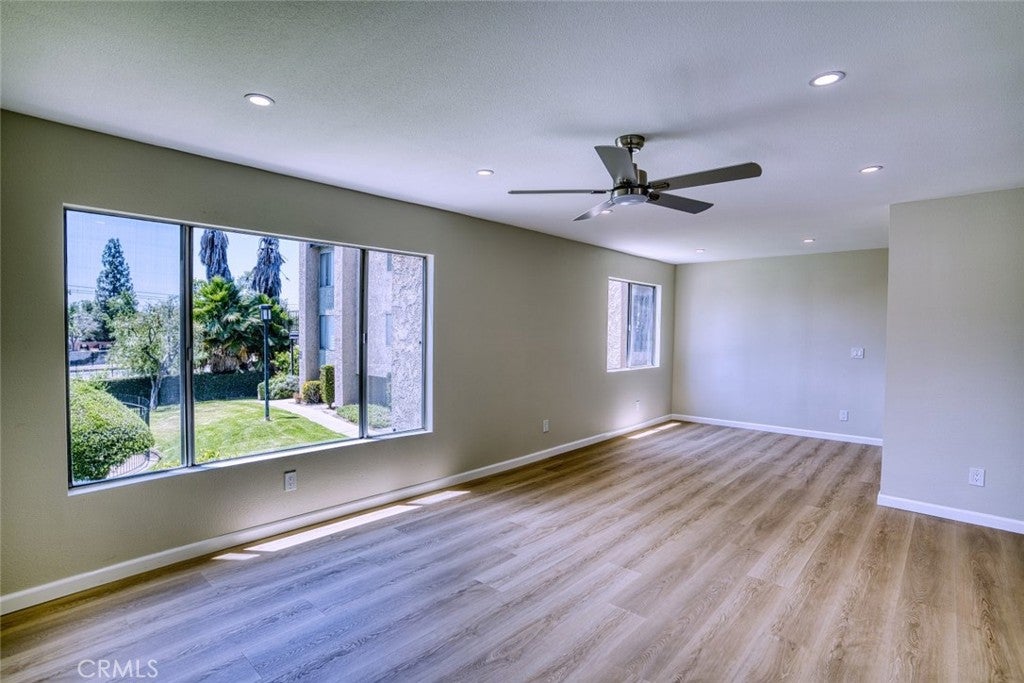
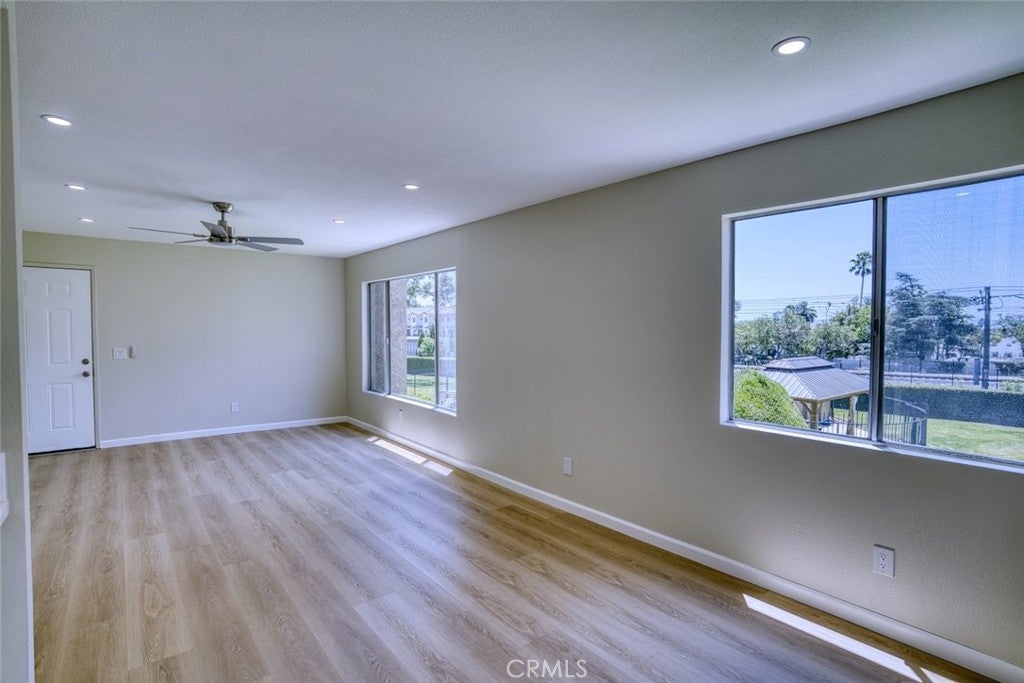
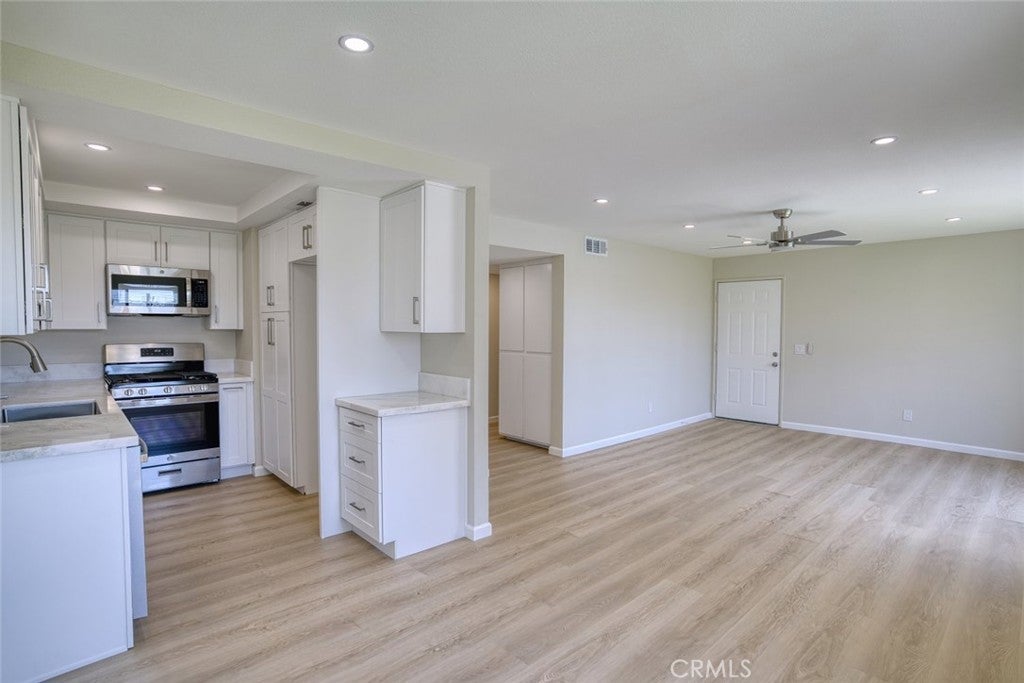
$1,907Beautifully remodeled 2 bedroom 2 bathroom condo offering modern finishes and move in ready convenience. The thoughtfully updated interior features brand new vinyl flooring throughout, LED recessed lighting, and new ceiling fans, creating a bright and inviting living space. The remodeled kitchen is equipped with new cabinetry, quartz countertops, a new sink, and a full suite of new appliances, blending style and functionality. Both bathrooms have been extensively renovated with new vanities, tile flooring, custom shower and tub surrounds, updated mirrors, and new medicine cabinets. Numerous additional improvements throughout the home enhance its overall appeal and provide a fresh contemporary feel. Ideally located just blocks from Citrus College, Azusa Pacific University, and the Metro station, this home offers exceptional convenience with easy access to shopping, dining, transportation, and everyday amenities. An outstanding opportunity for an owner occupant or investor seeking a turnkey property in a highly desirable location.
| 4 days ago | Price changed to $418,000 | |
| 4 days ago | Listing updated with changes from the MLS® | |
| 3 months ago | Listing first seen on site |

This information is for your personal, non-commercial use and may not be used for any purpose other than to identify prospective properties you may be interested in purchasing. The display of MLS data is usually deemed reliable but is NOT guaranteed accurate by the MLS. Buyers are responsible for verifying the accuracy of all information and should investigate the data themselves or retain appropriate professionals. Information from sources other than the Listing Agent may have been included in the MLS data. Unless otherwise specified in writing, the Broker/Agent has not and will not verify any information obtained from other sources. The Broker/Agent providing the information contained herein may or may not have been the Listing and/or Selling Agent.

Did you know? You can invite friends and family to your search. They can join your search, rate and discuss listings with you.