

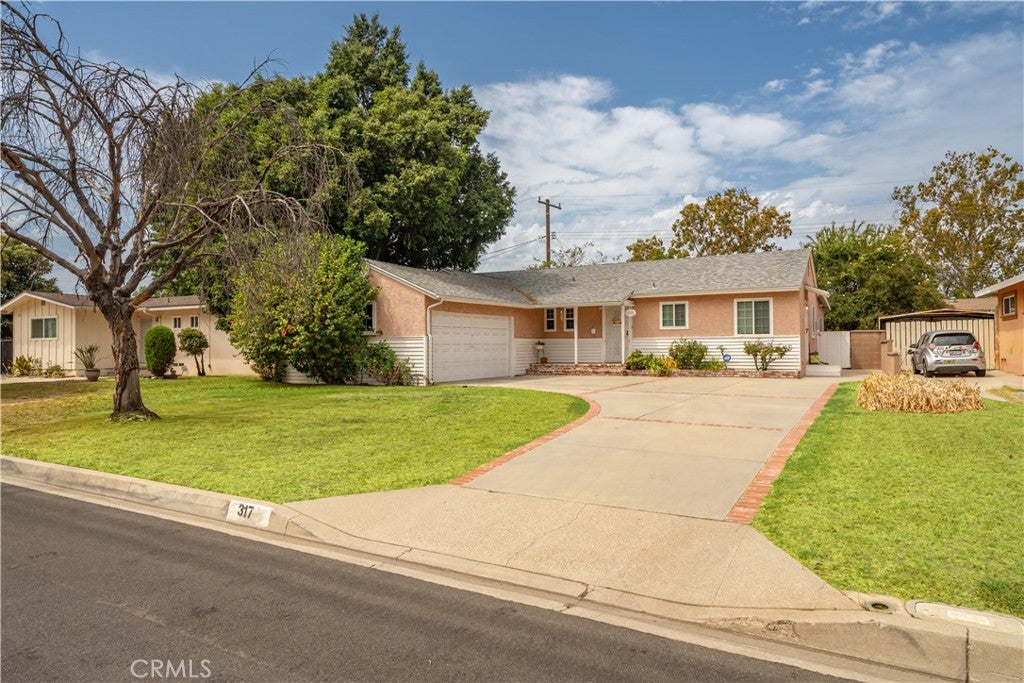
317 S Gardenglen StreetWest Covina, CA 91790
Mortgage Calculator
Monthly Payment (Est.)
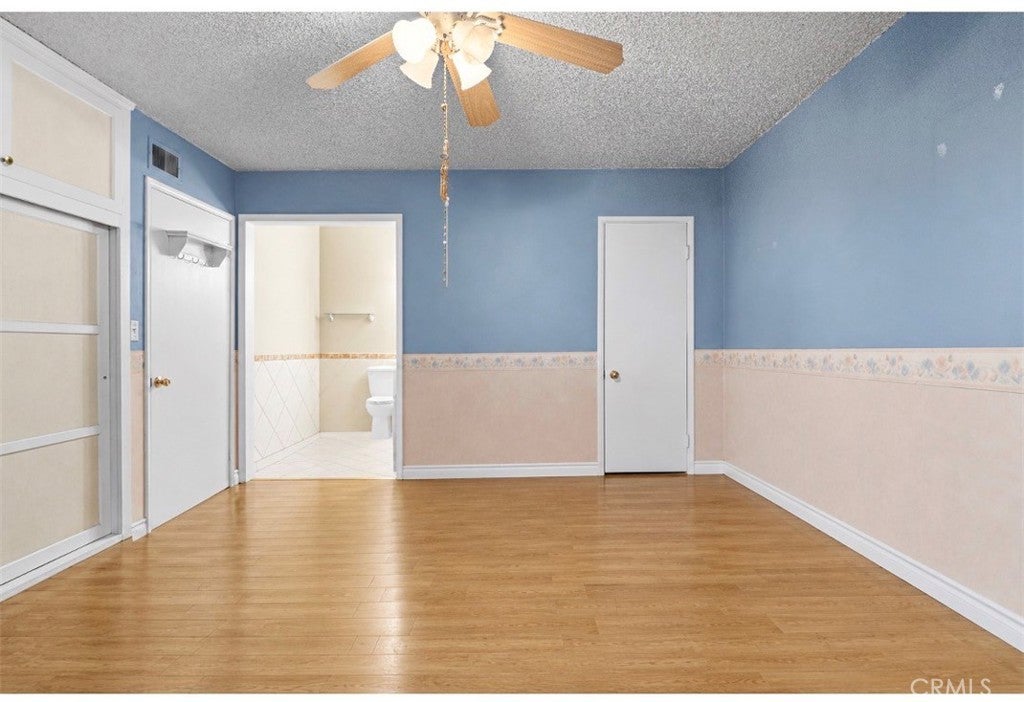
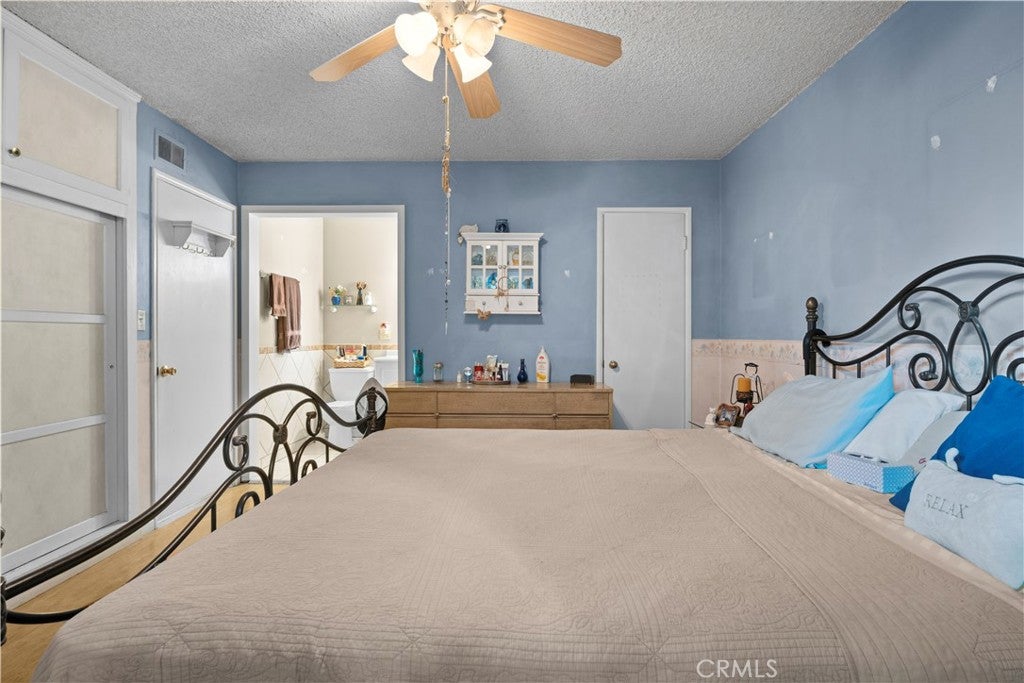
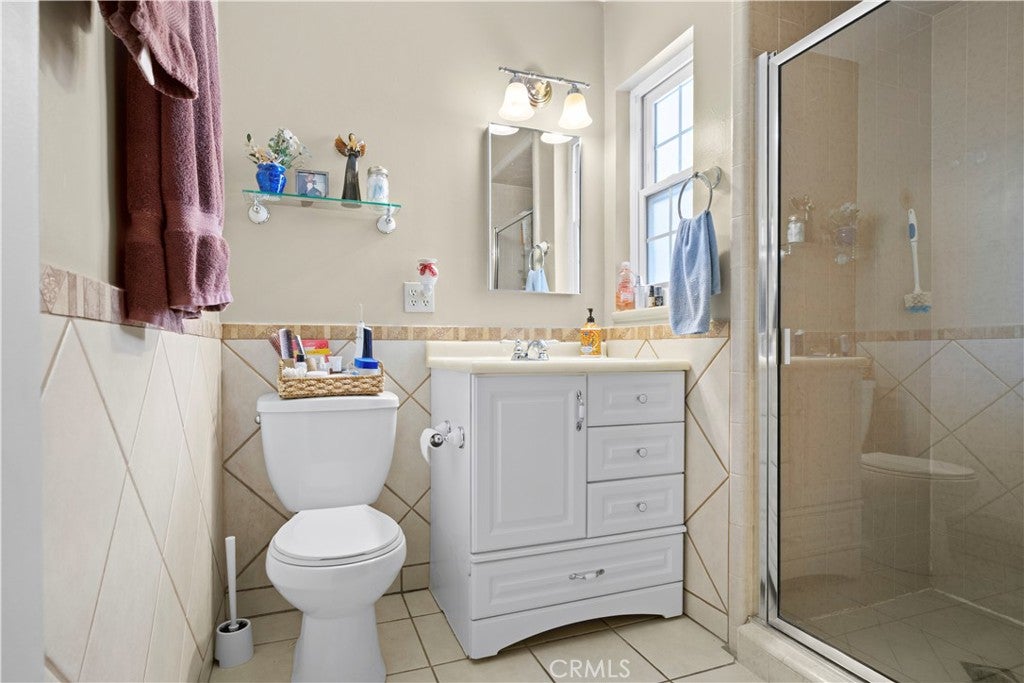
Enter an interest rate to see your estimated monthly payment.Price Improvement! Charming West Covina Home with Endless Possibilities The seller has adjusted the price, making this a fantastic opportunity to own a home in one of West Covina's most established and sought-after neighborhoods. Offered for the first time in decades, this lovingly maintained residence blends timeless charm with versatile living spaces designed to fit today's lifestyle. Conveniently located near top-rated schools, parks, shopping, dining, and just a short stroll to Edwards Theatres, this home offers comfort, convenience, and room to grow. Inside, you'll find 3 spacious bedrooms and 2 bathrooms, along with a custom-built family room featuring a cozy fireplace, creating the perfect setting for gatherings, movie nights, or relaxing evenings at home. The kitchen includes a comfortable dining area and convenient indoor washer and dryer hookups. A standout feature of the property is the separate 13' x 18' bonus room, offering endless possibilities. Whether you're working from home, pursuing creative projects, setting up a fitness space, or accommodating guests, this flexible area can adapt to your needs. Outside, the property continues to impress with an attached two-car garage, a welcoming front yard, and a partially covered patio overlooking a peaceful backyard retreat. Enjoy the mature citrus tree, entertain family and friends, or create the outdoor space you've always envisioned. With room for pets, play equipment, gardening, or a personal putting green, the possibilities are endless. This special home offers the rare combination of character, functionality, and future potential. Don't miss your chance to make it your own. Schedule your private showing today.
| a week ago | Price changed to $820,000 | |
| a week ago | Listing updated with changes from the MLS | |
| 2 months ago | Status changed to Active | |
| 2 months ago | Listing first seen on site |

This information is for your personal, non-commercial use and may not be used for any purpose other than to identify prospective properties you may be interested in purchasing. The display of MLS data is usually deemed reliable but is NOT guaranteed accurate by the MLS. Buyers are responsible for verifying the accuracy of all information and should investigate the data themselves or retain appropriate professionals. Information from sources other than the Listing Agent may have been included in the MLS data. Unless otherwise specified in writing, the Broker/Agent has not and will not verify any information obtained from other sources. The Broker/Agent providing the information contained herein may or may not have been the Listing and/or Selling Agent.

Did you know? You can invite friends and family to your search. They can join your search, rate and discuss listings with you.