

807 N MaderaOntario, CA 91764
Mortgage Calculator
Monthly Payment (Est.)
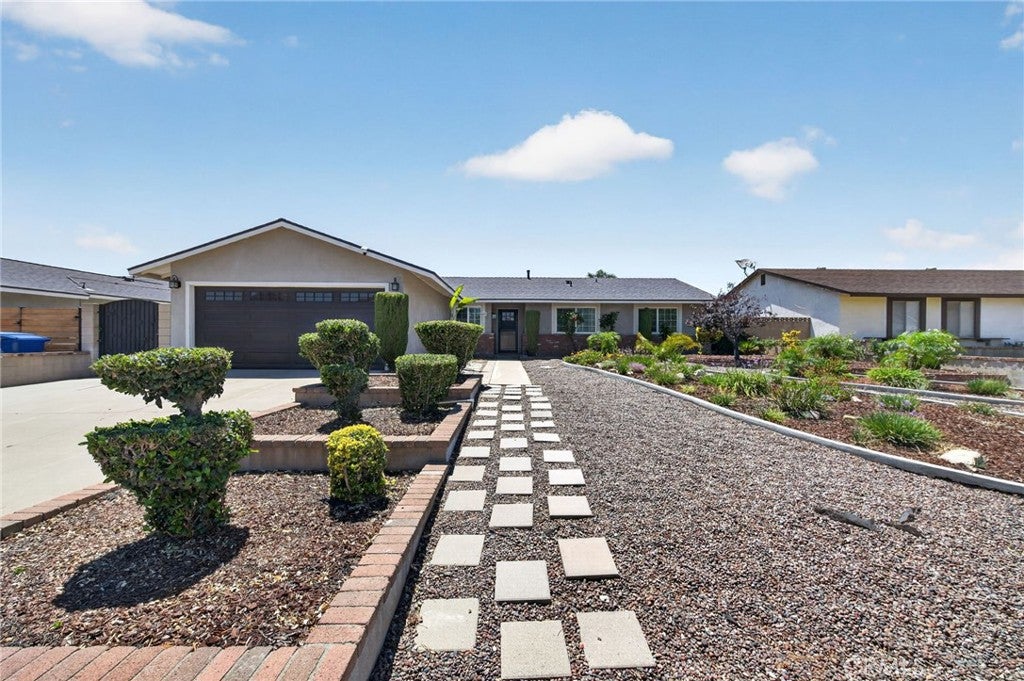
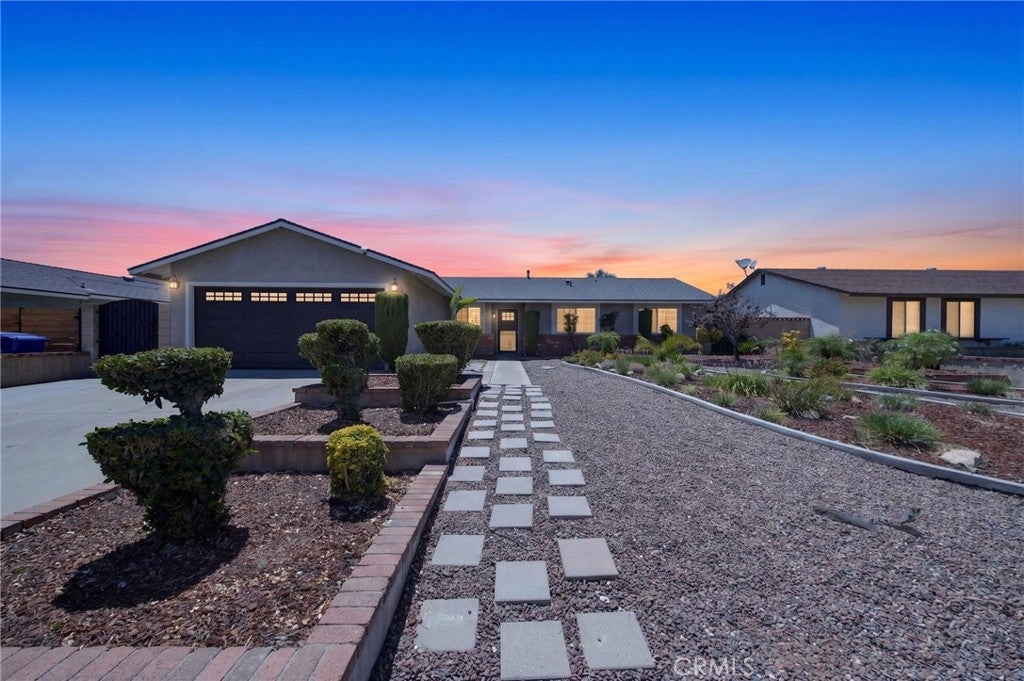
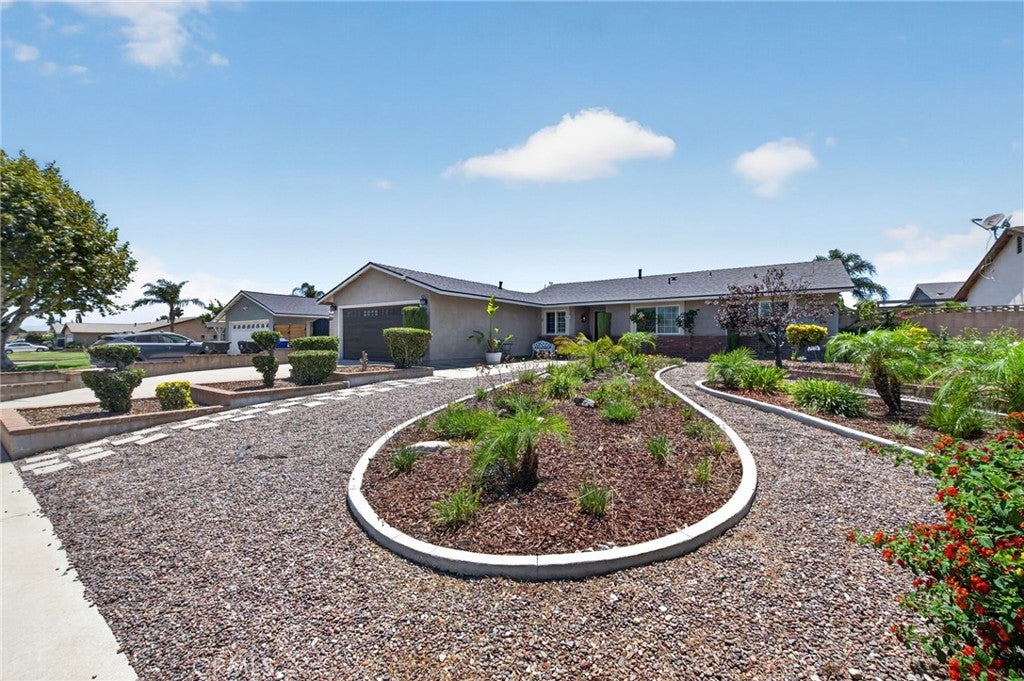
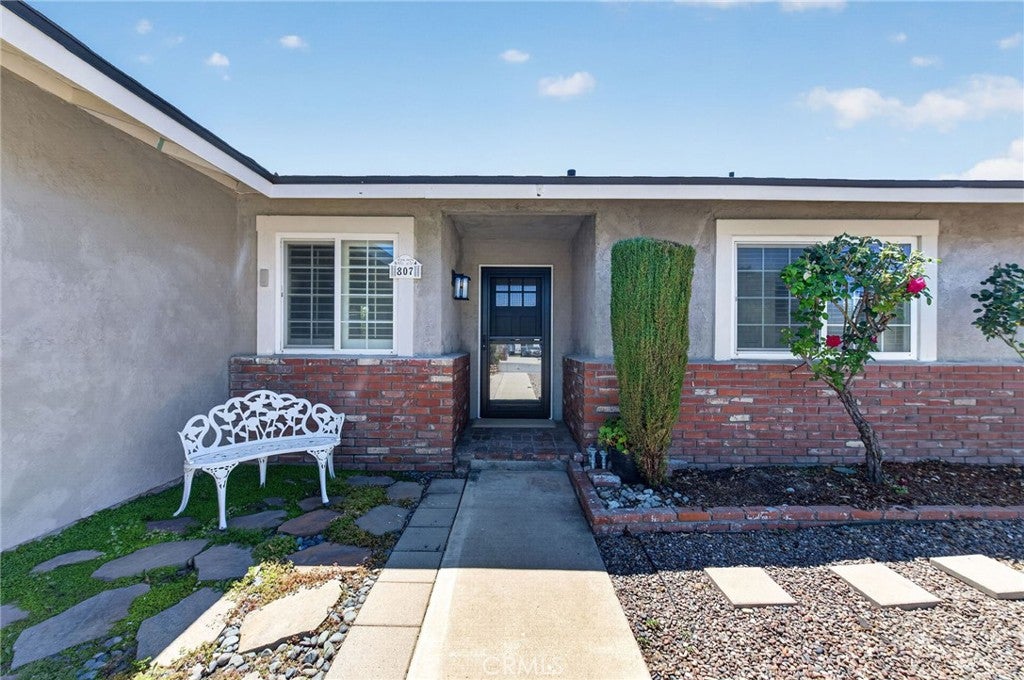
$3,262Your second chance at this turnkey, remodeled gem nestled in Ontario! The remodeled home welcomes you with a drought resistant front yard and custom flowerbeds. Stepping through the bold, custom front door you will find wood flooring flowing through an open floor plan. The kitchen includes custom built cabinetry, newer Samsung appliances, a deep basin sink and a center island. Nearby the fireplaces serves as an anchor for the living room. Down the hall, the natural light filled bedrooms offer comfortable retreats. The hallway bathroom has a beautiful, spacious shower. The primary bathroom includes a deep soaking tub. Both baths are fully remodeled including more custom built cabinetry for your storage needs. The backyard is beautifully organized with a covered entertaining area and ceiling fan. Stepping out you'll see lush plants, fruit trees, grass area, brick walkway and a storage shed. This backyard gives the home a real cozy vibe. Lastly, the home has a new roof, upgraded HVAC system, an attached 2 car garage and driveway. Located in a quiet neighborhood, conveniently located close to parks, schools, shopping, and the 10 or 60 freeway. This is THE home!
| yesterday | Status changed to Pending | |
| yesterday | Listing updated with changes from the MLS® | |
| 3 months ago | Listing first seen on site |

This information is for your personal, non-commercial use and may not be used for any purpose other than to identify prospective properties you may be interested in purchasing. The display of MLS data is usually deemed reliable but is NOT guaranteed accurate by the MLS. Buyers are responsible for verifying the accuracy of all information and should investigate the data themselves or retain appropriate professionals. Information from sources other than the Listing Agent may have been included in the MLS data. Unless otherwise specified in writing, the Broker/Agent has not and will not verify any information obtained from other sources. The Broker/Agent providing the information contained herein may or may not have been the Listing and/or Selling Agent.

Did you know? You can invite friends and family to your search. They can join your search, rate and discuss listings with you.