

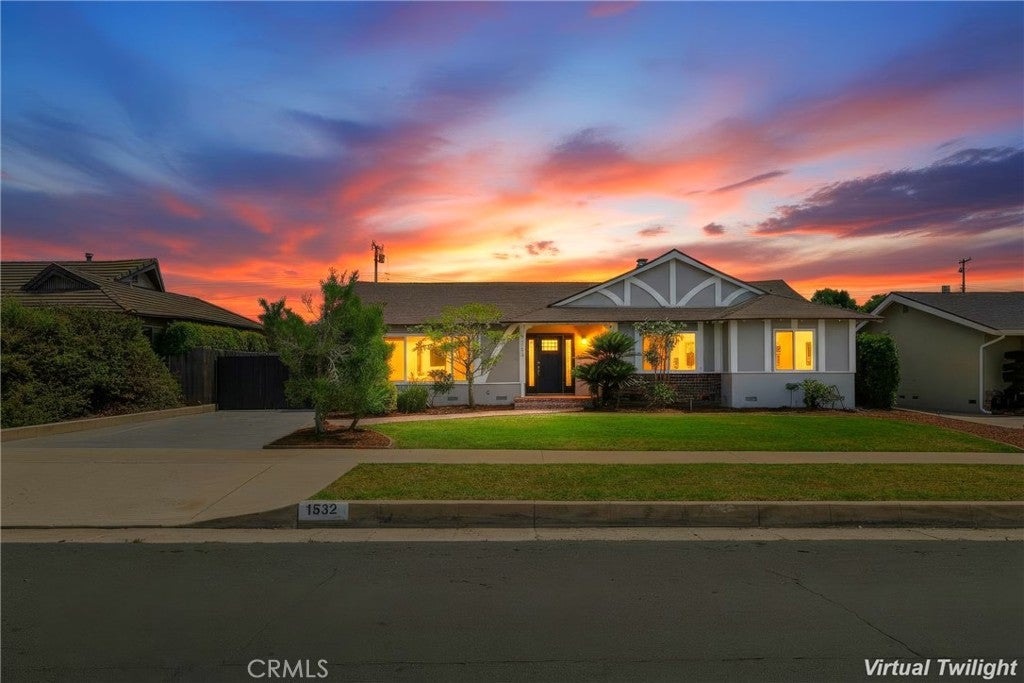
1532 E Old BadilloCovina, CA 91724
Mortgage Calculator
Monthly Payment (Est.)
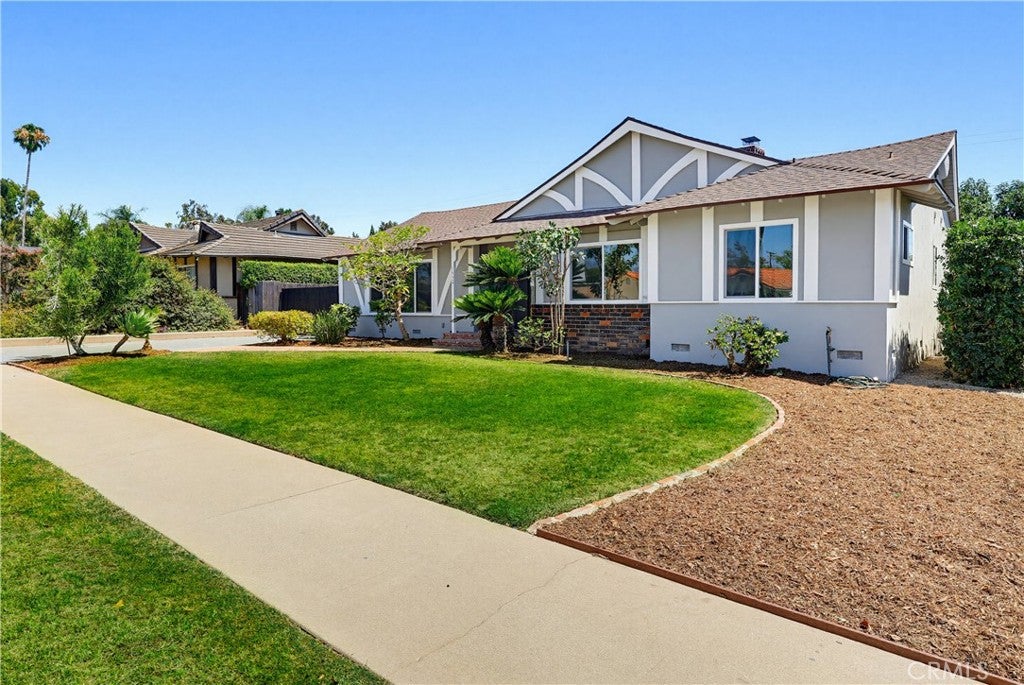
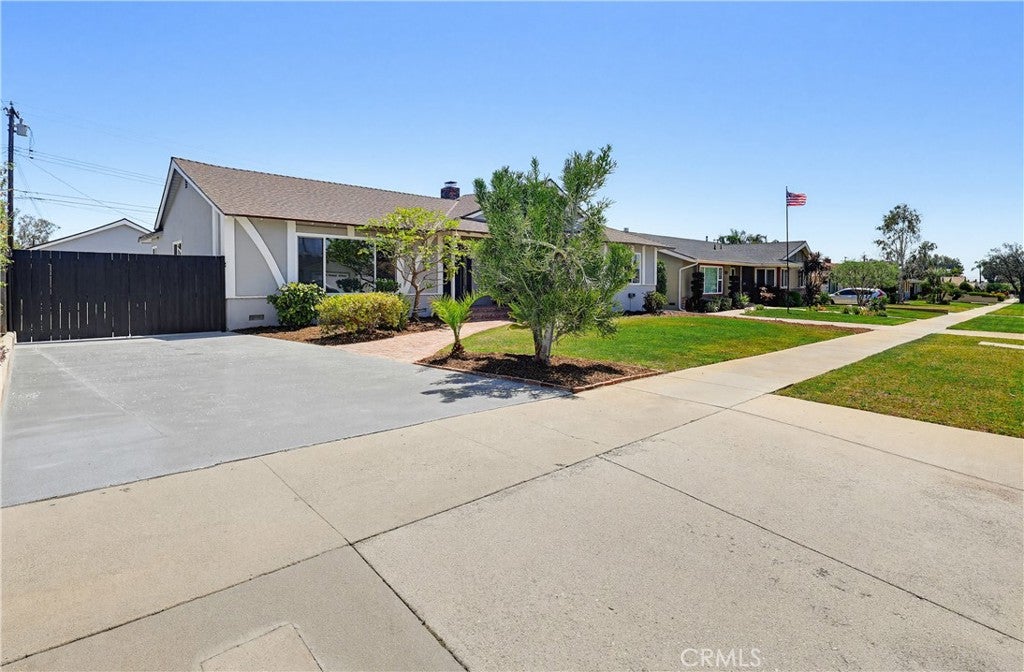
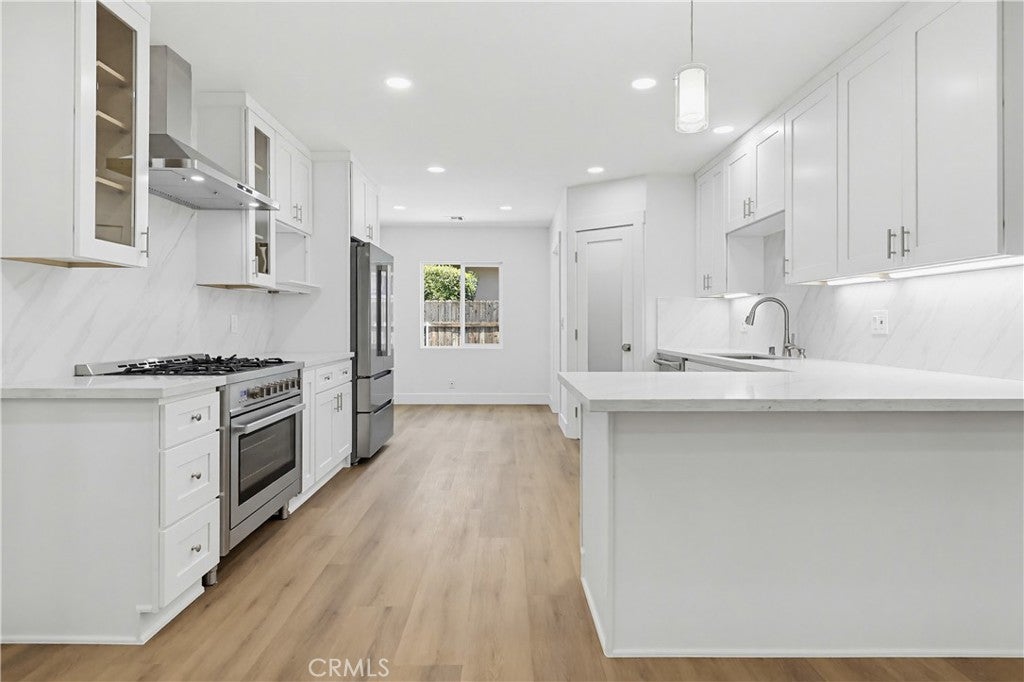
Enter an interest rate to see your estimated monthly payment.Price Adjustment!! Are you looking for upgraded, move-in ready, more square footage, turn key, at a below market per square foot price? Look no further, you have found it! Welcome to 1532 E Old Badillo Street, a beautifully renovated single-story three bedroom three bathroom residence offering a complete upgrade with approximately 2,500 sq. ft. of thoughtfully redesigned living space blending modern luxury with exceptional craftsmanship at a below average per foot price, making this property one of the most affordable in Covina. The heart of the home is the impressive chef’s kitchen showcasing white shaker slow close cabinetry, quartz countertops with full backsplashes, premium stainless steel appliances including a 36-inch refrigerator and 36" gas range, peninsula seating and a generous sized breakfast nook. Enjoy the spacious primary suite with the spa-inspired bathroom featuring a freestanding soaking tub, an oversized shower with multiple shower heads, dual vanity with generous storage and walk-in closet. The list of upgrades include new dual-pane windows, a whole-house PEX repipe, upgraded electrical package offering LED recessed lighting in every room, luxury vinyl plank flooring throughout, smooth-finished walls and ceilings, designer tiled bathrooms. Additional highlights include an indoor laundry room with generous storage, a drywalled detached two-car garage with new door, motor and epoxy flooring, 220-amp service with ADU potential, RV access, a covered patio with ceiling fans and LED lighting for year-round enjoyment, and a large living room with northern views of the San Gabriel Mountains. Ideally located near schools, golf courses, downtown Covina shopping and dining, Metrolink, and easy access to the 10 and 57 freeways, this exceptional home offers the comfort, style, and the peace of mind of a newer home. Come see it, Love it and make it your own!
| 5 days ago | Price changed to $1,199,990 | |
| 5 days ago | Listing updated with changes from the MLS® | |
| 4 months ago | Status changed to Active | |
| 4 months ago | Listing first seen on site |

This information is for your personal, non-commercial use and may not be used for any purpose other than to identify prospective properties you may be interested in purchasing. The display of MLS data is usually deemed reliable but is NOT guaranteed accurate by the MLS. Buyers are responsible for verifying the accuracy of all information and should investigate the data themselves or retain appropriate professionals. Information from sources other than the Listing Agent may have been included in the MLS data. Unless otherwise specified in writing, the Broker/Agent has not and will not verify any information obtained from other sources. The Broker/Agent providing the information contained herein may or may not have been the Listing and/or Selling Agent.

Did you know? You can invite friends and family to your search. They can join your search, rate and discuss listings with you.