1413 Gold Buckle Ct., Redlands, CA, 92374

Save
Ask
Hide
Share

1413 Gold Buckle Ct.
Redlands, CA 92374

Single Family Residence|Sold
4
Beds
3
Total Baths
2
Full Baths
1
Partial Bath
2,355
SqFt
2003
Built
County:
San Bernardino
Listed by Rosa Rodriguez of REALTY ONE GROUP WEST rositamo@yahoo.com
Bought with Shelli Canales of RE/MAX CHAMPIONS (909) 949-0605
Call Now: 951-203-4426
Is this the listing for you? We can help make it yours.
951-203-4426
1413 Gold Buckle Ct.1413 Gold Buckle Ct.1413 Gold Buckle Ct.1413 Gold Buckle Ct.
Save
Ask
Hide
Share

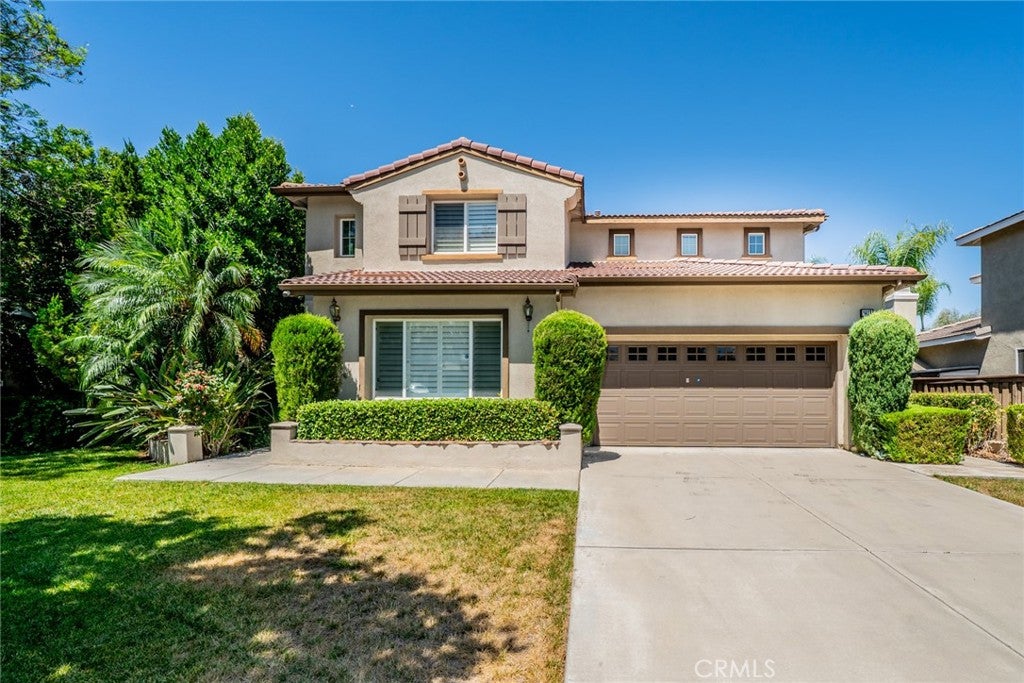
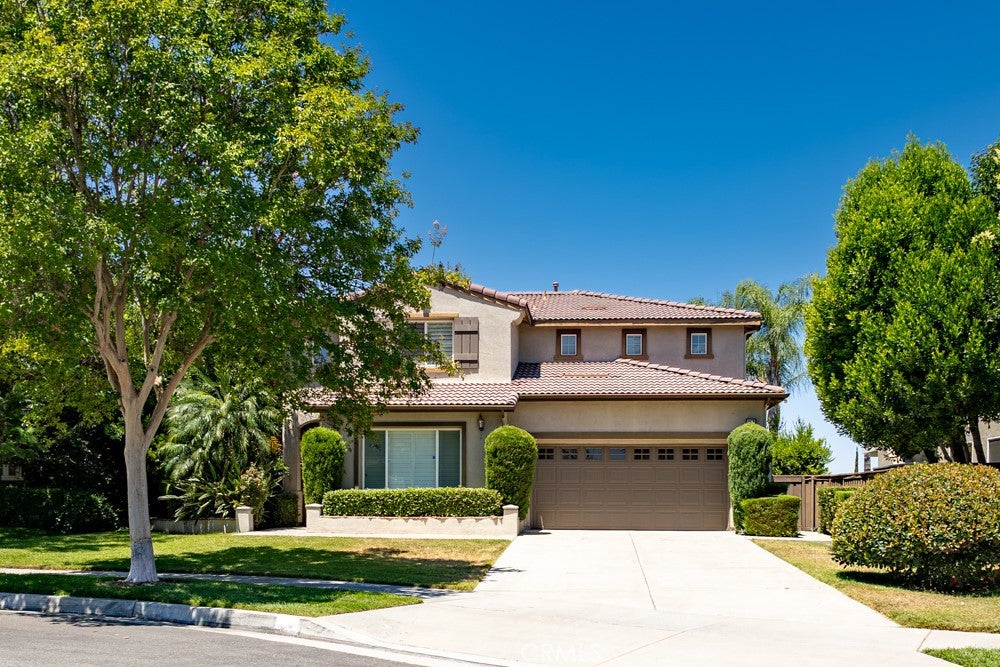
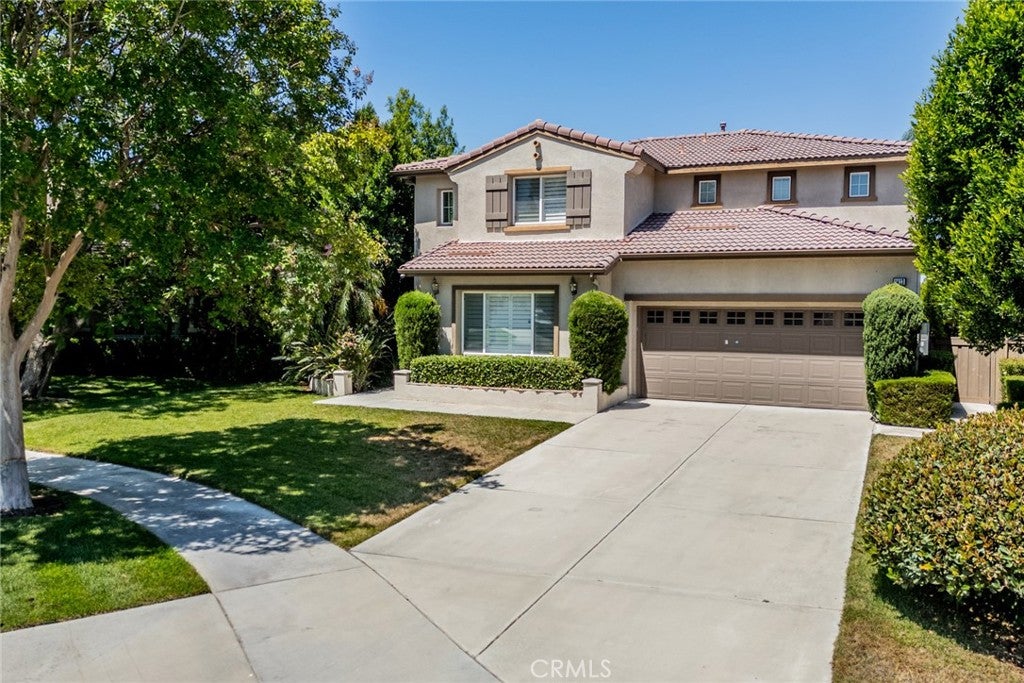
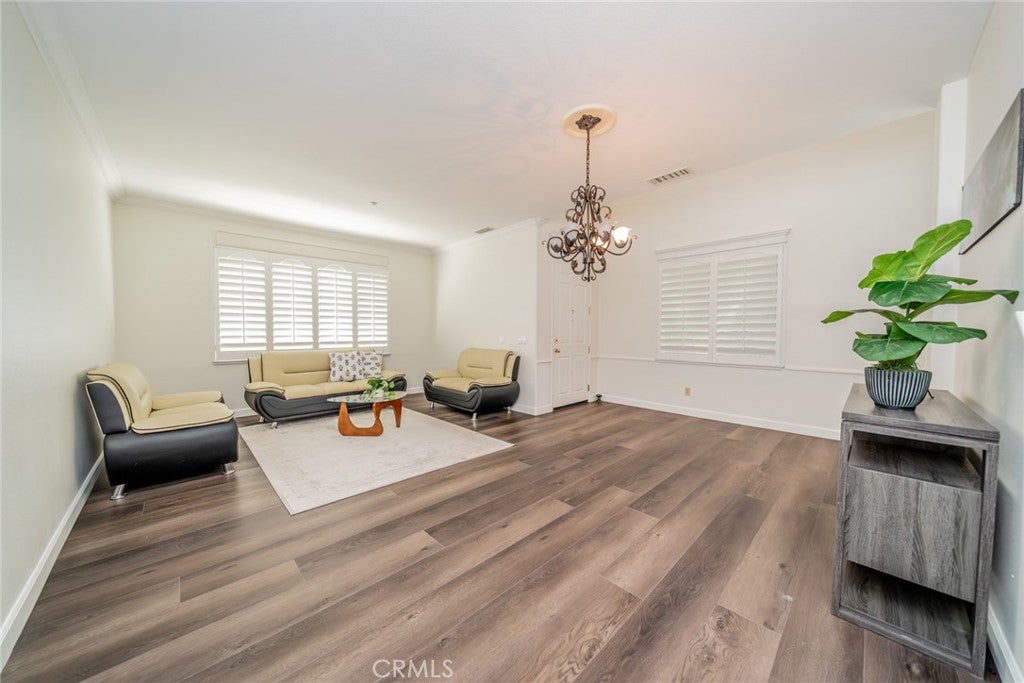
Price improvement! Pool Home! On a Cul-de-sac, located in the wonderful community of University Grove, a highly sought-after neighborhood known for its quiet streets and charming community feel. Offering 2,355 square feet of living space, this spacious residence features 4 bedrooms, 2.5 bathrooms, and a functional floor plan designed for comfortable everyday living and entertaining. Step inside to discover newer vinyl flooring, fresh interior paint, elegant crown molding, and plantation shutters throughout. The large family kitchen offers abundant cabinet and counter space and opens seamlessly to the inviting family room, creating the perfect gathering space for family and friends. Upstairs, you’ll find a spacious primary bedroom complete with ensuite bathroom, large walk-in closet and private balcony where you can enjoy stunning sunset and mountain views. Three additional generously sized bedrooms, a hallway bath and a convenient upstairs laundry room provide ample space and functionality. You will love the large backyard, featuring a sparkling pool and spa, and plenty of room for entertaining, play, or simply relaxing while surrounded by the peaceful natural setting. Ideally located near top-rated schools, parks, hiking trails, the university, shopping, and dining. This is a wonderful opportunity to experience the best of Redlands living.

Save
Ask
Hide
Share
Listing Snapshot
Bedrooms 
4
Total Baths 
3
Full Baths 
2
Partial Baths 
1
Inside Area (SqFt) 
2,355 sqft
Lot Size 
0.17 Acres
Year Built 
2003
MLS® Number 
CV26133207
Status 
Sold
Property Tax 
N/A
HOA/Condo/Coop Fees 
$90 monthly
Sq Ft Source 
Assessor
Friends & Family
Recent Activity
3 days agoListing updated with changes from the MLS®
General Features
Acres 
0.17
Attached Garage 
Yes
Direction Faces 
East
Disclosures 
CovenantsRestrictionsDisclosure
Foundation 
Slab
Garage 
Yes
Garage Spaces 
2
Land Lease 
No
Levels 
Two
Number Of Stories 
2
Parking 
AttachedAttached CarportDirect AccessGarage Faces FrontGarageGarage Door OpenerOn Street
Parking Spaces 
2
Property Sub Type 
Single Family Residence
Security 
Carbon Monoxide Detector(s)Smoke Detector(s)
Sewer 
Public Sewer
Special Circumstances 
Standard
Style 
Contemporary
Utilities 
Cable AvailableElectricity ConnectedNatural Gas AvailableNatural Gas ConnectedSewer ConnectedWater Connected
Water Source 
Public
Interior Features
Appliances 
Built-In RangeDouble OvenGas OvenGas RangeGas Water HeaterWater Heater
Cooling 
Central Air
Fireplace 
Yes
Fireplace Features 
Family Room
Flooring 
Vinyl
Heating 
Forced Air
Interior 
Built-in FeaturesCeiling Fan(s)Crown MoldingEat-in KitchenGranite CountersHigh CeilingsRecessed LightingWired for DataWalk-In Closet(s)
Laundry Features 
InsideUpper Level
Spa 
Yes
Window Features 
Plantation Shutters
Bathroom 
Features - Soaking Tub
Bedroom 
Family Room 
Kitchen 
Features - Granite Counters, Kitchen Island
Laundry 
Living Room 
Master Bathroom 
Master Bedroom 
Other 
Features - Walk-In Closet(s)
Save
Ask
Hide
Share
Exterior Features
Construction Details 
Stucco
Exterior 
BalconyLightingRain Gutters
Fencing 
VinylWood
Lot Features 
Cul-De-SacFront YardSprinklers In RearSprinklers In FrontLandscapedNear Public Transit
Patio And Porch 
DeckPatio
Pool Features 
PrivateIn Ground
Private Pool 
Yes
Road Frontage 
City Street
Roof 
Tile
Spa 
Yes
Spa Features 
In Ground
View 
Mountain(s)Pool
Waterview 
Mountain(s)Pool
Windows/Doors 
Plantation Shutters
Community Features
Accessibility Features 
Safe Emergency Egress from HomeAccessible Doors
Association Fee 
$90.0
Association Fee Frequency 
Monthly
Community Features 
CurbsSidewalksPark
MLS Area 
268 - Redlands
School District 
Redlands Unified
Financing Terms Available 
Submit
Building Access 
Main level
Roads 
Paved
Schools
School District
Redlands Unified
Elementary School
Unknown
Middle School
Unknown
High School
Unknown


This information is for your personal, non-commercial use and may not be used for any purpose other than to identify prospective properties you may be interested in purchasing. The display of MLS data is usually deemed reliable but is NOT guaranteed accurate by the MLS. Buyers are responsible for verifying the accuracy of all information and should investigate the data themselves or retain appropriate professionals. Information from sources other than the Listing Agent may have been included in the MLS data. Unless otherwise specified in writing, the Broker/Agent has not and will not verify any information obtained from other sources. The Broker/Agent providing the information contained herein may or may not have been the Listing and/or Selling Agent.

Neighborhood & Commute
Source: Walkscore
Disclosure: Community information and market data powered by Constellation Data Labs. Information is deemed reliable but not guaranteed.
Save
Ask
Hide
Share