

6513 AllstonLos Angeles, CA 90022
Mortgage Calculator
Monthly Payment (Est.)
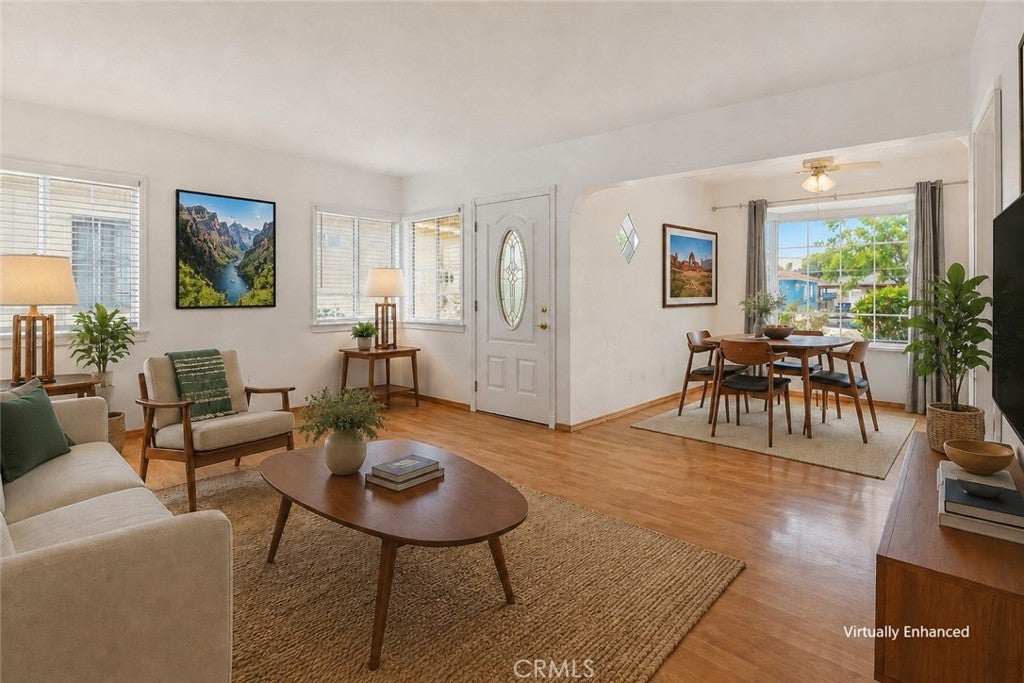
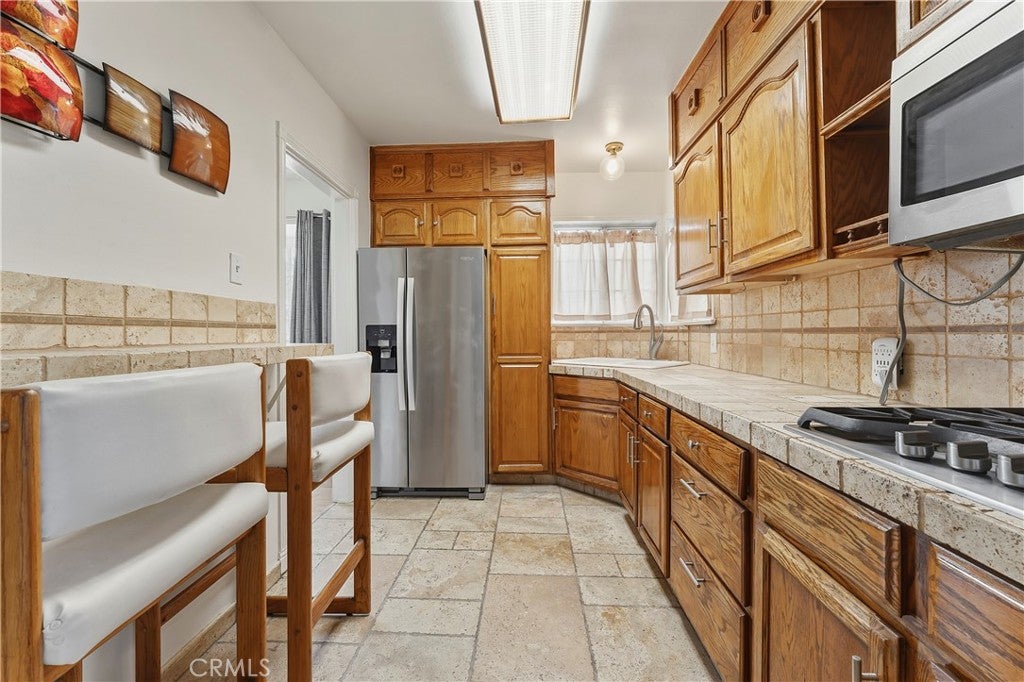
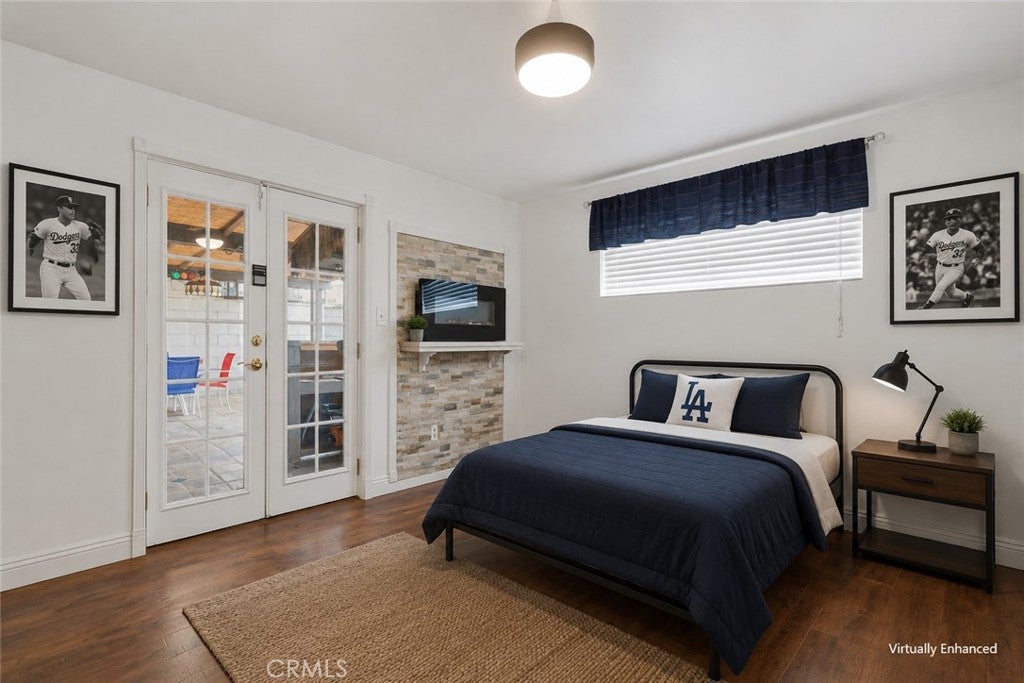
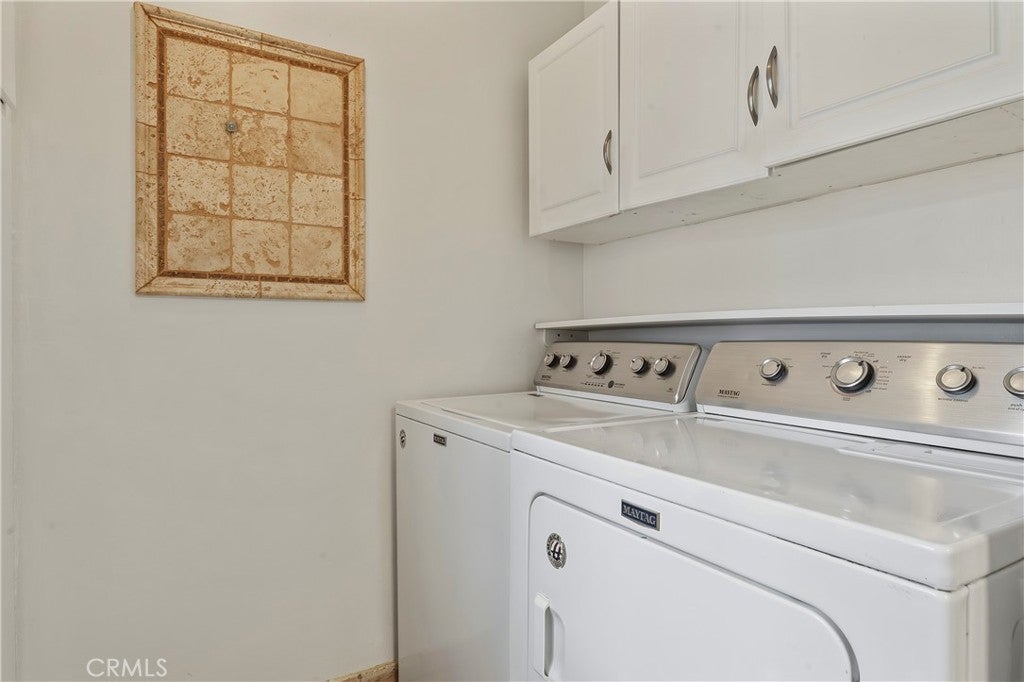
Enter an interest rate to see your estimated monthly payment.Hard to find 2 car detached garage with direct easy access to this charming, move-in ready, 3-bedroom, 2-bath home that offers comfort, character, and convenience. Inside, you'll find beautiful hardwood floors, tasteful tile upgrades, a functional galley kitchen, and a convenient indoor laundry room. Fresh interior paint and new window blinds give the home a clean, updated feel. Step outside and enjoy the massive, covered patio, perfect for entertaining or relaxing year-round. The property also features mature trees, a lush lawn, a patio deck, and a welcoming front porch that adds to the home's curb appeal. A two-car detached garage with direct access to patio area. Located in a charming neighborhood near South Side Park, this home is just minutes from numerous restaurants, shopping, major freeways, and Downtown Los Angeles, making commuting and enjoying all that LA has to offer a breeze. Don't miss this wonderful opportunity to own a well-maintained home that's ready for you to move right in!
| 3 days ago | Price changed to $689,950 | |
| 3 days ago | Listing updated with changes from the MLS® | |
| 2 weeks ago | Status changed to Active | |
| 4 months ago | Listing first seen on site |

This information is for your personal, non-commercial use and may not be used for any purpose other than to identify prospective properties you may be interested in purchasing. The display of MLS data is usually deemed reliable but is NOT guaranteed accurate by the MLS. Buyers are responsible for verifying the accuracy of all information and should investigate the data themselves or retain appropriate professionals. Information from sources other than the Listing Agent may have been included in the MLS data. Unless otherwise specified in writing, the Broker/Agent has not and will not verify any information obtained from other sources. The Broker/Agent providing the information contained herein may or may not have been the Listing and/or Selling Agent.

Did you know? You can invite friends and family to your search. They can join your search, rate and discuss listings with you.