

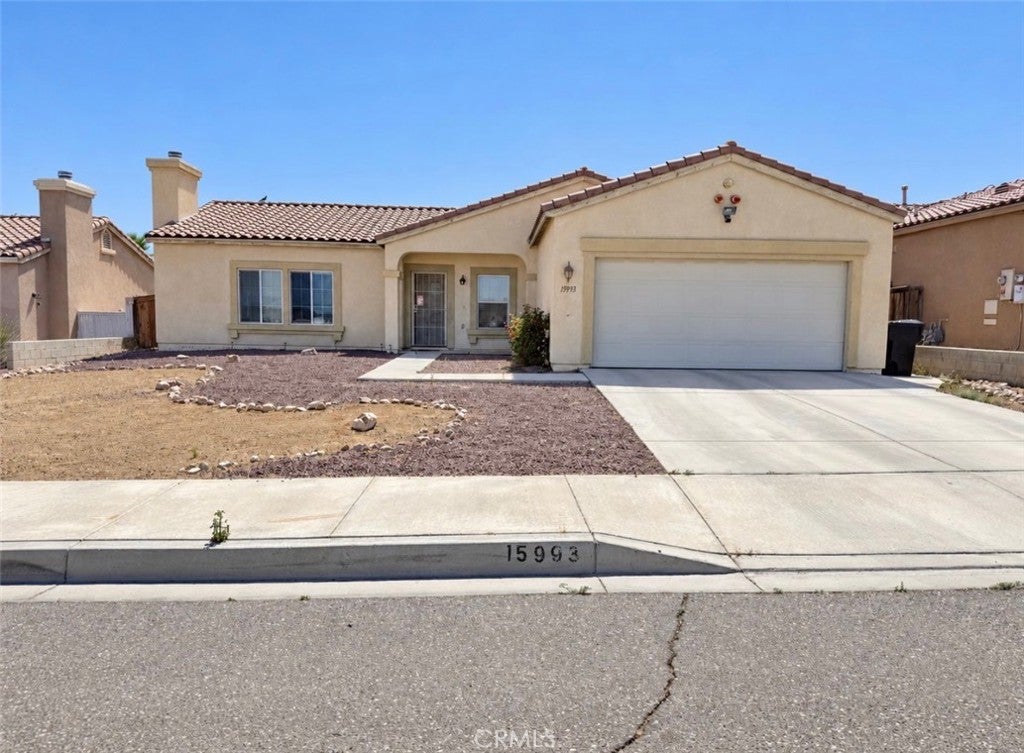
15993 CARMELIA DriveVictorville, CA 92394
Mortgage Calculator
Monthly Payment (Est.)
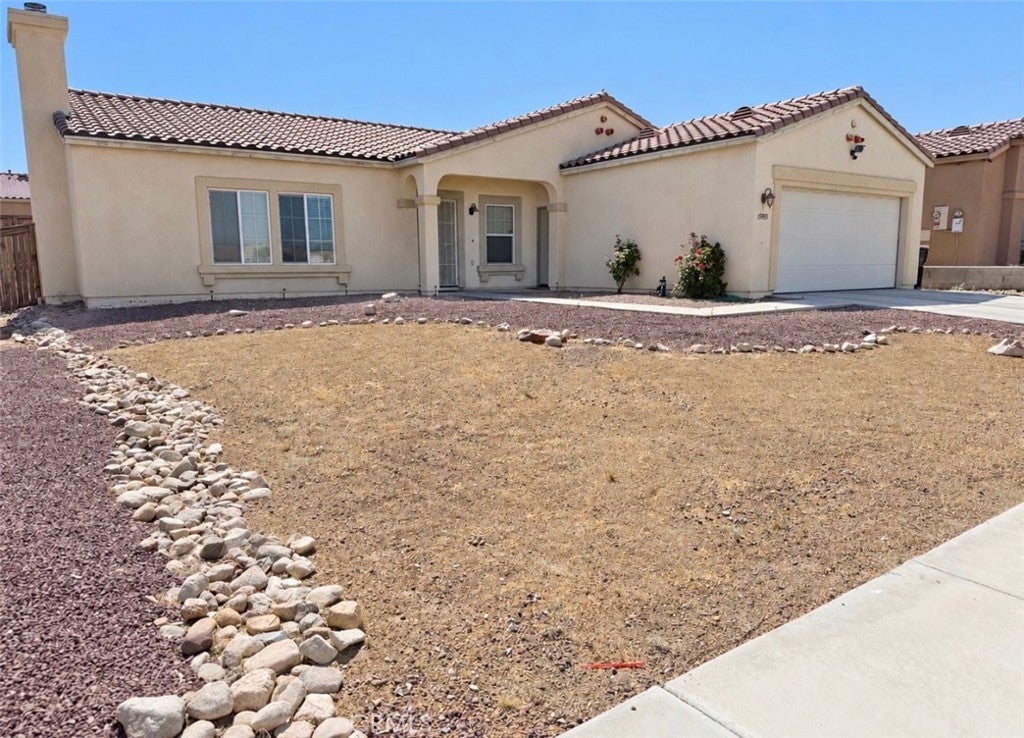
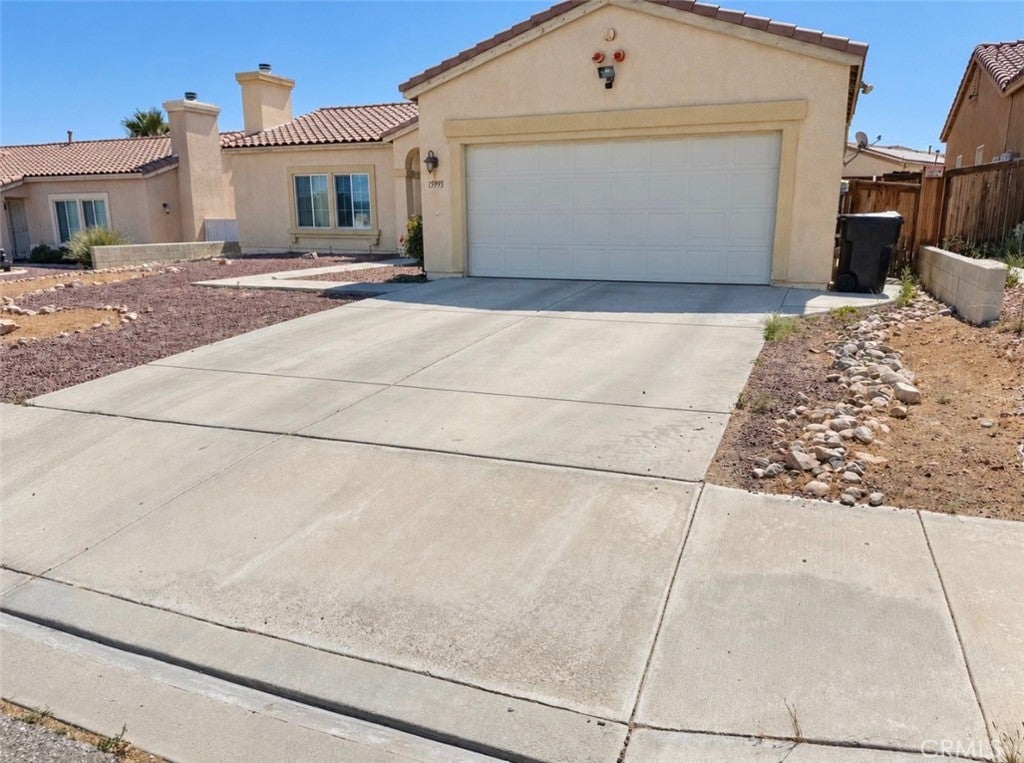
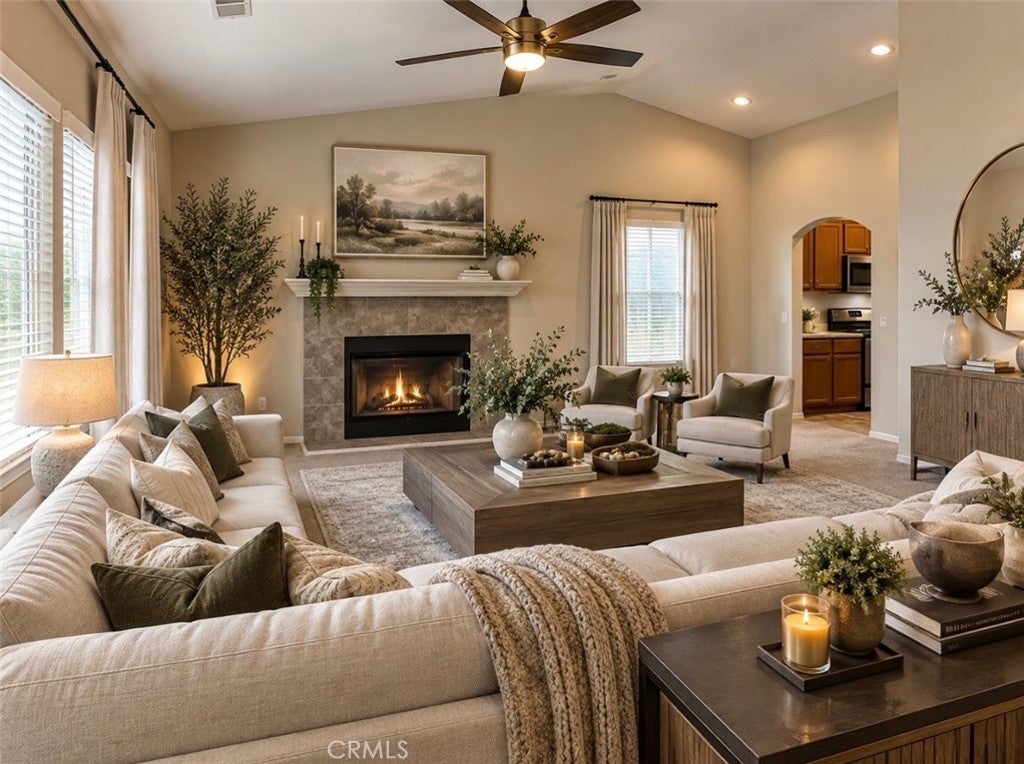
Enter an interest rate to see your estimated monthly payment.Welcome to this warm and inviting single-story home, where comfort, flexibility, and convenience come together. Offering approximately 1,650 square feet of living space, this four-bedroom, two-bath residence provides plenty of room to settle in, personalize, and make it your own. Step inside to a welcoming living room featuring a cozy fireplace, creating the perfect setting to unwind at the end of the day or gather with family and friends. The kitchen offers warm wood cabinetry, generous counter space, and an adjoining dining area that is well suited for everything from casual everyday meals to special celebrations. Freshly cleaned carpeting adds a clean and refreshed feel throughout the home. Four comfortable bedrooms provide exceptional versatility and can easily accommodate overnight guests, a home office, creative studio, or whatever best fits your lifestyle. Additional features include central heating and air conditioning, convenient indoor laundry, and an attached two-car garage. Set on an approximately 7,219-square-foot lot, the property features low-maintenance front landscaping and a spacious backyard with plenty of potential. Whether you envision outdoor dining, gardening, entertaining guests, or creating your own private retreat, the possibilities are yours to explore. This welcoming home is ready for its next chapter. Come take a fresh look and imagine all that this home could become!
| 2 weeks ago | Status changed to Pending | |
| 2 weeks ago | Listing updated with changes from the MLS® | |
| 3 weeks ago | Price changed to $405,000 | |
| 4 months ago | Listing first seen on site |

This information is for your personal, non-commercial use and may not be used for any purpose other than to identify prospective properties you may be interested in purchasing. The display of MLS data is usually deemed reliable but is NOT guaranteed accurate by the MLS. Buyers are responsible for verifying the accuracy of all information and should investigate the data themselves or retain appropriate professionals. Information from sources other than the Listing Agent may have been included in the MLS data. Unless otherwise specified in writing, the Broker/Agent has not and will not verify any information obtained from other sources. The Broker/Agent providing the information contained herein may or may not have been the Listing and/or Selling Agent.

Did you know? You can invite friends and family to your search. They can join your search, rate and discuss listings with you.