

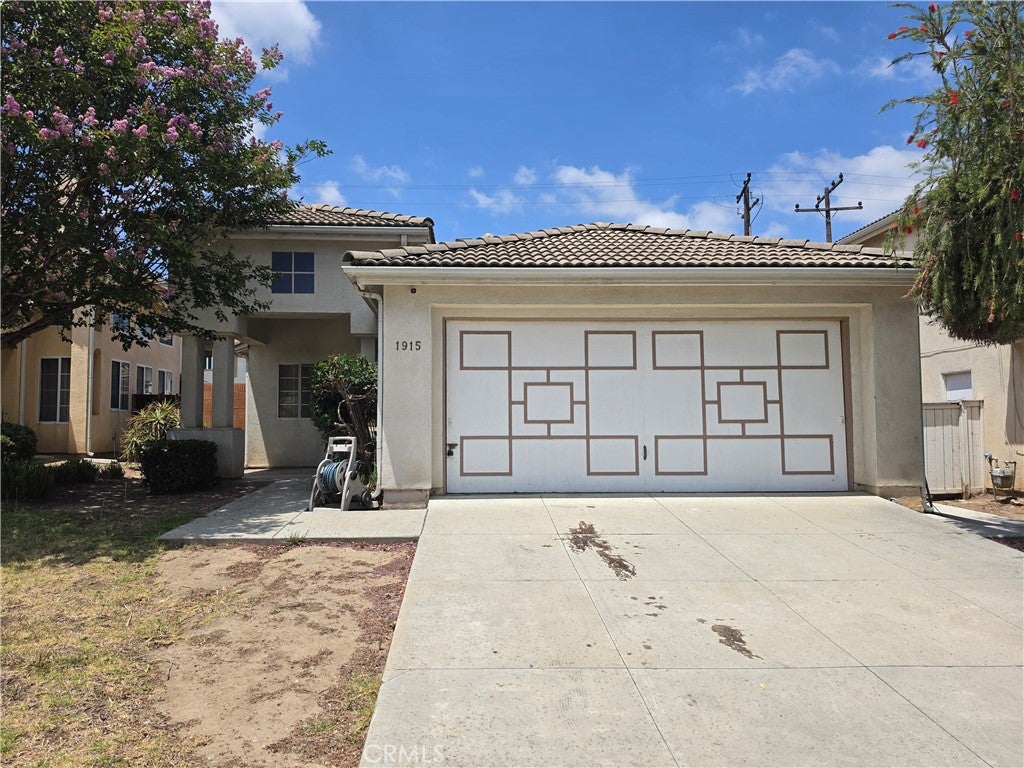
1915 W StockwellCompton, CA 90222
Mortgage Calculator
Monthly Payment (Est.)
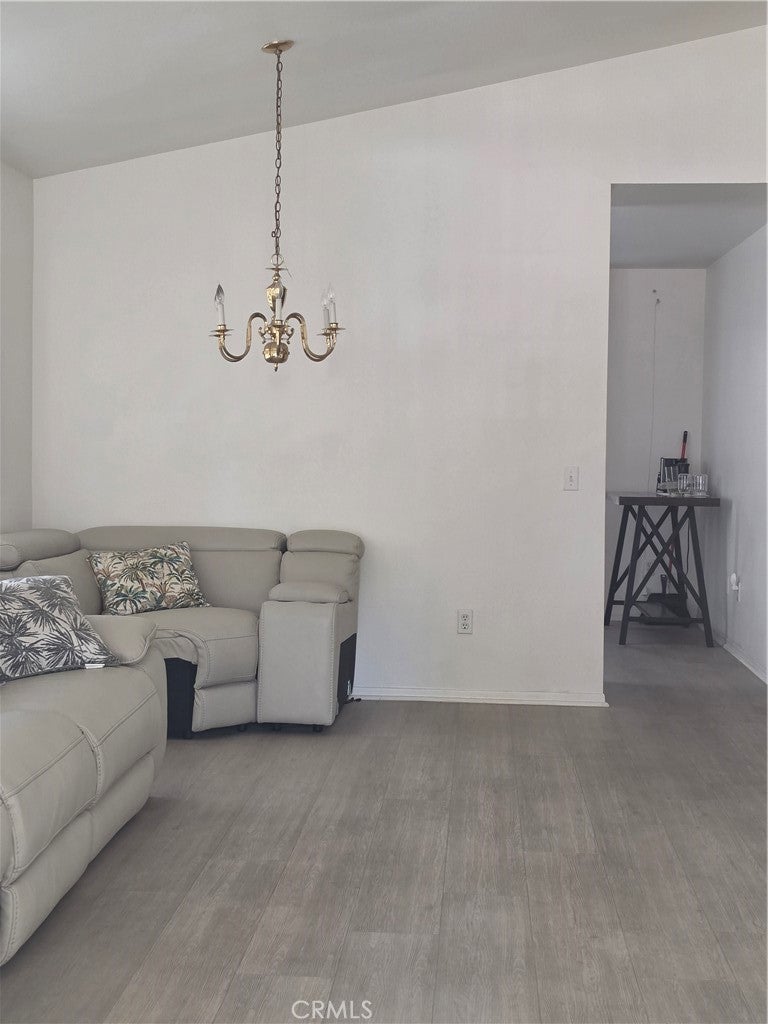
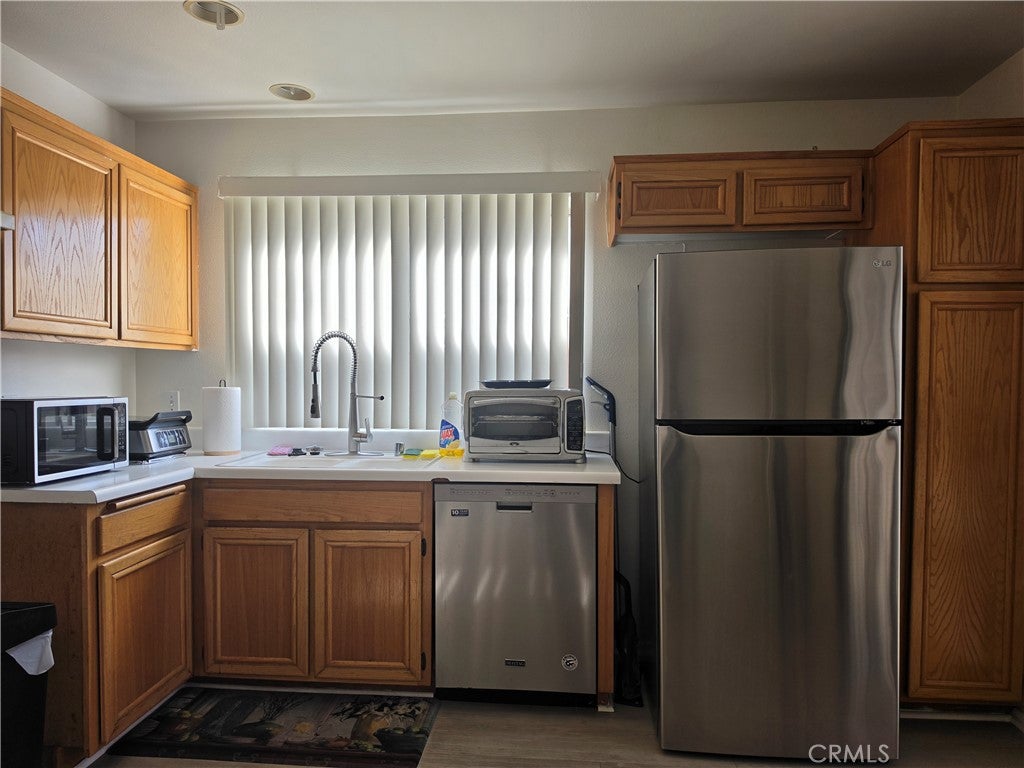
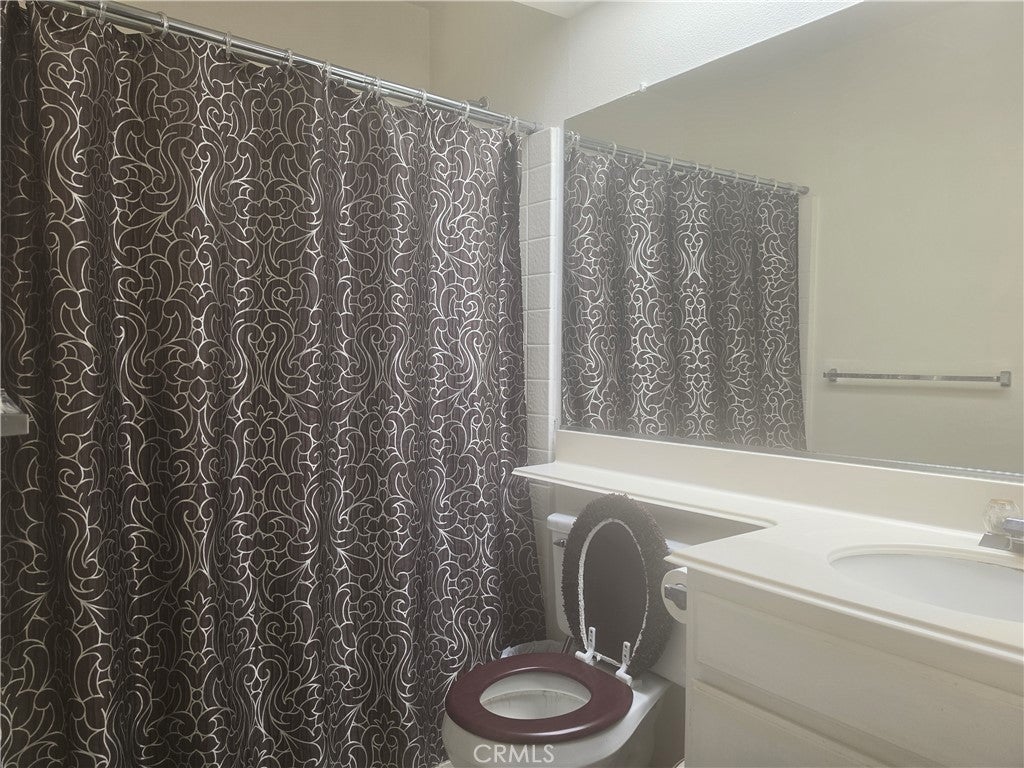
Enter an interest rate to see your estimated monthly payment.Welcome to this single-level home in Compton! Built in 1998, this 3-bedroom, 2-bathroom property offers 1,243 sq ft of living space on a 4,291 sq ft lot. The interior features a welcoming living room with vaulted ceiling, a cozy fireplace and brand-new 2025 flooring. The master bedroom includes a spacious walk-in closet. In the custom-remodeled master bathroom, premium updates include a striking blue glass vessel sink, etched glass shower doors, marble-look tile, and a dual rainfall showerhead. Enjoy a spacious kitchen, central AC/heating, a 2-car attached garage. The exterior is enhanced with rain gutters. The private outdoor space is surrounded by block walls. Commuter-friendly location centrally located between the 105 and 91 freeways.
| a week ago | Status changed to Active Under Contract | |
| a week ago | Listing updated with changes from the MLS® | |
| 4 months ago | Listing first seen on site |

This information is for your personal, non-commercial use and may not be used for any purpose other than to identify prospective properties you may be interested in purchasing. The display of MLS data is usually deemed reliable but is NOT guaranteed accurate by the MLS. Buyers are responsible for verifying the accuracy of all information and should investigate the data themselves or retain appropriate professionals. Information from sources other than the Listing Agent may have been included in the MLS data. Unless otherwise specified in writing, the Broker/Agent has not and will not verify any information obtained from other sources. The Broker/Agent providing the information contained herein may or may not have been the Listing and/or Selling Agent.

Did you know? You can invite friends and family to your search. They can join your search, rate and discuss listings with you.