

46 Roud Table DriveRiverside, CA 92507
Mortgage Calculator
Monthly Payment (Est.)
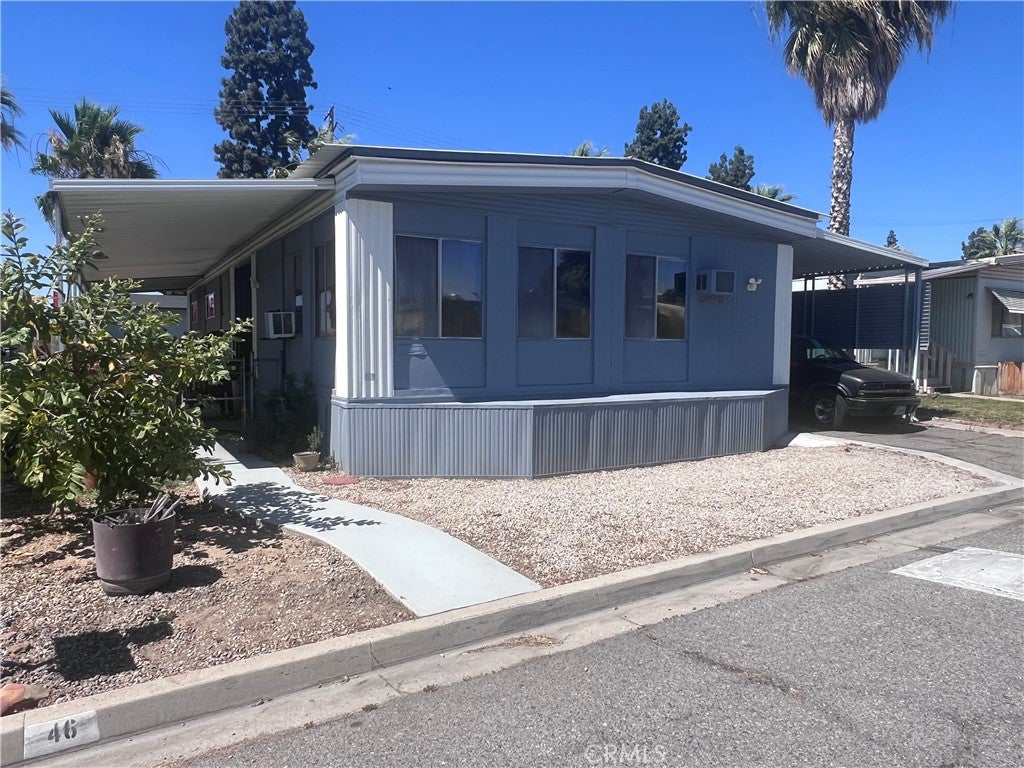
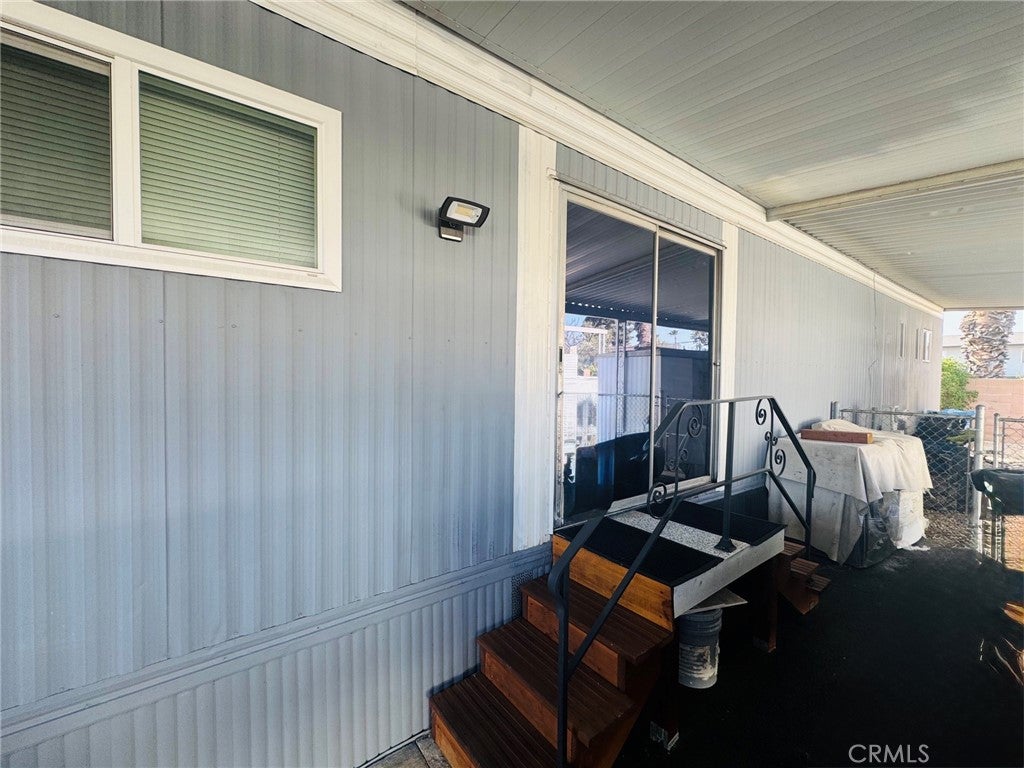
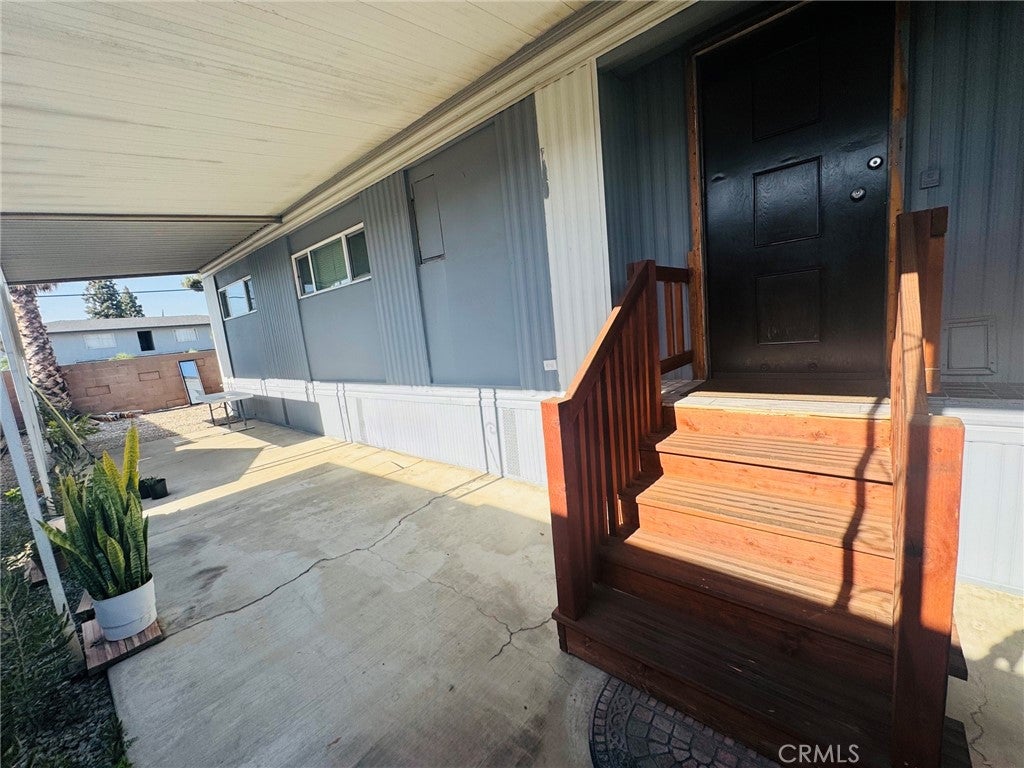
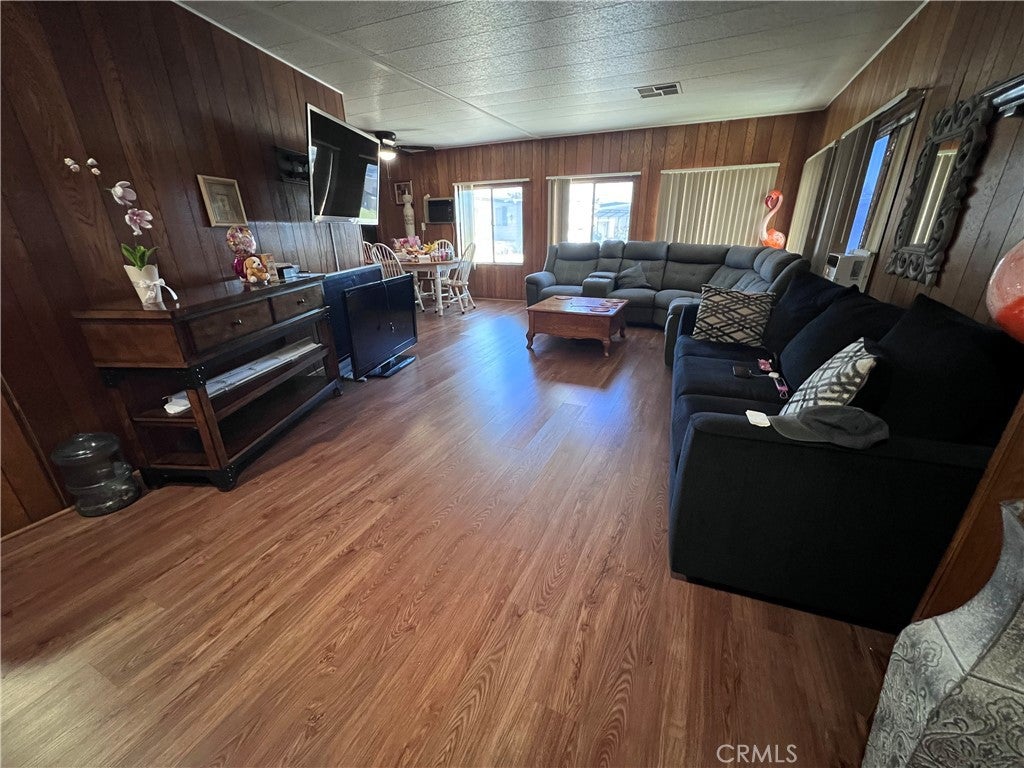
Enter an interest rate to see your estimated monthly payment.Welcome to King Arthur Mobile Estates, one of the area's most sought-after all-age communities! This charming and spacious 2-bedroom, 2-bath home offers the perfect blend of comfort, value, and lifestyle. Step inside to discover a bright, open-concept layout featuring a generous living room, dining area, and kitchen—ideal for entertaining guests or enjoying quality time with family. The home's inviting floor plan creates a warm and welcoming atmosphere from the moment you walk through the door. Outside, you'll find a large patio perfect for relaxing, barbecuing, or enjoying Southern California's beautiful weather, along with plenty of parking for family and visitors. Pride of ownership shines throughout, with recent upgrades including a newer roof installed approximately 1–2 years ago. Living here means enjoying resort-style amenities just steps from your front door. The community clubhouse offers endless opportunities for fun and connection, featuring a sparkling pool, game room, fully equipped kitchen, and spacious gathering areas for celebrations and special events. Affordable, well-maintained, and located in a welcoming community, this is the opportunity you've been waiting for. Homes in King Arthur Mobile Estates don't last long—schedule your private tour today and see why you'll want to call this one home!
| 2 weeks ago | Price changed to $79,000 | |
| 2 weeks ago | Listing updated with changes from the MLS® | |
| 4 months ago | Listing first seen on site |

This information is for your personal, non-commercial use and may not be used for any purpose other than to identify prospective properties you may be interested in purchasing. The display of MLS data is usually deemed reliable but is NOT guaranteed accurate by the MLS. Buyers are responsible for verifying the accuracy of all information and should investigate the data themselves or retain appropriate professionals. Information from sources other than the Listing Agent may have been included in the MLS data. Unless otherwise specified in writing, the Broker/Agent has not and will not verify any information obtained from other sources. The Broker/Agent providing the information contained herein may or may not have been the Listing and/or Selling Agent.

Did you know? You can invite friends and family to your search. They can join your search, rate and discuss listings with you.