

3850 Atlantic Avenue 214Highland, CA 92346
Mortgage Calculator
Monthly Payment (Est.)
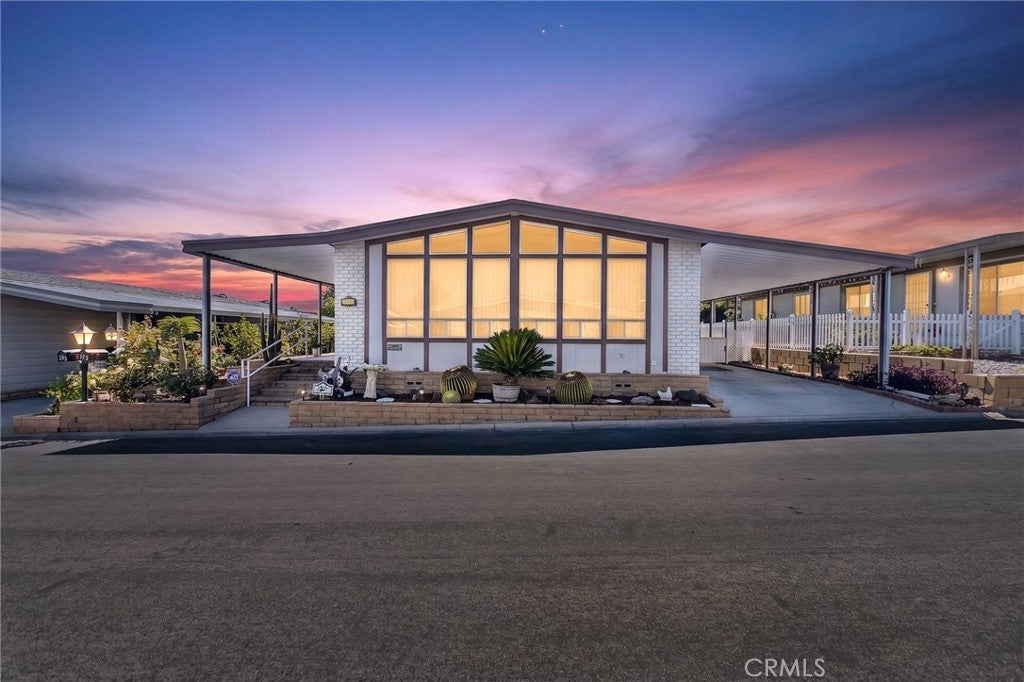
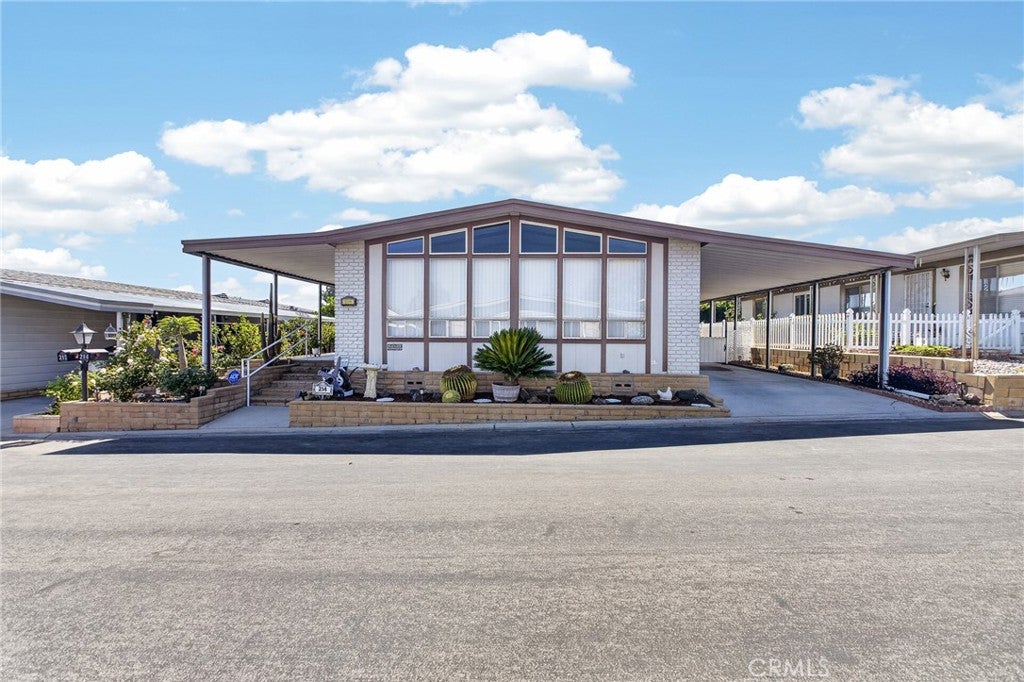
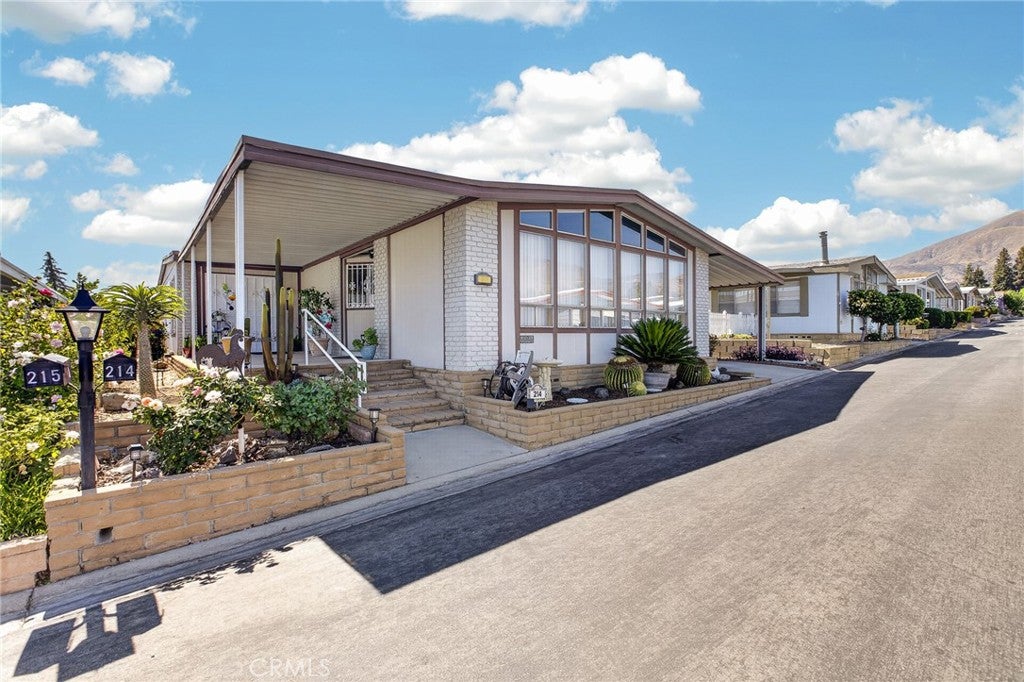
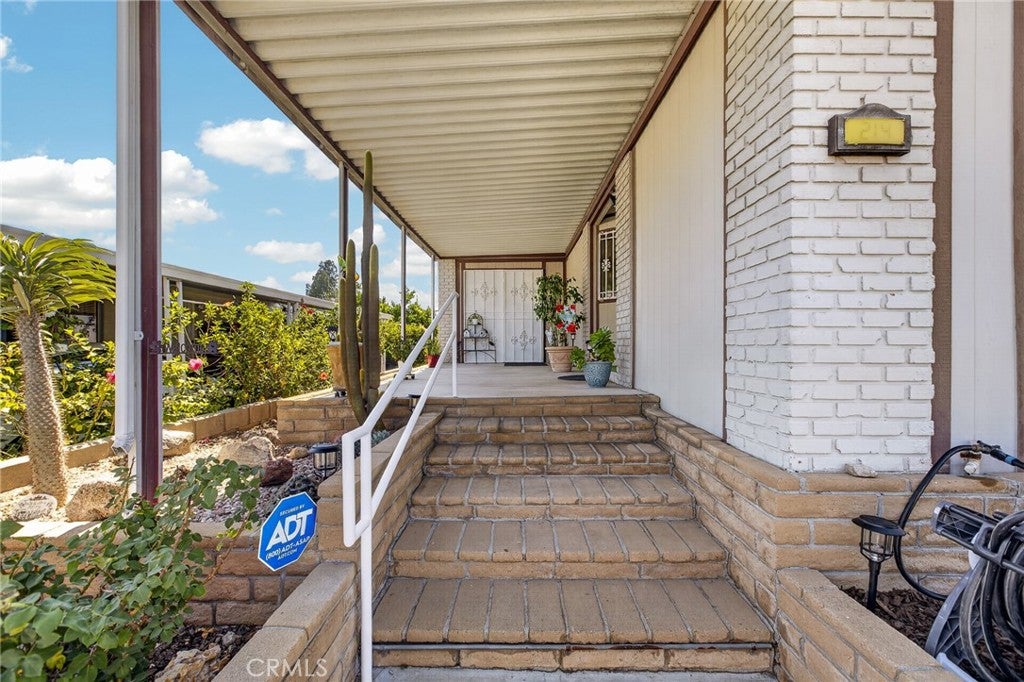
$570Welcome to Valencia Lea, one of Highland's most desirable 55+ communities! This spacious approximately 1,750 sq. ft. triple-wide manufactured home offers 2 bedrooms, 2 bathrooms, and an inviting floor plan with multiple living spaces designed for comfortable everyday living. Step inside to a bright and expansive living room featuring oversized picture windows that flood the home with natural light. A separate family room with a wet bar provides the perfect space for entertaining, relaxing, or hosting family and friends. The kitchen was tastefully updated in recent years and features newer cabinetry, updated appliances, and recessed lighting. Throughout the home, you'll find a combination of laminate flooring and carpet. The spacious primary suite includes a walk-in closet and an accessible roll-in shower. Additional improvements include a newer roof, newer HVAC system, recessed lighting in the kitchen and primary bathroom, and a professionally installed earthquake bracing (seismic tie-down) system for added peace of mind. Outside, enjoy two storage sheds offering ample room for tools, hobbies, or seasonal storage. Residents of Valencia Lea enjoy resort-style amenities, including a clubhouse, swimming pool, spa, fitness center, billiards room, and a variety of social activities, all conveniently located near shopping, restaurants, medical facilities, and freeway access. Don't miss this opportunity to own one of the larger homes in this sought-after Highland community!
| yesterday | Price changed to $124,900 | |
| yesterday | Listing updated with changes from the MLS® | |
| 2 months ago | Status changed to Active | |
| 3 months ago | Listing first seen on site |

This information is for your personal, non-commercial use and may not be used for any purpose other than to identify prospective properties you may be interested in purchasing. The display of MLS data is usually deemed reliable but is NOT guaranteed accurate by the MLS. Buyers are responsible for verifying the accuracy of all information and should investigate the data themselves or retain appropriate professionals. Information from sources other than the Listing Agent may have been included in the MLS data. Unless otherwise specified in writing, the Broker/Agent has not and will not verify any information obtained from other sources. The Broker/Agent providing the information contained herein may or may not have been the Listing and/or Selling Agent.

Did you know? You can invite friends and family to your search. They can join your search, rate and discuss listings with you.