841 Menlo Drive, Big Bear Lake, CA, 92315

Save
Ask
Tour
Hide
Share
$450,000
88 Days On Site

841 Menlo Drive
Big Bear Lake, CA 92315

Single Family Residence|Pending
2
Beds
2
Total Baths
1
Full Bath
1
Partial Bath
1,248
SqFt
$361
/SqFt
1973
Built
County:
San Bernardino
Listed by Aolany Gonzalez of RE/MAX TIME REALTY AG@aolanygonzalez.com
Call Now: 951-203-4426
Is this the listing for you? We can help make it yours.
951-203-4426
841 Menlo Drive841 Menlo Drive841 Menlo Drive841 Menlo Drive
Save
Ask
Tour
Hide
Share

Mortgage Calculator

Monthly Payment (Est.)

$2,053
Calculator powered by Showcase IDX, a Constellation1 Company. Copyright ©2026 Information is deemed reliable but not guaranteed.

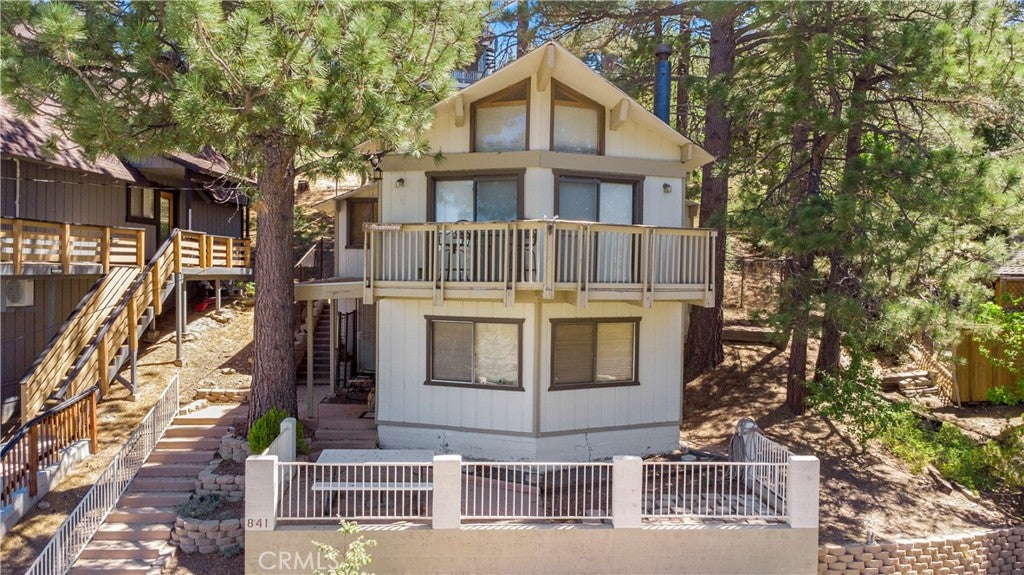
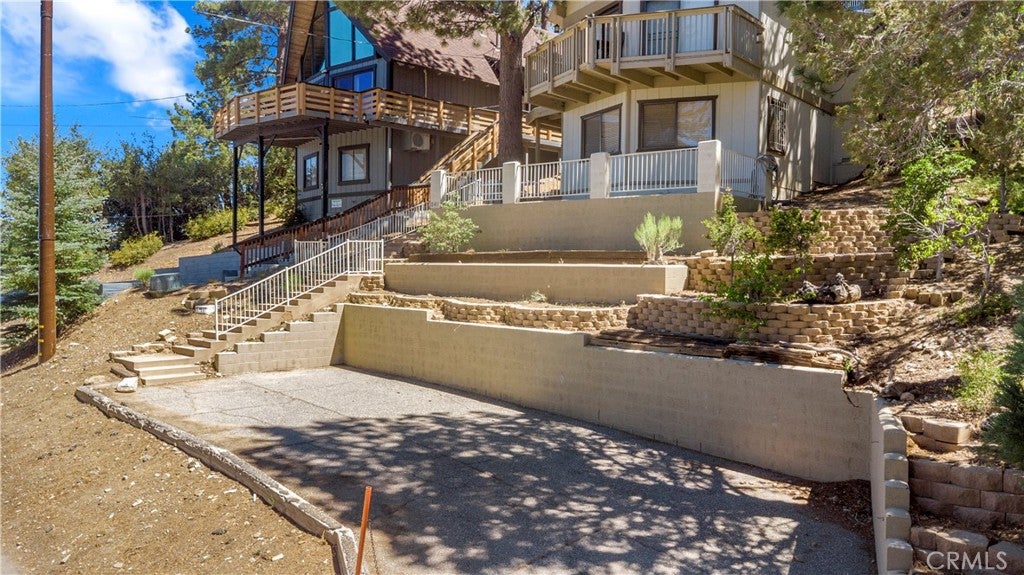
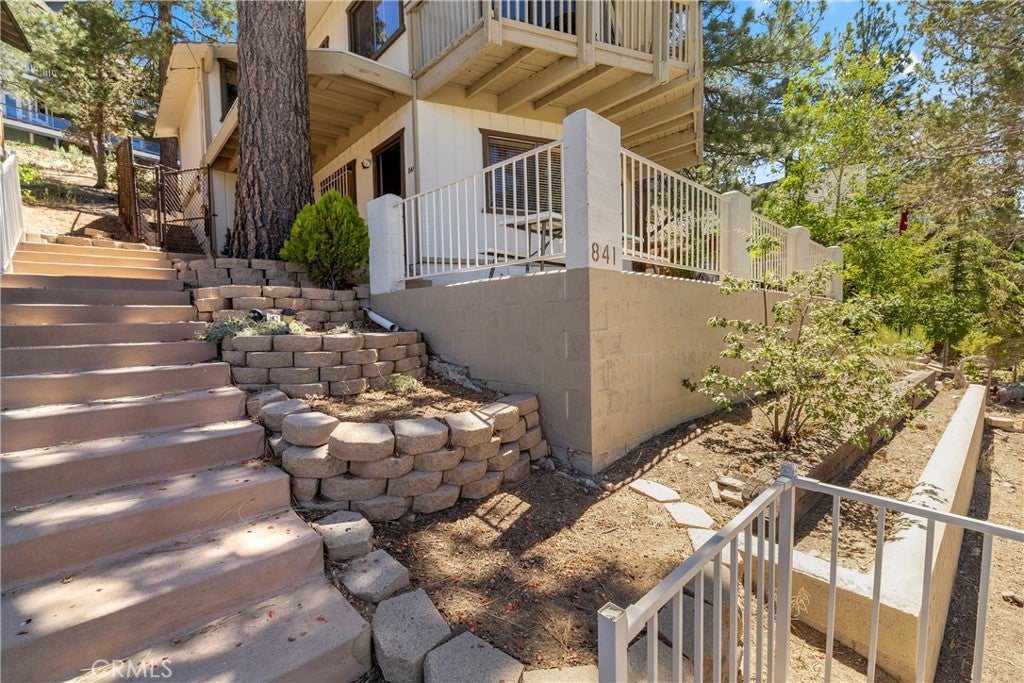
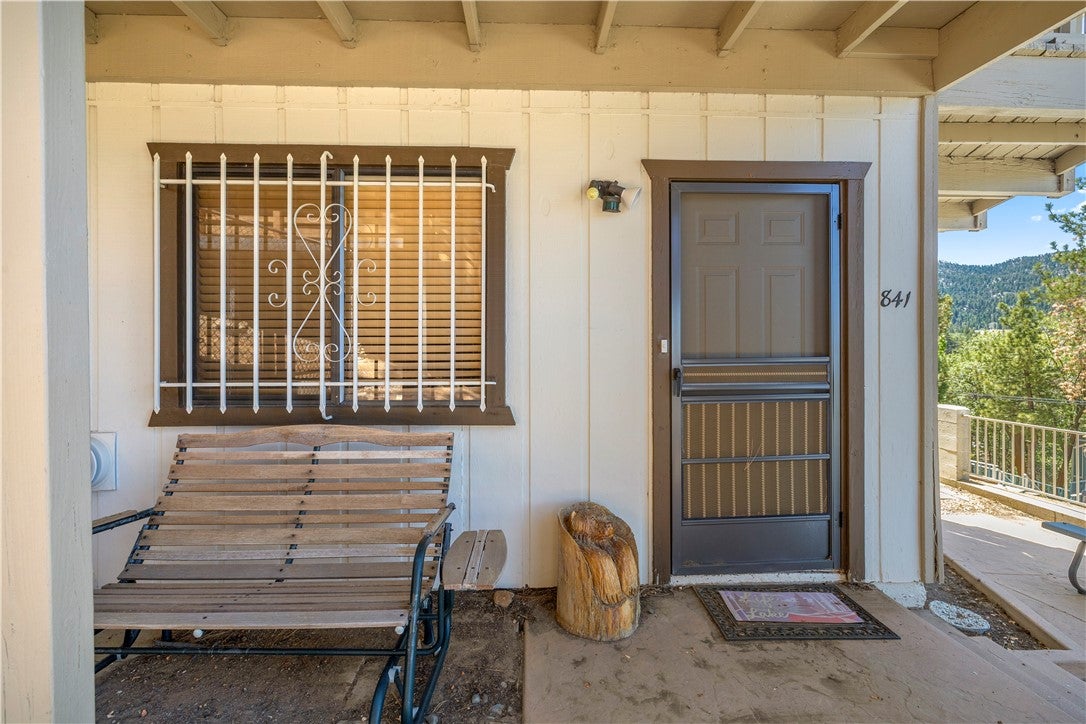
Welcome to 841 Menlo Dr. in the beautiful mountain community of Big Bear Lake! This charming 2-bedroom, 2-bathroom home offers breathtaking lake and mountain views and a spacious layout designed to enjoy everything Big Bear has to offer. Inside, you'll find two living areas and an open-concept floor plan, creating a comfortable space for relaxing, entertaining, or hosting family and friends. The expansive balcony is the perfect place to take in the stunning scenery and enjoy the fresh mountain air year-round. Additional features include a utility room, ample parking, and easy access to all the area's top attractions. Located just minutes from the public golf course, Big Bear Alpine Zoo, hiking and biking trails, and world-famous skiing and snowboarding resorts, this home is ideally situated for both full-time living and weekend getaways. Don't miss this opportunity to own a mountain retreat with incredible views and an unbeatable location. Schedule your private showing today!

Save
Ask
Tour
Hide
Share
Listing Snapshot
Price 
$450,000
Days On Site 
88 Days
Bedrooms 
2
Inside Area (SqFt) 
1,248 sqft
Total Baths 
2
Full Baths 
1
Partial Baths 
1
Lot Size 
0.1598 Acres
Year Built 
1973
MLS® Number 
CV26136988
Status 
Pending
Property Tax 
N/A
HOA/Condo/Coop Fees 
N/A
Sq Ft Source 
Assessor
Friends & Family
Recent Activity
4 weeks agoStatus changed to Pending
4 weeks agoListing updated with changes from the MLS®
3 months agoListing first seen on site
General Features
Acres 
0.1598
Land Lease 
No
Levels 
Two
Number Of Stories 
2
Parking 
Driveway
Property Sub Type 
Single Family Residence
Security 
Carbon Monoxide Detector(s)Smoke Detector(s)Window Bars
Sewer 
Public Sewer
Special Circumstances 
Standard
Water Source 
Public
Interior Features
Appliances 
Free-Standing RangeMicrowaveRefrigeratorRange HoodDryerWasher
Fireplace 
Yes
Fireplace Features 
Family Room
Flooring 
CarpetLaminateTile
Heating 
Central
Interior 
Ceiling Fan(s)Eat-in KitchenOpen FloorplanPantryStorageEntrance Foyer
Bathroom 
Bedroom 
Bonus Room 
Foyer 
Kitchen 
Laundry 
Living Room 
Master Bathroom 
Master Bedroom 
Save
Ask
Tour
Hide
Share
Exterior Features
Construction Details 
BlockFrameOther
Exterior 
Balcony
Fencing 
Chain Link
Lot Features 
Back YardFront Yard
Patio And Porch 
DeckFront Porch
Pool Features 
None
Road Frontage 
City Street
Roof 
Shingle
Spa Features 
None
View 
City LightsGolf CourseHillsLakeMountain(s)Neighborhood
Waterfront Features 
Lake
Waterview 
City LightsGolf CourseHillsLakeMountain(s)Neighborhood
Community Features
Community Features 
GolfLake
MLS Area 
289 - Big Bear Area
School District 
Bear Valley Unified
Financing Terms Available 
CashConventionalFHASubmitVA Loan
Building Access 
Left
Roads 
Paved
Schools
School District
Bear Valley Unified
Elementary School
Unknown
Middle School
Big Bear
High School
Big Bear


This information is for your personal, non-commercial use and may not be used for any purpose other than to identify prospective properties you may be interested in purchasing. The display of MLS data is usually deemed reliable but is NOT guaranteed accurate by the MLS. Buyers are responsible for verifying the accuracy of all information and should investigate the data themselves or retain appropriate professionals. Information from sources other than the Listing Agent may have been included in the MLS data. Unless otherwise specified in writing, the Broker/Agent has not and will not verify any information obtained from other sources. The Broker/Agent providing the information contained herein may or may not have been the Listing and/or Selling Agent.

Neighborhood & Commute
Source: Walkscore
Disclosure: Community information and market data powered by Constellation Data Labs. Information is deemed reliable but not guaranteed.
Save
Ask
Tour
Hide
Share