

4207 S Van Ness AvenueLos Angeles, CA 90062
Mortgage Calculator
Monthly Payment (Est.)
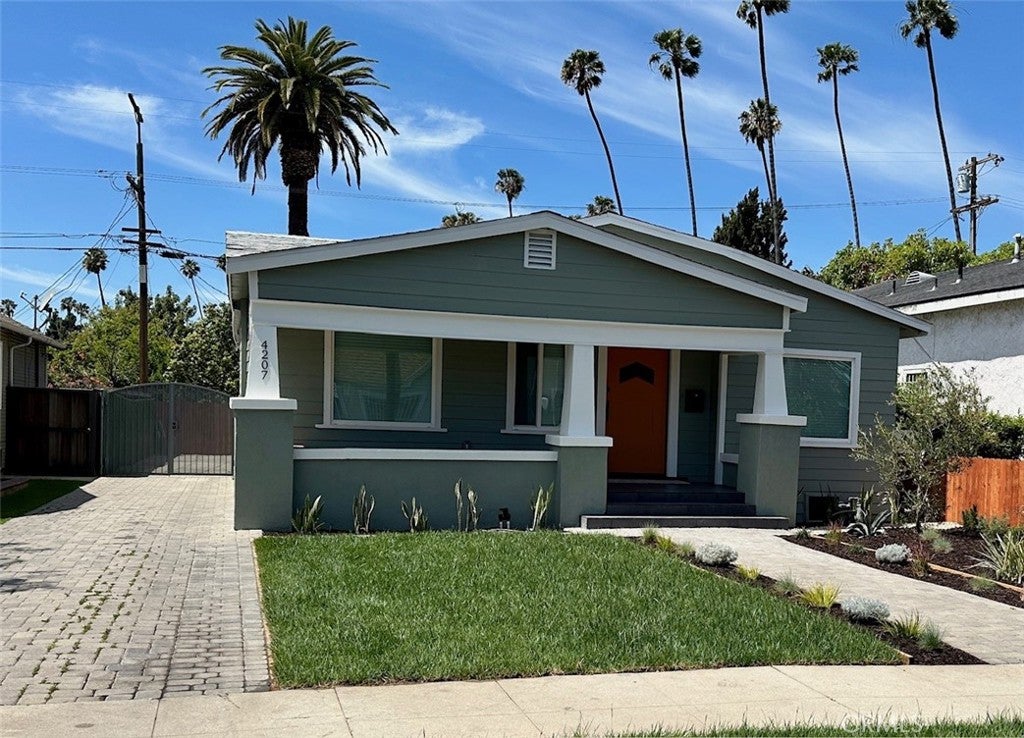
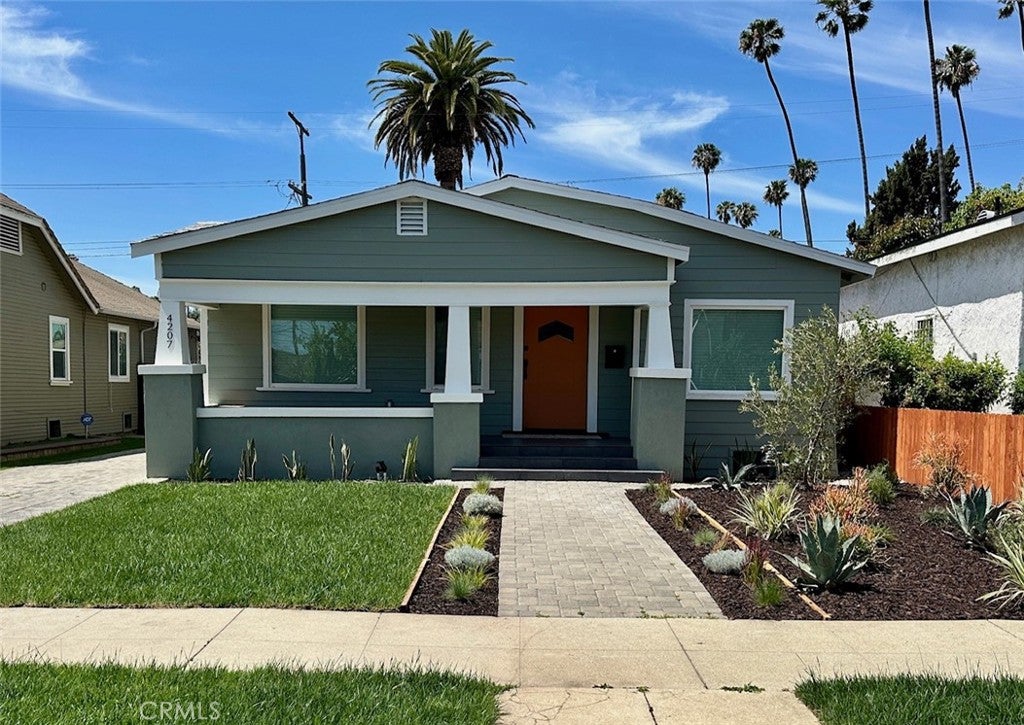
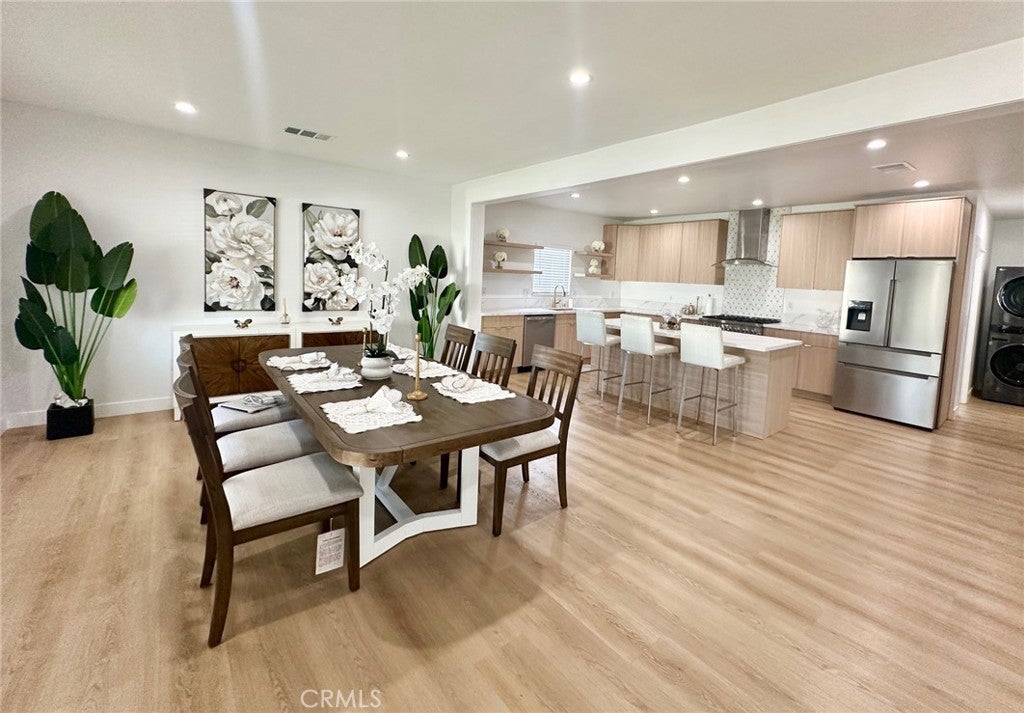
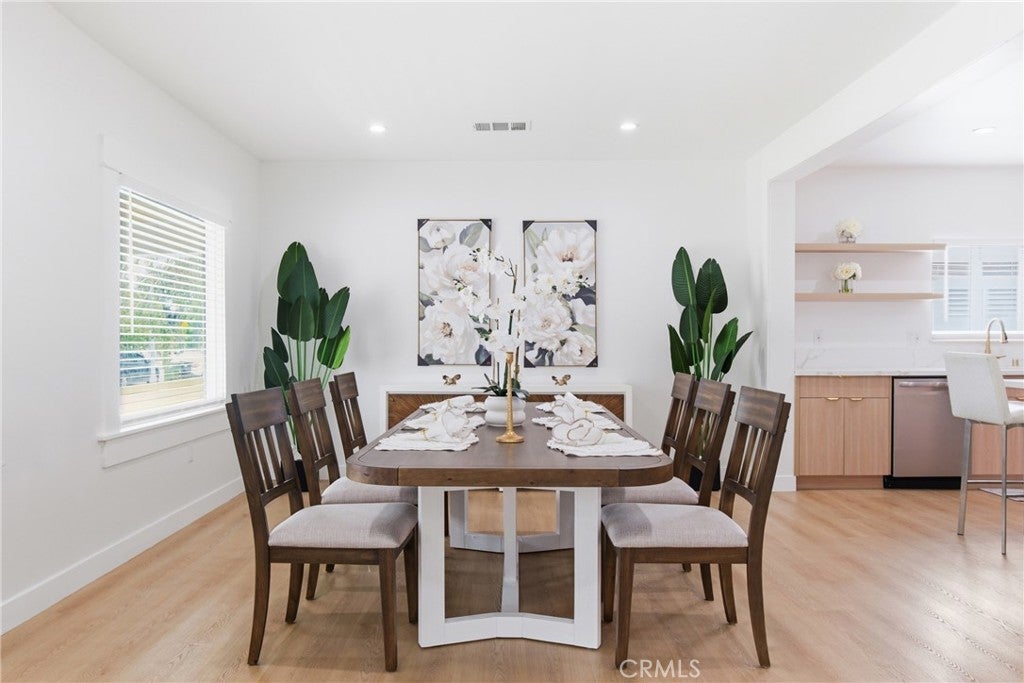
Enter an interest rate to see your estimated monthly payment.Reduced and Priced to sell! Exceptional value and listed below market value for this Craftsman style beauty. Step into your dream home! Fully remodeled and completely renovated. This beautifully reimagined Craftsman blends timeless character with modern sophistication. This thoughtfully remodeled 4-bedroom, 3-bathroom home features 3 bedrooms, 2 baths in front and a 1-bedroom, 1-bath in the back. The 1 bedroom could be connected with the front and turn it into a 4 bedroom home or could be left the way it is, ideal for guests, a home office, or potential rental income with its own private entrance. Step inside and experience the “wow” factor—an expansive open floor plan with soaring ceilings that create an airy, inviting atmosphere. The spacious dining area easily accommodates a large table, perfect for hosting elegant dinners and gatherings. Just off the entry, the living room offers a warm and inviting space to relax. At the heart of the home is a stunning gourmet kitchen with a large center island, featuring generous counter space, stainless steel appliances, and a striking 36-inch stove set against a pristine backsplash—perfect for those who love to cook and entertain. Elegant brushed gold accents, including a statement gold sink, add a refined and luxurious touch. The well-designed layout includes generously sized bedrooms. The primary suite offers a beautifully appointed bathroom with a herringbone design and sophisticated brushed gold finishes. A second large bathroom, positioned between the additional bedrooms, showcases a sleek, modern aesthetic with upscale finishes. Enjoy peace of mind with major system upgrades, including updated electrical, plumbing, and a new central HVAC. A washer and dryer are conveniently located inside the home and included. Outside, a long driveway leads to a fully enclosed backyard with new fencing, creating a private and serene setting perfect for relaxing or entertaining. Ideally located in Leimert Park and West Adams—two of LA’s most vibrant and welcoming communities. You’ll enjoy easy access to DTLA, Culver City, Santa Monica, Inglewood, and LAX, along with nearby destinations like USC, BMO Stadium, SoFi Stadium, and world-class museums. This home is nestled in one of Los Angeles’ most desirable and community-driven neighborhoods—known for its quiet and welcoming neighbors. Your dream home is here to make it yours!
| a month ago | Status changed to Pending | |
| a month ago | Listing updated with changes from the MLS® | |
| 2 months ago | Price changed to $928,888 | |
| 4 months ago | Listing first seen on site |

This information is for your personal, non-commercial use and may not be used for any purpose other than to identify prospective properties you may be interested in purchasing. The display of MLS data is usually deemed reliable but is NOT guaranteed accurate by the MLS. Buyers are responsible for verifying the accuracy of all information and should investigate the data themselves or retain appropriate professionals. Information from sources other than the Listing Agent may have been included in the MLS data. Unless otherwise specified in writing, the Broker/Agent has not and will not verify any information obtained from other sources. The Broker/Agent providing the information contained herein may or may not have been the Listing and/or Selling Agent.

Did you know? You can invite friends and family to your search. They can join your search, rate and discuss listings with you.