

615 Mount Olive DRBradbury, CA 91008
Mortgage Calculator
Monthly Payment (Est.)
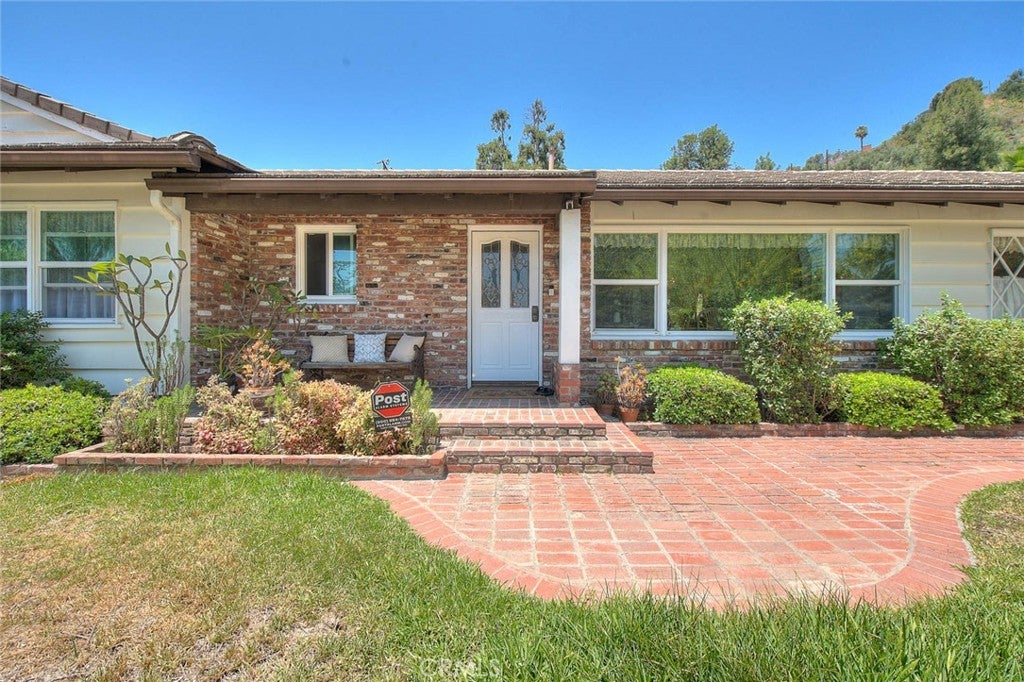
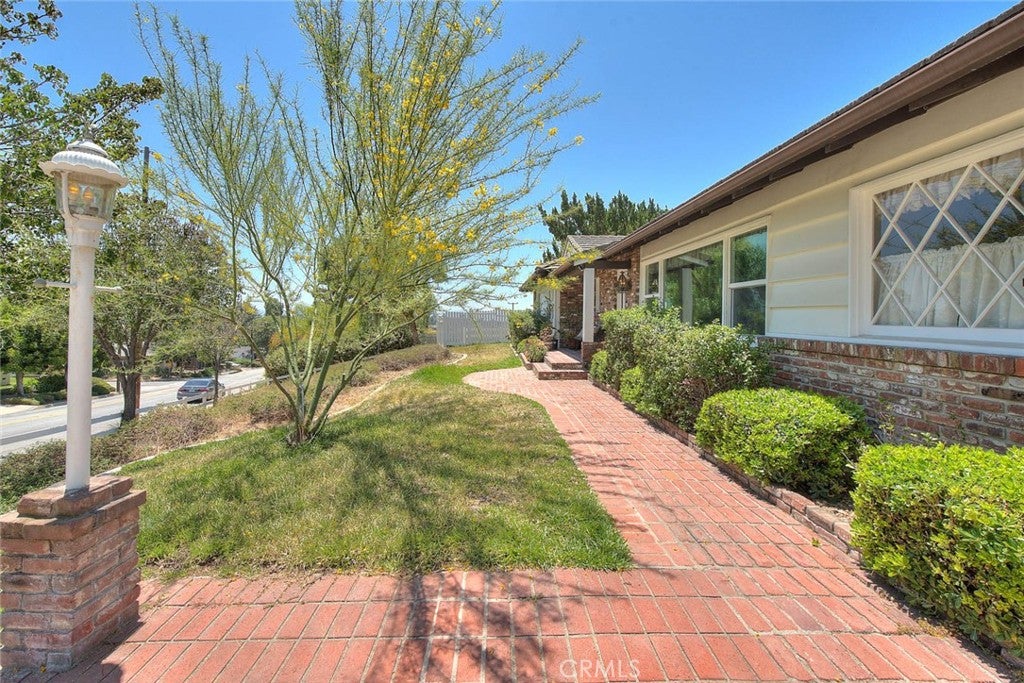
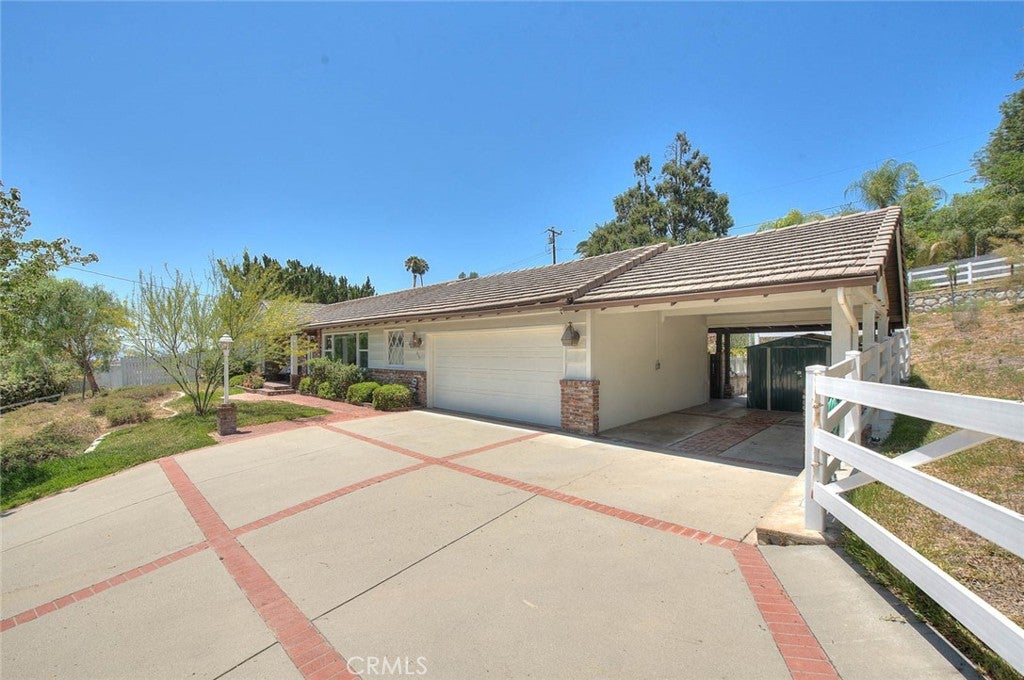
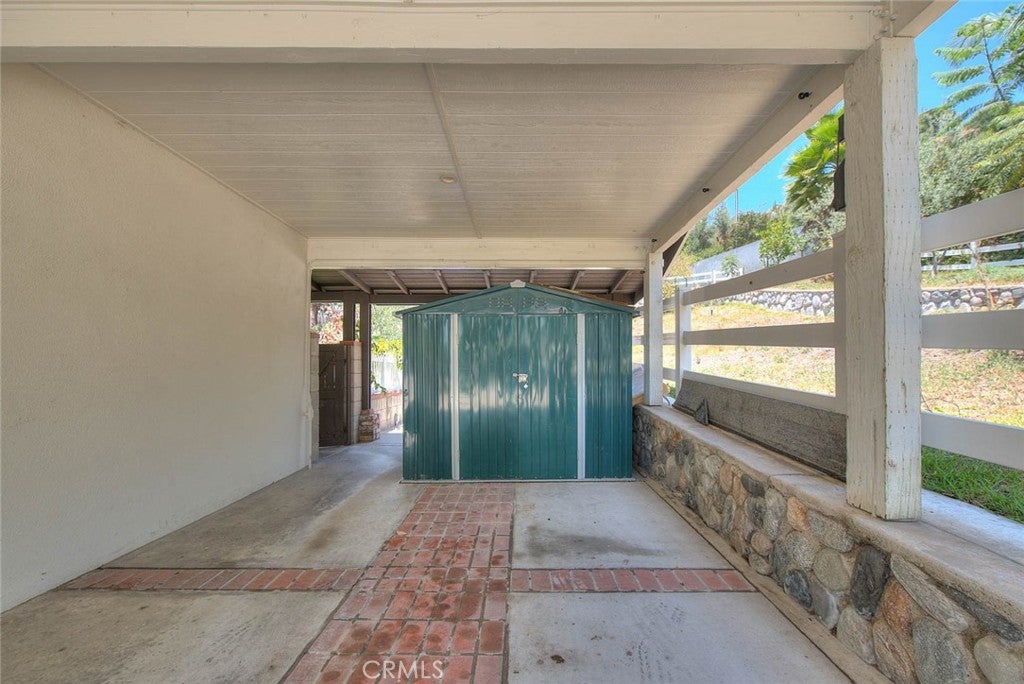
$7,231DISCOVER YOUR DREAM RANCH LIFESTYLE/ Bradberry, Ca Classic Ranch Estate A serene retreat where timeless ranch character meets contemporary comfort your private sanctuary awaits. Why This Property Stands Out. The Perfect Blend of Country Charm & Modern Comfort .Rare Find Classic ranch character with contemporary upgrades. Energy Smart Solar panels and efficient systems. Versatile Spaces Barn/ office/hobby room, and corral for diverse lifestyles. Entertaining Ready Pool, patio, and expansive grounds. Well-Maintained Quality upgrades demonstrate pride of ownership. Wood flooring. Small Corral Perfect for equestrian enthusiasts. Shaded Garden Area and peaceful outdoor retreat. Two-Car Garage Secure vehicle storage and Two-Space Carport Additional covered parking RV Parking Potential The expansive 24,219 sq ft lot provides endless possibilities for outdoor activities, hobbies, and entertaining. This Bradberry ranch estate offers a rare opportunity to own a beautifully upgraded home on expansive grounds. Whether you're seeking a peaceful retreat, a hobby farm, or an entertainer's paradise, this property delivers on all fronts. Ample room for An ADU. Open Beam Ceilings In living room and family room for dramatic architectural appeal. Brazilian Cherry Wood Hardwood Floors. Elegant, durable, and timeless. Enclosed Patio with Mini Split Air Conditioning. Perfect for year-round entertaining. Indoor Laundry Room Convenient and well-appointed Additional Storage Room/Large Pantry Ample space for organization .Upgraded Master Bathroom Separate shower and tub with dual vanity. Creating a home that's both beautiful and highly functional. Energy Efficient & Sustainable. New Solar Panels and Battery. This property has been thoughtfully upgraded with energy-efficient systems that lower utility bills while maintaining optimal comfort year-round. New Solar Panels Reduce energy costs and environmental impact. Tankless Water Heater System Endless hot water on demand. Separate Electrical & Hot Water Tank for Master Bedroom. Enhanced comfort and efficiency. Dual Pane Windows Superior insulation and noise reduction. Water Softener System, Protect appliances and plumbing. Overview Classic Ranch Estate with Modern Upgrades. Offering Views to the South 605 FWY Entrance and 210 FWY. 3 Bedrooms 2 Bathrooms Single Story 24,220 Square Foot Lot, Pool Home with Converted Barn /office or Craft Room, Small Corral & Fruit Trees,
| 2 months ago | Listing first seen on site | |
| 2 months ago | Listing updated with changes from the MLS® |

This information is for your personal, non-commercial use and may not be used for any purpose other than to identify prospective properties you may be interested in purchasing. The display of MLS data is usually deemed reliable but is NOT guaranteed accurate by the MLS. Buyers are responsible for verifying the accuracy of all information and should investigate the data themselves or retain appropriate professionals. Information from sources other than the Listing Agent may have been included in the MLS data. Unless otherwise specified in writing, the Broker/Agent has not and will not verify any information obtained from other sources. The Broker/Agent providing the information contained herein may or may not have been the Listing and/or Selling Agent.

Did you know? You can invite friends and family to your search. They can join your search, rate and discuss listings with you.