4531 S Luna Privado, Ontario, CA, 91761

Save
Ask
Tour
Hide
Share
$698,000
76 Days On Site

4531 S Luna Privado
Ontario, CA 91761

For Sale|Single Family Residence|Active
2
Beds
2
Total Baths
2
Full Baths
1,512
SqFt
$462
/SqFt
2021
Built
County:
San Bernardino
Listed by Gabriel Sanchez of INFINITY REALTY SALES CO gsanchez@infinityrealtysales.com
Call Now: 951-203-4426
Is this the listing for you? We can help make it yours.
951-203-4426
4531 S Luna Privado4531 S Luna Privado4531 S Luna Privado4531 S Luna Privado
Save
Ask
Tour
Hide
Share

Mortgage Calculator

Monthly Payment (Est.)

$3,185
Calculator powered by Showcase IDX, a Constellation1 Company. Copyright ©2026 Information is deemed reliable but not guaranteed.

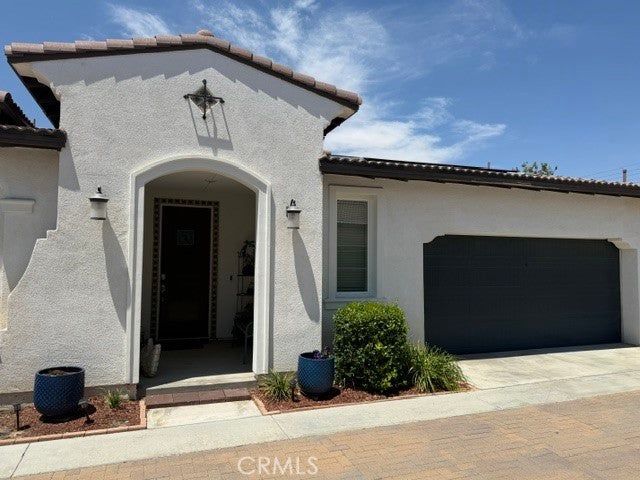
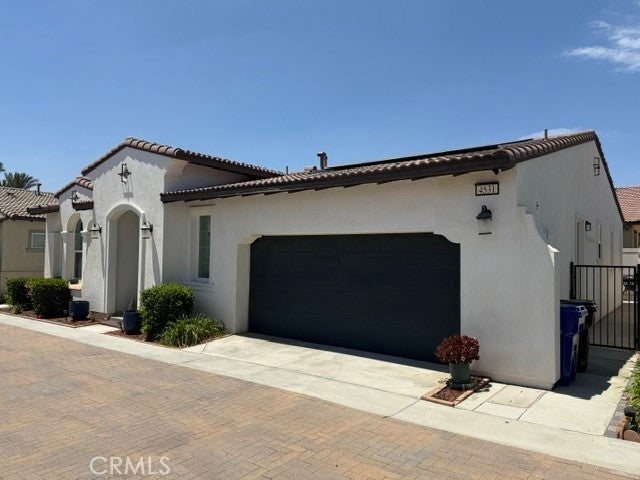
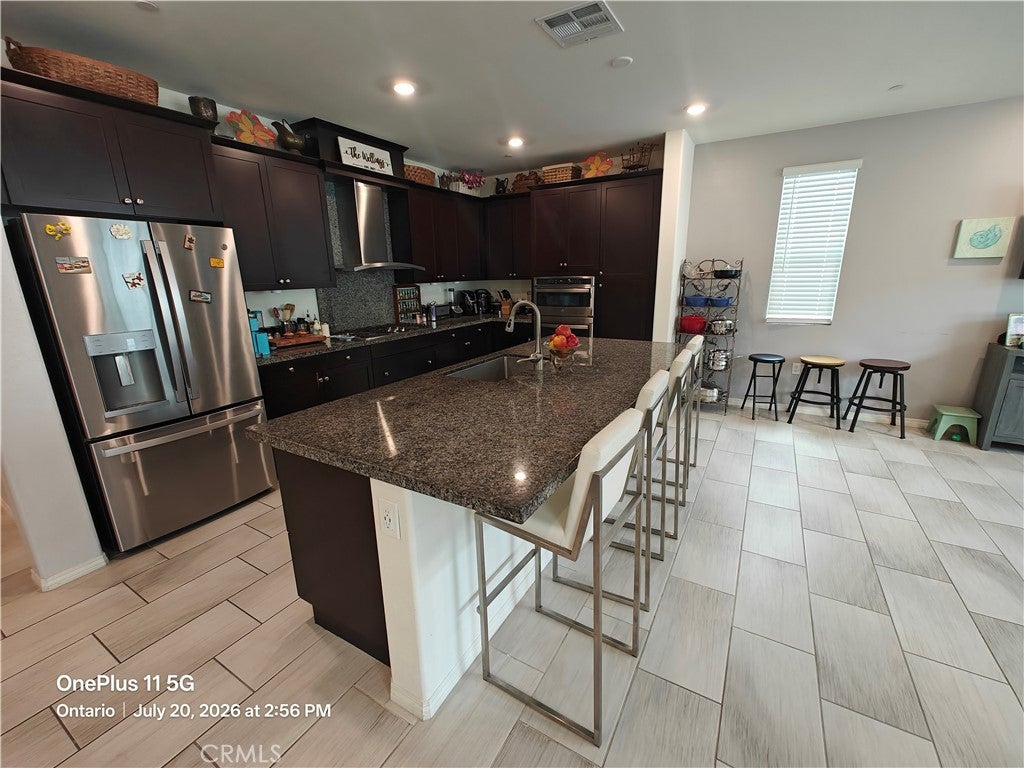
PRICE REDUCED! PAID OFF SOLAR! LOCATED ACROSS THE STREET FROM POOL AND LA JOLLA CLUBHOUSE! Don't miss this beautifully upgraded single-story home in the gated 55+ community of Esperanza in Ontario Ranch, ideally located directly across from the pool and the La Jolla Clubhouse. This 2-bedroom, 2-bath residence offers approximately 1,512 square feet of open-concept living space with abundant natural light, quartz countertops, stainless steel appliances, porcelain tile flooring $18K upgrade, and a spacious primary suite with backyard access. Energy-efficient features include fully owned paid off solar and a tankless water heater. Enjoy a private, low-maintenance backyard with a covered patio, perfect for relaxing or entertaining! Residents have access to resort-style amenities including a pool, spa, fitness center, pickleball courts, dog park, and active social events. Conveniently located near major freeways, shopping, dining, and Ontario International Airport, this turnkey home offers the perfect blend of comfort, convenience, and active adult living. Buy this home with a reverse mortgage home loan for seniors. Call listing agent Yvonne Welling for details.

Save
Ask
Tour
Hide
Share
Listing Snapshot
Price 
$698,000
Days On Site 
76 Days
Bedrooms 
2
Inside Area (SqFt) 
1,512 sqft
Total Baths 
2
Full Baths 
2
Partial Baths 
N/A
Lot Size 
0.0759 Acres
Year Built 
2021
MLS® Number 
CV26140479
Status 
Active
Property Tax 
N/A
HOA/Condo/Coop Fees 
$240 monthly
Sq Ft Source 
Assessor
Friends & Family
Recent Activity
a month agoPrice changed to $698,000
a month agoListing updated with changes from the MLS®
2 months agoStatus changed to Active
3 months agoListing first seen on site
General Features
Acres 
0.0759
Attached Garage 
Yes
Disclosures 
CovenantsRestrictionsDisclosureDeathOnProperty3YrsHoaDisclosurePetRestrictions
Foundation 
Slab
Garage 
Yes
Garage Spaces 
2
Land Lease 
No
Levels 
One
Number Of Stories 
1
Parking 
AttachedDirect AccessGarageGuest
Parking Spaces 
2
Pets 
No
Property Sub Type 
Single Family Residence
Security 
Carbon Monoxide Detector(s)Fire Sprinkler SystemSecurity GateGated CommunityKey Card EntrySmoke Detector(s)
Sewer 
Public Sewer
Special Circumstances 
Standard
Style 
Contemporary
Water Source 
Public
Interior Features
Cooling 
Central Air
Fireplace Features 
None
Heating 
Central
Interior 
Walk-In Closet(s)Master Downstairs
Laundry Features 
Washer HookupGas Dryer Hookup
Main Level Bedrooms 
2
Spa 
Yes
Window Features 
BlindsDouble Pane WindowsScreens
Bedroom 
Kitchen 
Laundry 
Living Room 
Master Bedroom 
Other 
Features - Walk-In Closet(s)
Save
Ask
Tour
Hide
Share
Exterior Features
Construction Details 
Stucco
Exterior 
Garden
Fencing 
Vinyl
Lot Features 
Cul-De-SacGarden
Patio And Porch 
Rear PorchCoveredFront PorchPatio
Pool Features 
Association
Road Frontage 
Private Road
Roof 
Tile
Spa 
Yes
View 
None
Waterview 
None
Windows/Doors 
BlindsDouble Pane WindowsScreens
Community Features
Association Amenities 
ClubhouseDog ParkFitness CenterMaintenance GroundsGame RoomMeeting RoomBarbecuePicnic AreaPoolRecreation RoomSpa/Hot Tub
Association Fee 
$240.0
Association Fee Frequency 
Monthly
Community Features 
ParkStreet LightsSuburbanSidewalksGated
MLS Area 
686 - Ontario
School District 
Ontario-Montclair
Senior Community 
Yes
Financing Terms Available 
Cash
Building Access 
South
Roads 
Paved
Schools
School District
Ontario-Montclair
Elementary School
Unknown
Middle School
Unknown
High School
Unknown


This information is for your personal, non-commercial use and may not be used for any purpose other than to identify prospective properties you may be interested in purchasing. The display of MLS data is usually deemed reliable but is NOT guaranteed accurate by the MLS. Buyers are responsible for verifying the accuracy of all information and should investigate the data themselves or retain appropriate professionals. Information from sources other than the Listing Agent may have been included in the MLS data. Unless otherwise specified in writing, the Broker/Agent has not and will not verify any information obtained from other sources. The Broker/Agent providing the information contained herein may or may not have been the Listing and/or Selling Agent.

Neighborhood & Commute
Source: Walkscore
Disclosure: Community information and market data powered by Constellation Data Labs. Information is deemed reliable but not guaranteed.
Save
Ask
Tour
Hide
Share