

530 E Mountain ViewBarstow, CA 92311
Mortgage Calculator
Monthly Payment (Est.)
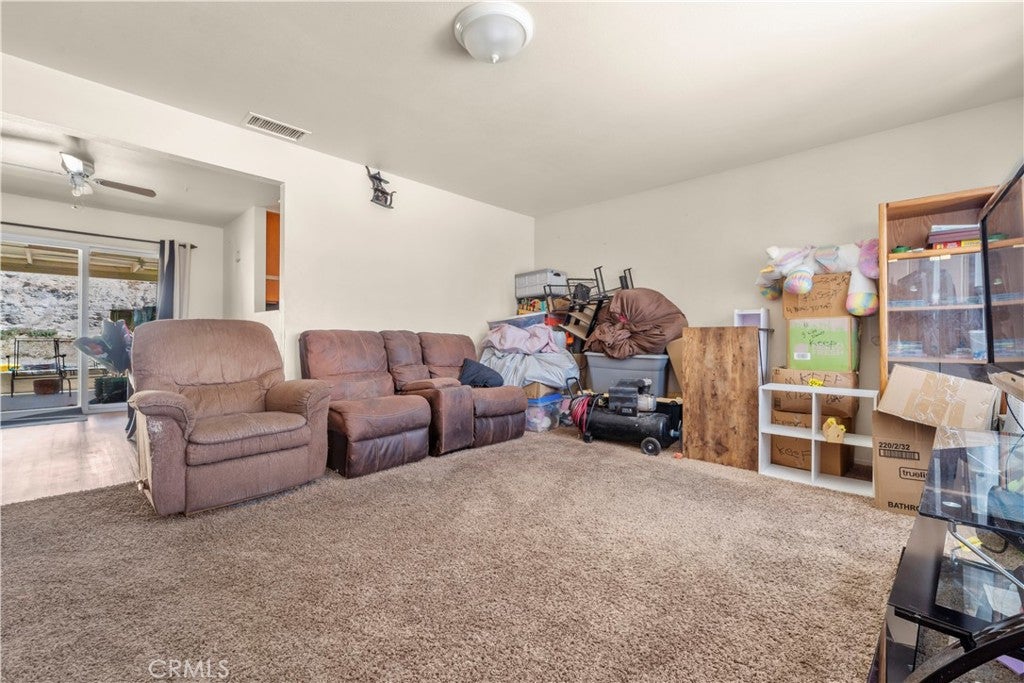
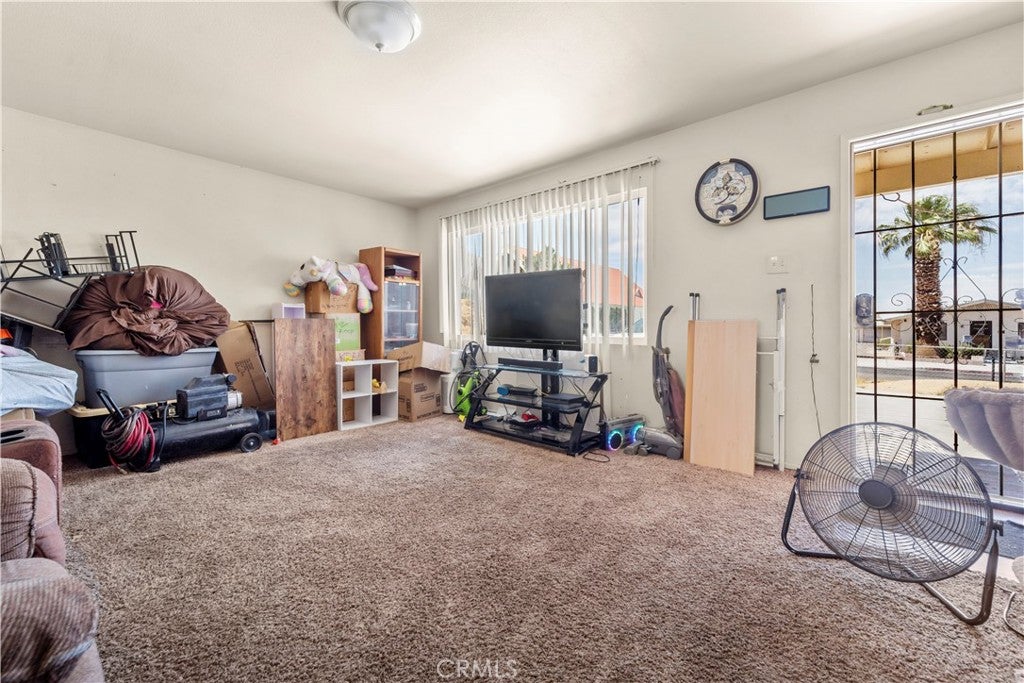
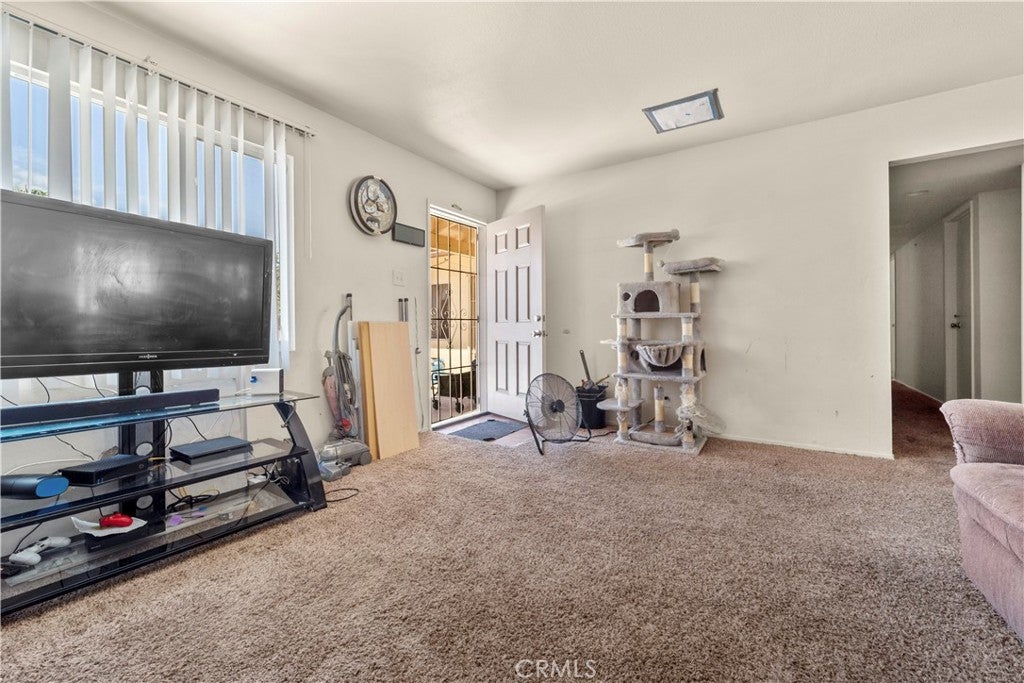
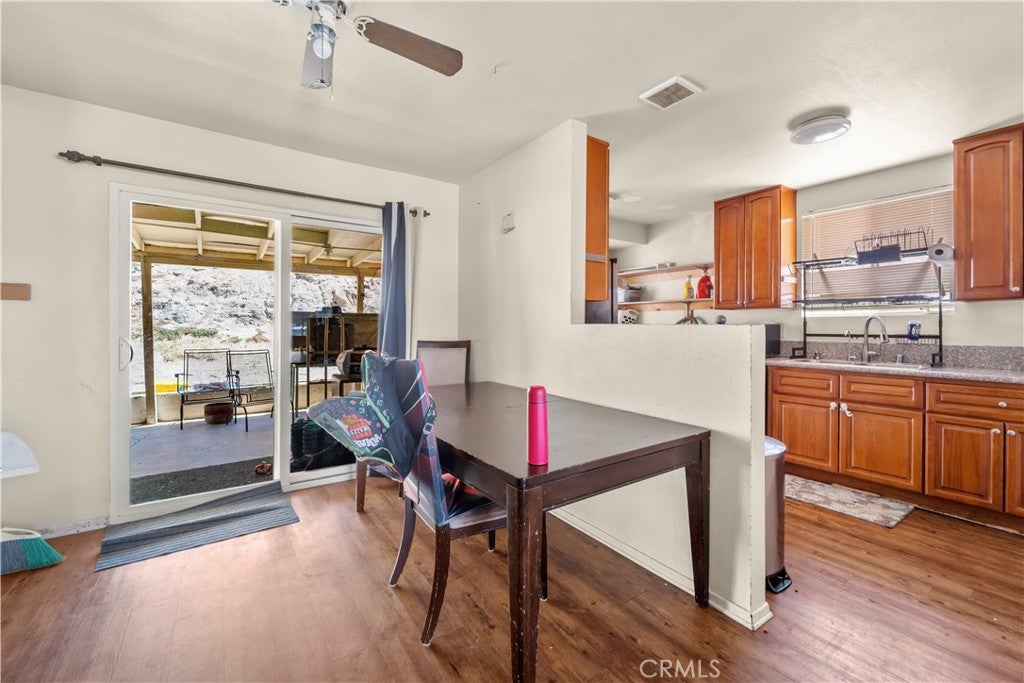
Enter an interest rate to see your estimated monthly payment.Opportunity awaits with this charming single-story home offering great potential for homeowners, investors, or buyers looking to make it their own. Set on a generously sized, desert-landscaped lot with a fully fenced front yard, the property features a functional single-level layout, an extended driveway for off-street parking, and a covered back patio sliding door off the dining area. Inside, the practical floor plan connects a spacious carpeted living room to a dining area and a galley-style kitchen complete with honey-oak cabinetry, stone-look countertops, a gas range, and integrated laundry hookups. A central hallway leads to the private quarters, including a bedroom with built-in closet shelving and a full bathroom outfitted with a shower-tub combo and wood vanity. The spacious lot provides ample room for outdoor living, gardening, or future enhancements. Conveniently located with easy access to local schools, shopping, dining, parks, and major commuter routes, this home presents an excellent opportunity to clear out, personalize, and add value. Whether you're searching for your first home, an investment property, or your next renovation project, this property offers endless possibilities.
| 3 weeks ago | Price changed to $225,000 | |
| 3 weeks ago | Listing updated with changes from the MLS® | |
| 3 months ago | Listing first seen on site |

This information is for your personal, non-commercial use and may not be used for any purpose other than to identify prospective properties you may be interested in purchasing. The display of MLS data is usually deemed reliable but is NOT guaranteed accurate by the MLS. Buyers are responsible for verifying the accuracy of all information and should investigate the data themselves or retain appropriate professionals. Information from sources other than the Listing Agent may have been included in the MLS data. Unless otherwise specified in writing, the Broker/Agent has not and will not verify any information obtained from other sources. The Broker/Agent providing the information contained herein may or may not have been the Listing and/or Selling Agent.

Did you know? You can invite friends and family to your search. They can join your search, rate and discuss listings with you.