3800 Bradford Street 142, La Verne, CA, 91750

Save
Ask
Tour
Hide
Share
$215,000
81 Days On Site

3800 Bradford Street 142
La Verne, CA 91750

For Sale|Manufactured In Park|Active Under Contract
2
Beds
2
Total Baths
1
Full Bath
1
Partial Bath
1,840
SqFt
$117
/SqFt
1977
Built
County:
Los Angeles
Listed by Cindy Ciulla of Coldwell Banker Icon cindy.ciulla@gmail.com
Call Now: 951-203-4426
Is this the listing for you? We can help make it yours.
951-203-4426
3800 Bradford Street 1423800 Bradford Street 1423800 Bradford Street 1423800 Bradford Street 142
Save
Ask
Tour
Hide
Share

Mortgage Calculator

Monthly Payment (Est.)

$981
Calculator powered by Showcase IDX, a Constellation1 Company. Copyright ©2026 Information is deemed reliable but not guaranteed.

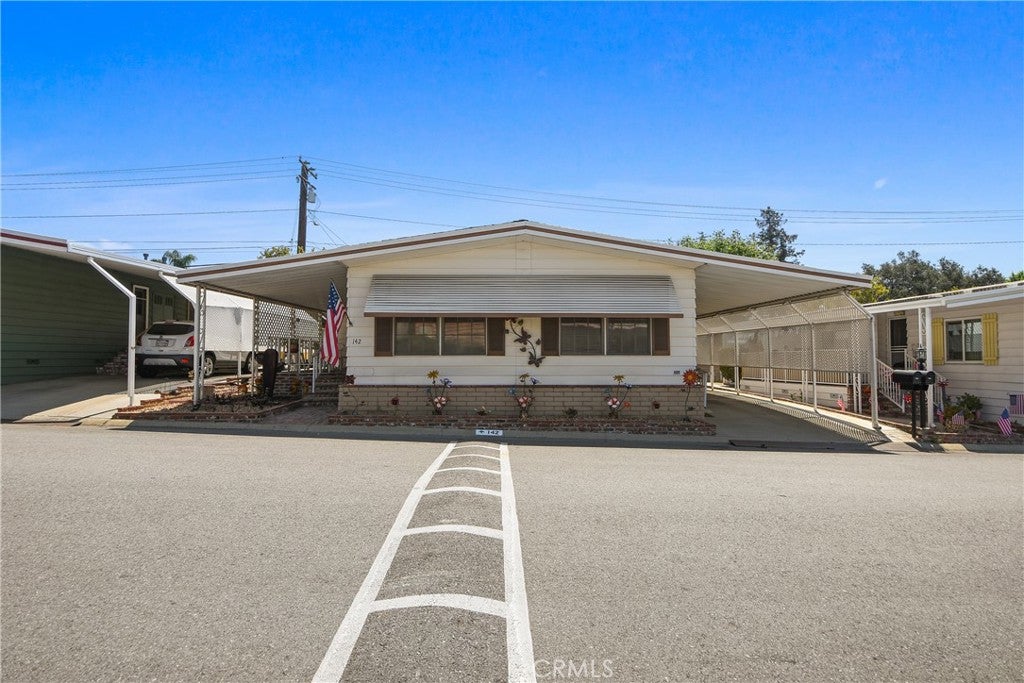
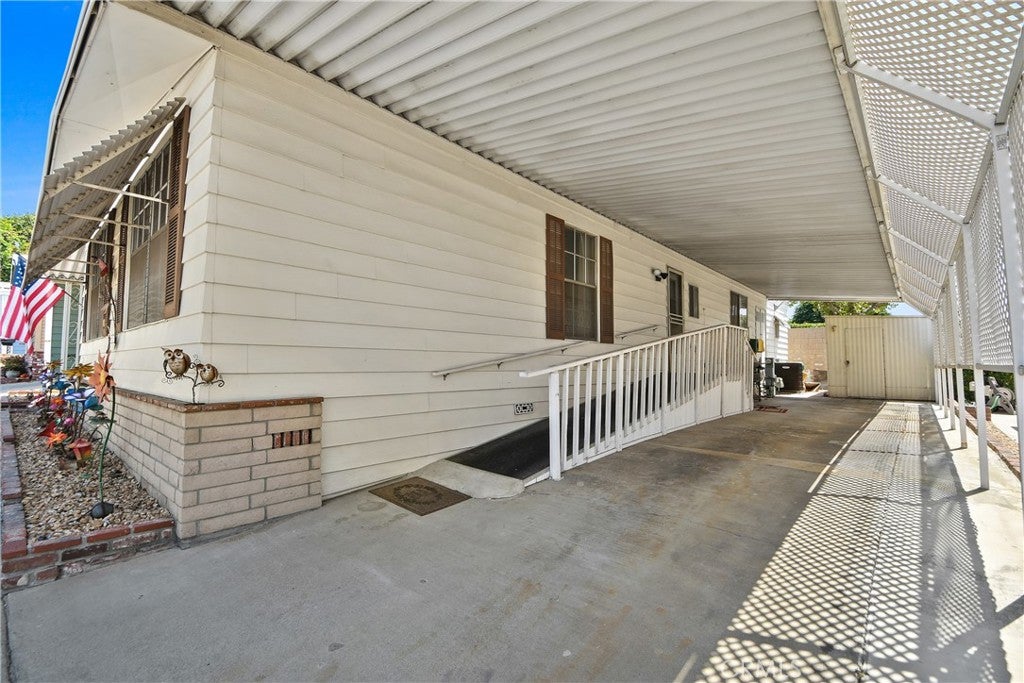
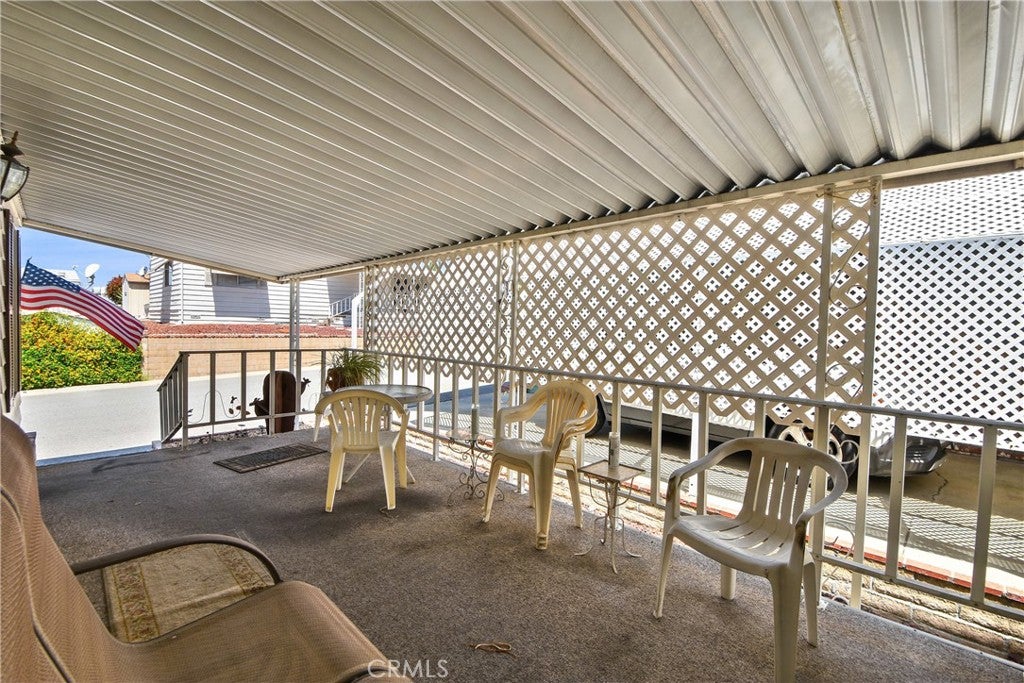
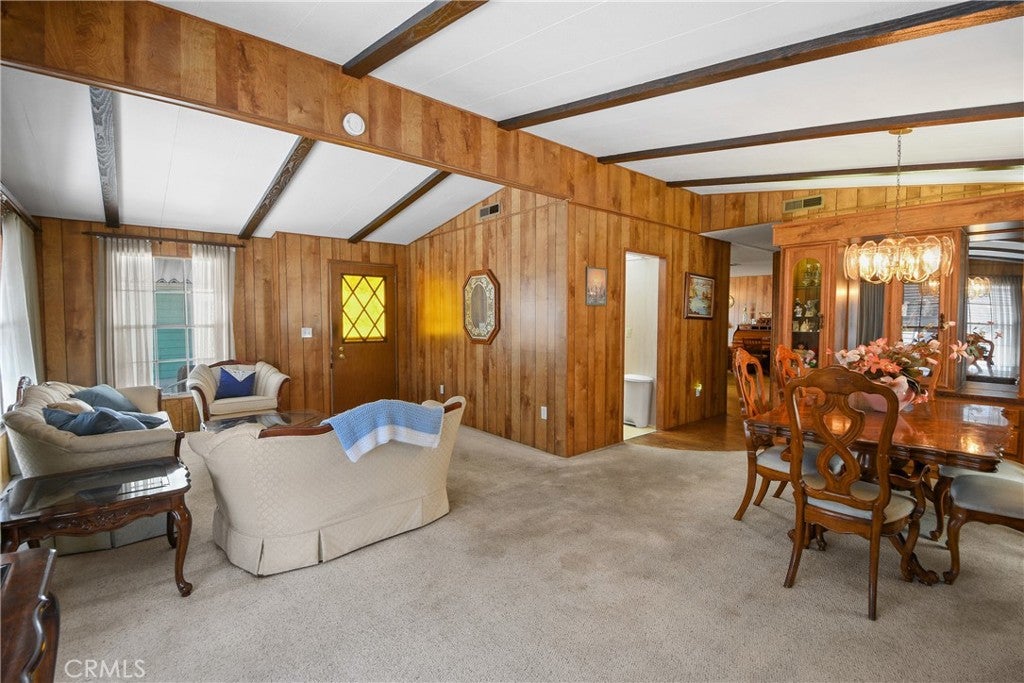
Welcome to Space 142 ! This Triple Wide Home offers 2 Bed 1.75 bath and 1840 Sq Ft of Living space! (60 x 24 + 40 x 10 ) Wonderful open floor plan. Large Front Windows Spacious Family room off kitchen includes built in Bar area. Ample sized kitchen with laminate counter tops, lots of cabinet space. Breakfast Bar, Gas cooktop, Wall oven, dishwasher and refrigerator. (Appliances included) Master suite with large walk-in closet. Master bath features walk in shower, vanity area, lots of storage. Separate Laundry Room includes washer / dryer with convenient access out to Extended carport via ramp or stairs. Shed at rear of carport for storage. New Vinyl flooring in both bathrooms, and laundry room Lovely front porch to sit and enjoy this wonderful community. Twin Oaks is a beautiful, well-managed community to retire and enjoy! Georgeous clubhouse, lots of social activities, Pool, Spa, sauna, Library, gym, billiards room and much more! Close to major freeways, hospitals, public transportation, shopping and restaurants, Call now to make your appt to see this wonderful home. Bring your dreams and make it your own. (Space rent for new resident is: $786.08 - Home is on registration)

Save
Ask
Tour
Hide
Share
Listing Snapshot
Price 
$215,000
Days On Site 
81 Days
Bedrooms 
2
Inside Area (SqFt) 
1,840 sqft
Total Baths 
2
Full Baths 
1
Partial Baths 
1
Lot Size 
N/A
Year Built 
1977
MLS® Number 
CV26141774
Status 
Active Under Contract
Property Tax 
N/A
HOA/Condo/Coop Fees 
N/A
Sq Ft Source 
Public Records
Friends & Family
Recent Activity
4 days agoStatus changed to Active Under Contract
4 days agoListing updated with changes from the MLS®
2 months agoPrice changed to $215,000
3 months agoListing first seen on site
General Features
Carport 
2
Direction Faces 
West
Foundation 
Pillar/Post/Pier
Land Lease 
Yes
Lease Amount 
$786.08
Lease Amount Frequency 
Monthly
Levels 
One
Number Of Stories 
1
Parking 
Attached CarportConcrete
Parking Spaces 
2
Pets 
Breed Restrictions
Sewer 
Public Sewer
Special Circumstances 
Standard
Utilities 
Electricity ConnectedNatural Gas ConnectedSewer ConnectedWater Connected
Water Source 
Public
Interior Features
Appliances 
DishwasherGas CooktopDisposalGas Water HeaterRefrigerator
Cooling 
Central Air
Flooring 
CarpetVinyl
Heating 
CentralForced AirNatural Gas
Interior 
Ceiling Fan(s)Laminate CountersOpen FloorplanMaster Downstairs
Laundry Features 
Washer HookupGas Dryer HookupInsideLaundry Room
Spa 
Yes
Window Features 
Screens
Save
Ask
Tour
Hide
Share
Exterior Features
Construction Details 
Aluminum Siding
Fencing 
Block
Other Structures 
Shed(s)
Patio And Porch 
CoveredFront Porch
Pool Features 
CommunityIn Ground
Road Frontage 
Private Road
Roof 
CompositionShingle
Spa 
Yes
Spa Features 
CommunityIn Ground
View 
Neighborhood
Waterview 
Neighborhood
Windows/Doors 
Screens
Community Features
Community Features 
Street LightsPool
MLS Area 
684 - La Verne
School District 
Bonita Unified
Senior Community 
Yes
Building Access 
both sides
Schools
School District
Bonita Unified
Elementary School
Unknown
Middle School
Unknown
High School
Unknown


This information is for your personal, non-commercial use and may not be used for any purpose other than to identify prospective properties you may be interested in purchasing. The display of MLS data is usually deemed reliable but is NOT guaranteed accurate by the MLS. Buyers are responsible for verifying the accuracy of all information and should investigate the data themselves or retain appropriate professionals. Information from sources other than the Listing Agent may have been included in the MLS data. Unless otherwise specified in writing, the Broker/Agent has not and will not verify any information obtained from other sources. The Broker/Agent providing the information contained herein may or may not have been the Listing and/or Selling Agent.

Neighborhood & Commute
Source: Walkscore
Disclosure: Community information and market data powered by Constellation Data Labs. Information is deemed reliable but not guaranteed.
Save
Ask
Tour
Hide
Share