

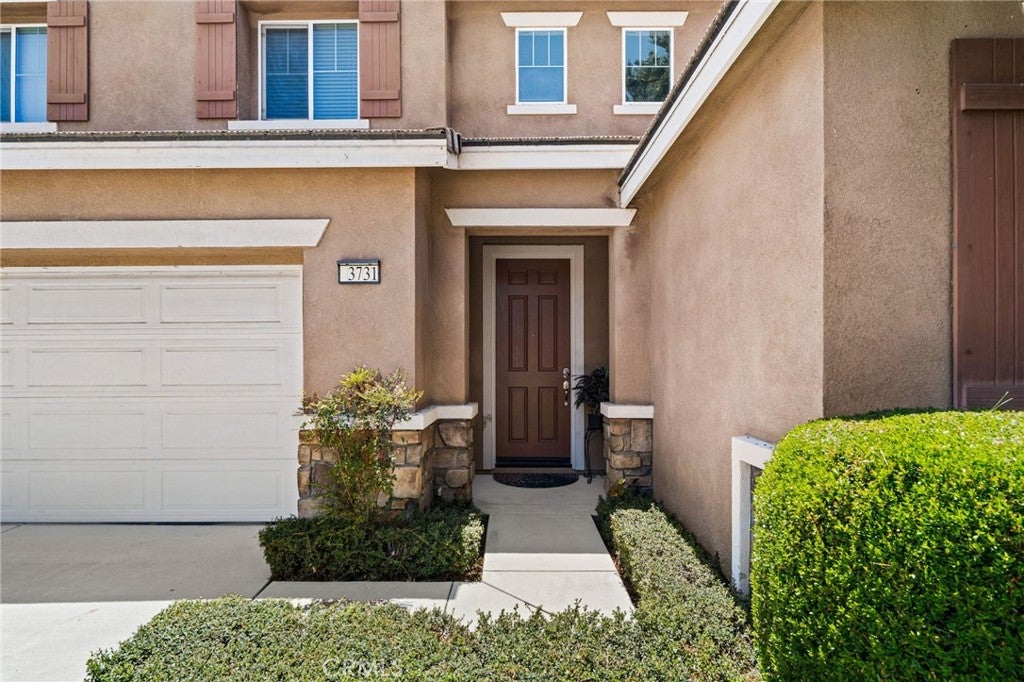
3731 ObsidianSan Bernardino, CA 92407
Mortgage Calculator
Monthly Payment (Est.)
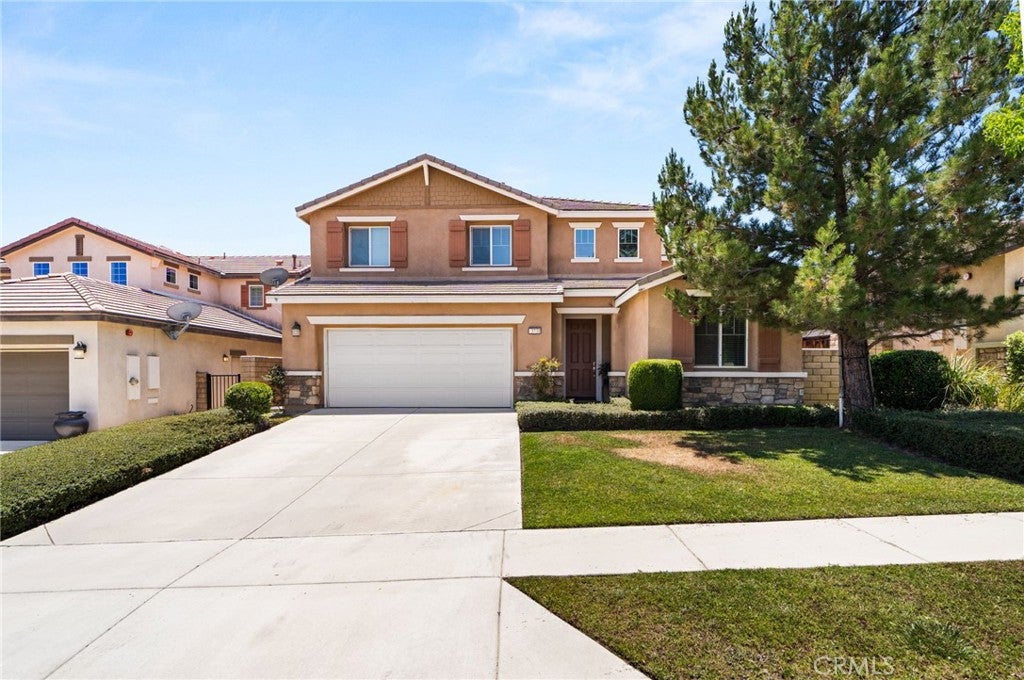
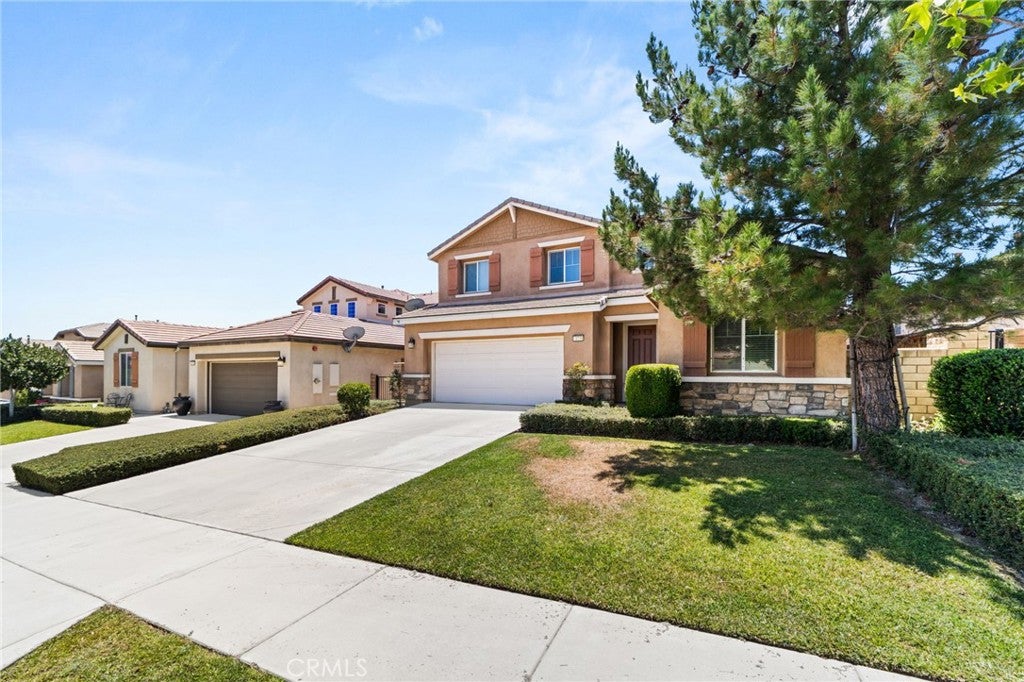
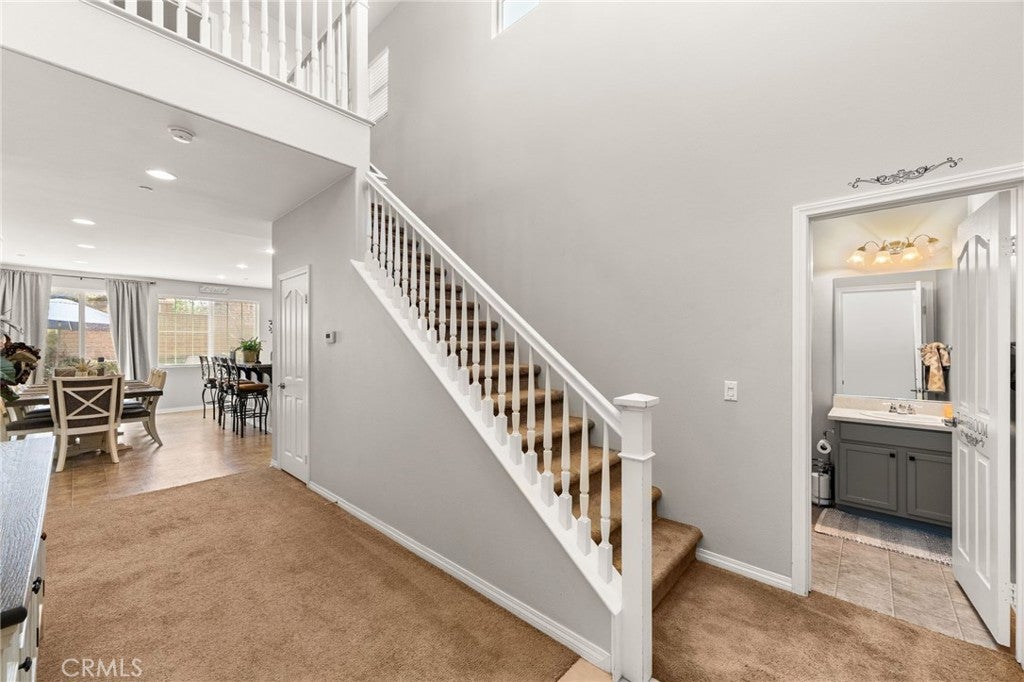
$3,080Welcome to this beautifully maintained 4-bedroom, 3-bathroom home offering 2,389 square feet of thoughtfully designed living space in the highly sought-after Rosena Ranch community. This spacious floor plan features a desirable downstairs bedroom and full bathroom, making it ideal for guests, multigenerational living, or a private home office. The heart of the home is the open-concept kitchen, complete with a huge walk-in pantry, ample cabinetry, and generous counter space, flowing seamlessly into the dining and family room—perfect for everyday living and entertaining. Upstairs, you’ll find a versatile loft that offers endless possibilities as a media room, playroom, home gym, or additional living area. The spacious primary suite provides a relaxing retreat with an en-suite bathroom and walk-in closet, while two additional bedrooms offer comfort and flexibility for family or guests. Located in the desirable Rosena Ranch community, residents enjoy resort-style amenities including pools, a fitness center, clubhouse, parks, walking trails, and community events, all with convenient access to schools, shopping, dining, and major freeways. Don’t miss this incredible opportunity to own a move-in ready home in one of the Inland Empire’s most desirable master-planned communities!
| 2 months ago | Price changed to $675,000 | |
| 2 months ago | Listing updated with changes from the MLS® | |
| 3 months ago | Listing first seen on site |

This information is for your personal, non-commercial use and may not be used for any purpose other than to identify prospective properties you may be interested in purchasing. The display of MLS data is usually deemed reliable but is NOT guaranteed accurate by the MLS. Buyers are responsible for verifying the accuracy of all information and should investigate the data themselves or retain appropriate professionals. Information from sources other than the Listing Agent may have been included in the MLS data. Unless otherwise specified in writing, the Broker/Agent has not and will not verify any information obtained from other sources. The Broker/Agent providing the information contained herein may or may not have been the Listing and/or Selling Agent.

Did you know? You can invite friends and family to your search. They can join your search, rate and discuss listings with you.