2731 Wabash Avenue, Los Angeles, CA, 90033

Save
Ask
Tour
Hide
Share
$699,000
80 Days On Site

2731 Wabash Avenue
Los Angeles, CA 90033

For Sale|Duplex|Active
0
Beds
0
Total Baths
1,587
SqFt
$440
/SqFt
1916
Built
County:
Los Angeles
Listed by Joe Timko of EQUITY SAVER PROPERTIES EQUITYSAVER@VERIZON.NET
Call Now: 951-203-4426
Is this the listing for you? We can help make it yours.
951-203-4426
2731 Wabash Avenue2731 Wabash Avenue2731 Wabash Avenue2731 Wabash Avenue
Save
Ask
Tour
Hide
Share

Mortgage Calculator

Monthly Payment (Est.)

$3,189
Calculator powered by Showcase IDX, a Constellation1 Company. Copyright ©2026 Information is deemed reliable but not guaranteed.

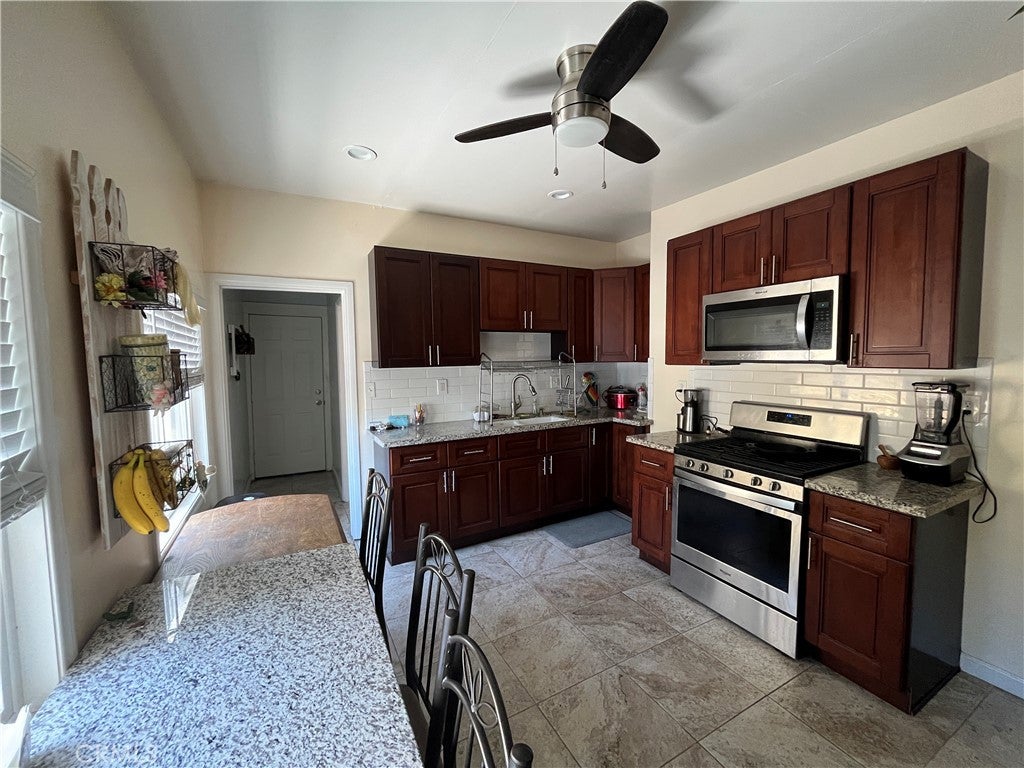
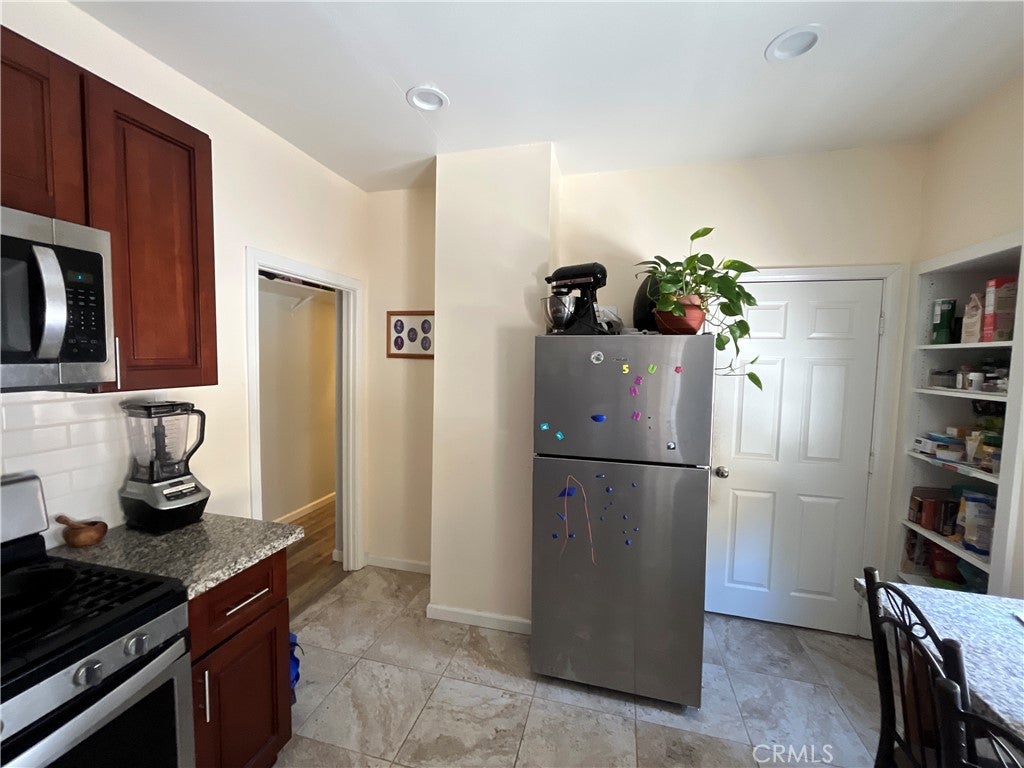
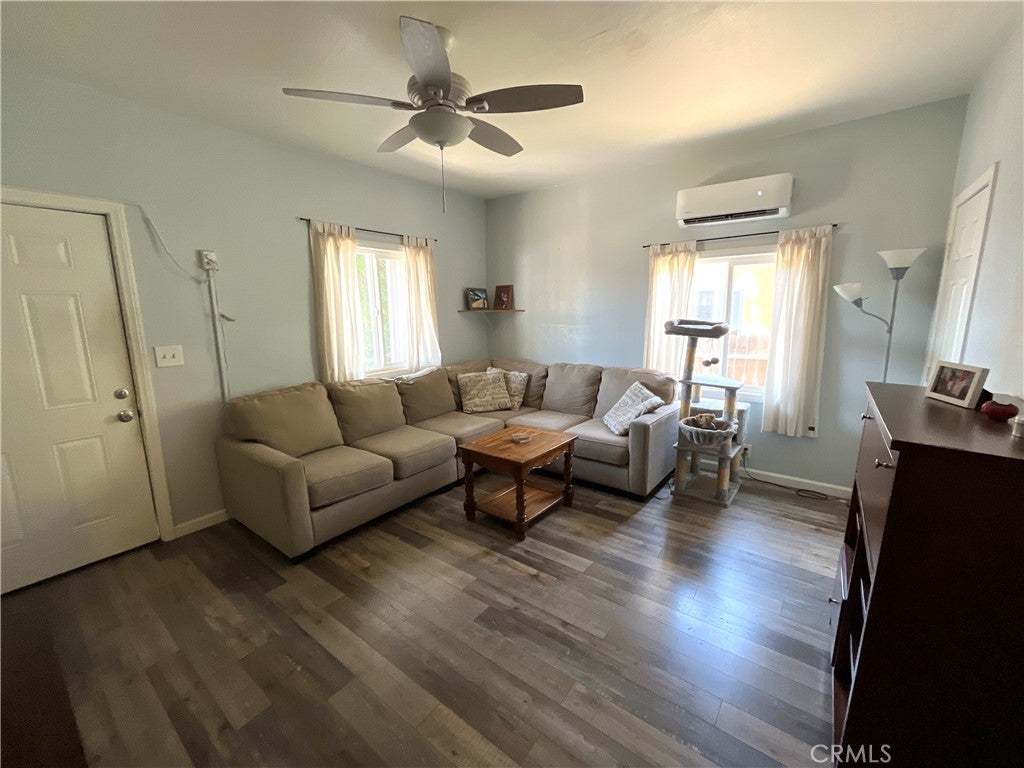
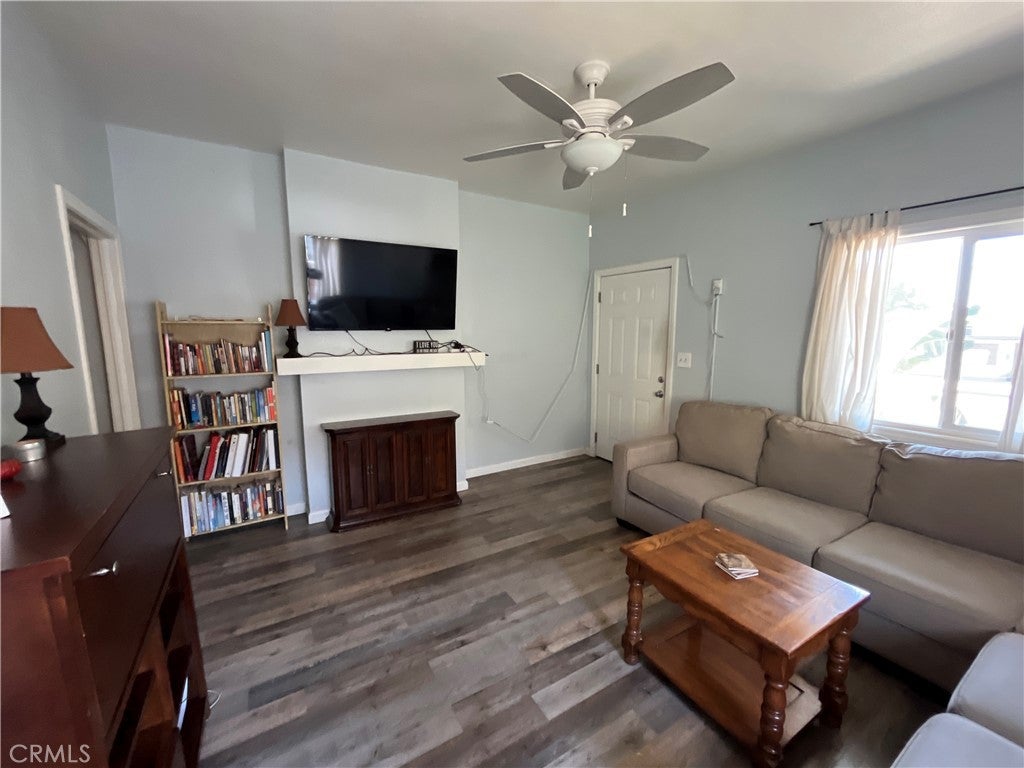
Fantastic 2 unit property in Up-And-Coming Boyle Heights, which is conveniently located with very close proximity to downtown Los Angeles (DTLA), shopping, schools, restaurants and easy access to most major freeways-60, 5, 101, 10. There are 2 addresses, 2731 is a 1 bedroom, 1 bath unit located on the left side. 2733 is a 3 bedroom, 1 bath 2 story unit located on the right side. Unit 2731 has been completely remodeled including new kitchen cabinets, granite counter tops, tile flooring. New bathroom tub, tile, vanity and tile floor. New laminate flooring throughout. New vinyl dual pane windows, new paint. The front porch/deck has been replaced. The 3 bedroom unit 2733 bathroom has been remodeled, some upgrades to walls, paint and flooring were done. Lot goes from street to street. Front is accessed from Wabash, rear and driveway are accessed from Dobinson. This is a great investment opportunity, as both units are rented on month to month agreements.

Save
Ask
Tour
Hide
Share
Listing Snapshot
Price 
$699,000
Days On Site 
80 Days
Bedrooms 
N/A
Inside Area (SqFt) 
1,587 sqft
Total Baths 
N/A
Full Baths 
N/A
Partial Baths 
N/A
Lot Size 
0.1707 Acres
Year Built 
1916
MLS® Number 
CV26143356
Status 
Active
Property Tax 
N/A
HOA/Condo/Coop Fees 
N/A
Sq Ft Source 
N/A
Friends & Family
Recent Activity
a month agoPrice changed to $699,000
a month agoListing updated with changes from the MLS®
3 months agoListing first seen on site
General Features
Acres 
0.1707
Direction Faces 
South
Foundation 
Concrete Perimeter
Land Lease 
No
Levels 
Two
Number Of Stories 
2
Parking 
ConcreteDrivewayGravel
Parking Spaces 
4
Property Sub Type 
Duplex
Sewer 
Public Sewer
Special Circumstances 
Standard
SqFt Total 
1587
Utilities 
Electricity ConnectedNatural Gas ConnectedSewer ConnectedWater Connected
Water Source 
Public
Zoning 
LAR2
Interior Features
Appliances 
Free-Standing RangeMicrowaveRange Hood
Cooling 
DuctlessWall/Window Unit(s)
Fireplace Features 
None
Flooring 
LaminateTileVinyl
Heating 
Ductless
Interior 
Ceiling Fan(s)Granite CountersPantry
Laundry Features 
Laundry Room
Window Features 
Double Pane Windows
Kitchen 
Laundry 
Living Room 
Save
Ask
Tour
Hide
Share
Exterior Features
Construction Details 
Stucco
Exterior 
Garden
Fencing 
WoodWrought Iron
Lot Features 
Front YardGardenLevel
Other Structures 
Shed(s)
Pool Features 
None
Road Frontage 
City Street
Roof 
Composition
Spa Features 
None
View 
None
Waterview 
None
Windows/Doors 
Double Pane Windows
Community Features
Community Features 
CurbsStreet LightsSidewalks
MLS Area 
BOYH - Boyle Heights
Financing Terms Available 
CashConventionalFHA
Building Access 
1
Roads 
Paved


This information is for your personal, non-commercial use and may not be used for any purpose other than to identify prospective properties you may be interested in purchasing. The display of MLS data is usually deemed reliable but is NOT guaranteed accurate by the MLS. Buyers are responsible for verifying the accuracy of all information and should investigate the data themselves or retain appropriate professionals. Information from sources other than the Listing Agent may have been included in the MLS data. Unless otherwise specified in writing, the Broker/Agent has not and will not verify any information obtained from other sources. The Broker/Agent providing the information contained herein may or may not have been the Listing and/or Selling Agent.

Neighborhood & Commute
Source: Walkscore
Disclosure: Community information and market data powered by Constellation Data Labs. Information is deemed reliable but not guaranteed.
Save
Ask
Tour
Hide
Share